
BEDS3
BATHS2 full 1 partial
SQUARE FEET3,117
MLS#12740695
STATUSPending
PROPERTY TYPEResidential - Single Family
SCHOOLDistrict 122
Property Description
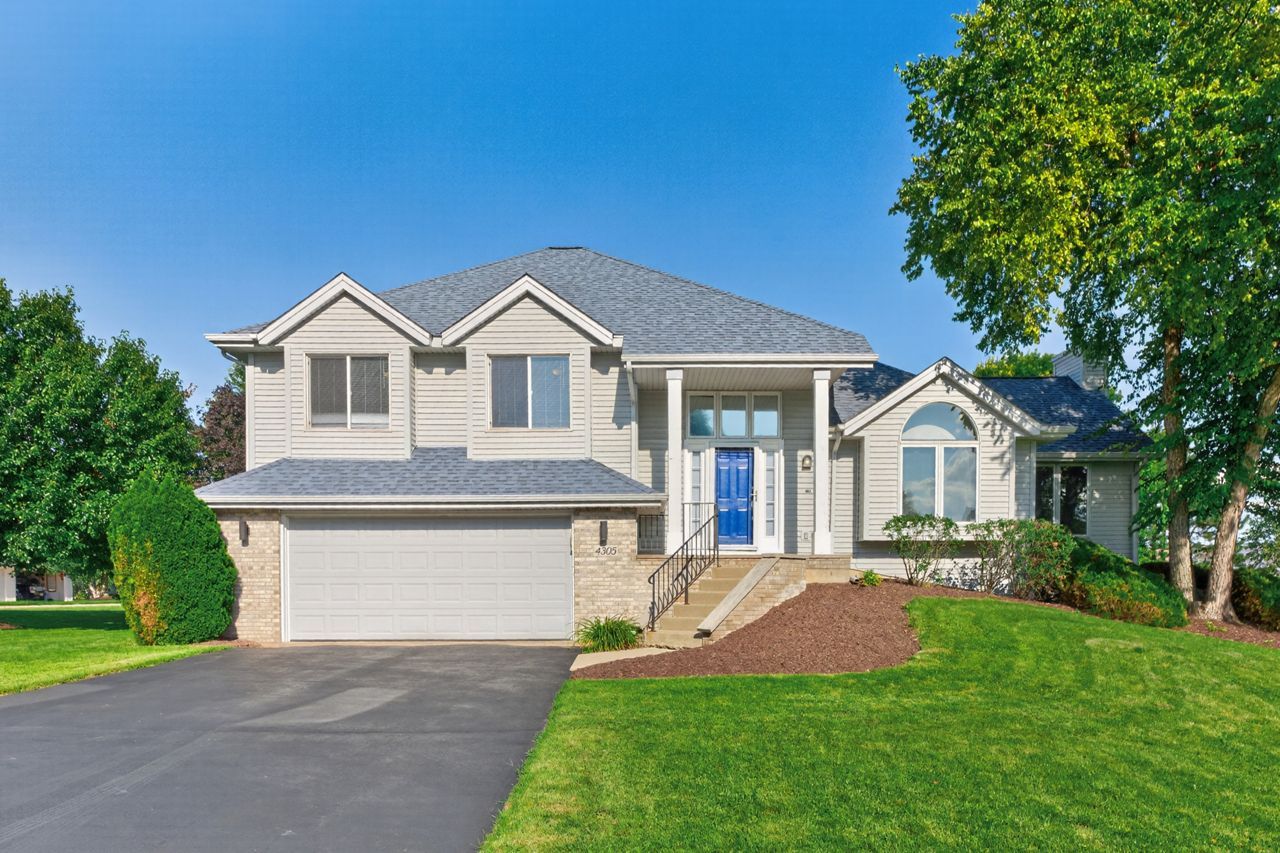
INVESTOR OPPORTUNITY - Tenant-Occupied Through 2028! Upscale split-level in Loves Park, 3,100+ sq ft, on a private corner lot. Currently leased to a solid tenant with a great on-time history. Rent schedule: 2026 $2,585/mo, 2027 $2,635/mo, 2028 $2,690/mo - built-in escalations grow your NOI annually. Cap rates: 6.18 (2026), 6.35 (2027), 6.53 (2028). Total contracted rental income of $94,920 through lease end. Updated island kitchen w/ granite counters & white cabinetry and crystal chandeliers. Primary suite w/ jetted tub & walk-in shower. Extraordinary, finished walk-out lower level with backyard access. This home greets you with openness and abundant natural light. Minutes to Rock Cut State Park, Mercy Hospital, Peak Fitness & I-90. Ideal for investors seeking immediate cash flow, or homebuyers able to hold occupancy until lease expiration.
Property Features
Property Type: Residential - Single Family
Basement: Yes
Basement: Finished, Full
Cooling: Central Air
Fireplaces: 1
Garage: 2
Heating: Natural Gas
Lot Size: 0.31 Acres
Roof Type: Asphalt
Taxes: $6,272
Year Built: 1995
Amenities
Granite Counters
Feature Descriptions
Additional rooms: No additional rooms
Appliances: Range, Microwave, Dishwasher, Refrigerator, Washer, Dryer
Association Includes: None
Exterior: Vinyl Siding, Brick, Stone
Fireplace: Wood Burning, Gas Starter
Fireplace Location(s): Living Room
Laundry: In Unit
Lot Dimensions: 125x110.04x125x123.24
Other Equipment: Ceiling Fan(s), Sump Pump
Parcel#: 1203126014
Parking: Asphalt, Garage Door Opener, Yes, Garage Owned, Attached, Garage
Sewer: Public Sewer
Total Rooms: 5
Township: Harlem
Water: Public
Room Sizes
Bedroom 2: 12X11
Bedroom 3: 13X12
Dining Room: 12X10
Living Room: 21X21
Primary Bedroom: 16X14
Local Schools
School District: District 122
Listed By / Shown By
Listed By
Agency Name: Berkshire Hathaway HomeServices Crosby Starck Real
Agent Name: John Juliano
Agency Phone: (815) 509-9412
Estimate Your Payment
Estimated Payment
$ 1,391.11 per month $767.82 Principal & Interest $522.67 Property Tax $100.63 Homeowner's InsuranceChange Payment Information

© 2026 BHH Affiliates, LLC. An independently owned and operated franchisee of BHH Affiliates, LLC. Berkshire Hathaway HomeServices and the Berkshire Hathaway HomeServices symbol are registered marks of HomeServices of America, Inc. ®

Member Participants (and their affiliated licensees, if applicable) shall indicate on their websites that IDX information is provided exclusively for consumers’ personal non-commercial use, that it may not be used for any purpose other than to identify prospective properties consumers may be interested in purchasing, that the data is deemed reliable but is not guaranteed by MLS GRID, and that the use of the MLS GRID Data may be subject to an end user license agreement prescribed by the Member Participant’s applicable MLS if any and as amended from time to time. MLS GRID may, at its discretion, require use of other disclaimers as necessary to protect Member Participant, and/or their MLS from liability.
Based on information submitted to the MLS GRID. All data is obtained from various sources and may not have been verified by broker or MLS GRID. Supplied Open House Information is subject to change without notice. All information should be independently reviewed and verified for accuracy. Properties may or may not be listed by the office/agent presenting the information.
Privacy Policy / DMCA Notice / ADA Accessibility


This site is hosted, designed and copyright
© 1994 - 2026 by
Delta Media Group, Inc. -- Patent Pending --
4305 Windswept Way | MLS# 12740695
This single family home located at 4305 Windswept Way, Loves Park, IL 61111 is currently listed for sale by Berkshire Hathaway HomeServices Crosby Starck Real, with an asking price of $345,000. This property was built in 1995 and has 3 bedrooms and 2 full and 1 partial baths with 3117 sq. ft. Windswept Way is located within the District 122 school district. Search Loves Park real estate on www.bhhscrosby.com today.