
BEDS4
BATHS2 full 1 partial
SQUARE FEET3,344
MLS#12766807
STATUSPending
PROPERTY TYPEResidential - Single Family
SCHOOLDistrict 321
Property Description
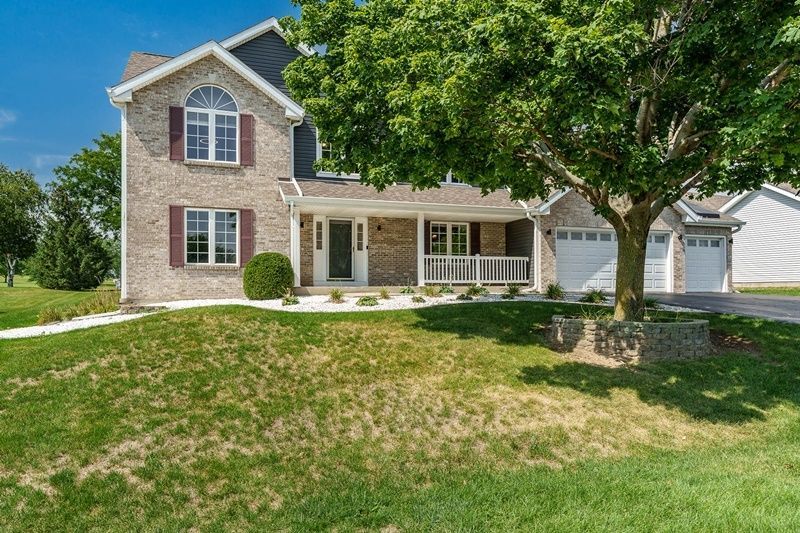
Beautifully maintained 4-bedroom, 3-bath, 2-story home with brand-new carpet and fresh interior paint. Features include a fully heated 4th-bay garage, gas fireplace on the main floor, and a remote-controlled electric fireplace in the finished basement. The finished basement also includes an open home theater area with hung, wired speakers and full cable wiring. The kitchen offers quartz countertops, a stylish backsplash, a large pantry, and newer appliances. A spacious custom laundry room provides exceptional cabinet and closet storage. Custom built-ins are located throughout the home, adding convenience and character. Exterior updates completed in 2022 include a new roof, siding, and gutters. Outdoor amenities include a brand-new gazebo and a Benson Stone paved fire pit. The backyard borders Westlake Village Golf Course on the 17th fairway, and the home sits directly across from the lake. Enjoy Westlake Village amenities: lake access, beach, pool, golf course, playground, walking paths, community center, and highly rated schools. Move-in ready with an unbeatable location and exceptional upgrades throughout.
Property Features
Property Type: Residential - Single Family
Basement: Yes
Basement: Finished, Full, Daylight
Cooling: Central Air
Fireplaces: 2
Garage: 4
Heating: Natural Gas
Home Style: Contemporary, Traditional, Modern
Lot Size: 0.33 Acres
Roof Type: Asphalt
Taxes: $5,756
Year Built: 2003
Amenities
Built-in Features
Walk-In Closet(s)
Bookcases
Separate Dining Room
Pantry
Quartz Counters
Feature Descriptions
Additional rooms: Recreation Room
Additional Structures: None
Appliances: Range, Microwave, Dishwasher, Refrigerator, Disposal
Association Includes: Clubhouse, Pool, Lake Rights, Other
Bath Features: Whirlpool, Separate Shower, Double Sink
Dining Room: Separate
Exterior: Vinyl Siding, Brick, Stone
Fireplace: Electric
Fireplace Location(s): Living Room, Basement
HOA Fee: 397/ Quarterly
Laundry: Gas Dryer Hookup, In Unit, Sink
Lot: On Golf Course, Water Rights
Lot Dimensions: 75.51 x 155 x 99.71 x 155
Other Equipment: Ceiling Fan(s), Security Cameras
Parcel#: 0925252004
Parking: Asphalt, Garage Door Opener, Heated Garage, Tandem, Yes, Garage Owned, Attached, Driveway, Owned, Garage
Sewer: Public Sewer
Total Rooms: 9
Township: Winnebago
Water: Public
Room Sizes
Recreation Room: 20X15
Bedroom 2: 14X11
Bedroom 3: 12X12
Bedroom 4: 13X10
Dining Room: 14X11
Family Room: 18X13
Kitchen: 25X11
Living Room: 15X14
Primary Bedroom: 16X14
Local Schools
High School: Pecatonica High School
Middle School: Pecatonica Comm Middle School
Elementary School: Pecatonica Grade School
School District: District 321
Listed By / Shown By
Listed By
Agency Name: Berkshire Hathaway HomeServices Crosby Starck Real
Agent Name: Kevin Horstman
Agency Phone: 815-397-4040
Estimate Your Payment
Estimated Payment
$ 1,423.63 per month $834.59 Principal & Interest $479.67 Property Tax $109.38 Homeowner's InsuranceChange Payment Information

© 2026 BHH Affiliates, LLC. An independently owned and operated franchisee of BHH Affiliates, LLC. Berkshire Hathaway HomeServices and the Berkshire Hathaway HomeServices symbol are registered marks of HomeServices of America, Inc. ®

Member Participants (and their affiliated licensees, if applicable) shall indicate on their websites that IDX information is provided exclusively for consumers’ personal non-commercial use, that it may not be used for any purpose other than to identify prospective properties consumers may be interested in purchasing, that the data is deemed reliable but is not guaranteed by MLS GRID, and that the use of the MLS GRID Data may be subject to an end user license agreement prescribed by the Member Participant’s applicable MLS if any and as amended from time to time. MLS GRID may, at its discretion, require use of other disclaimers as necessary to protect Member Participant, and/or their MLS from liability.
Based on information submitted to the MLS GRID. All data is obtained from various sources and may not have been verified by broker or MLS GRID. Supplied Open House Information is subject to change without notice. All information should be independently reviewed and verified for accuracy. Properties may or may not be listed by the office/agent presenting the information.
Privacy Policy / DMCA Notice / ADA Accessibility


This site is hosted, designed and copyright
© 1994 - 2026 by
Delta Media Group, Inc. -- Patent Pending --
4188 Westlake Village Drive | MLS# 12766807
This single family home located at 4188 Westlake Village Drive, Winnebago, IL 61088 is currently listed for sale by Berkshire Hathaway HomeServices Crosby Starck Real, with an asking price of $375,000. This property was built in 2003 and has 4 bedrooms and 2 full and 1 partial baths with 3344 sq. ft. Westlake Village Drive is located within the District 321 school district. Search Winnebago real estate on www.bhhscrosby.com today.