
BEDS3
BATHS1 full 1 partial
SQUARE FEET2,065
MLS#202606068
STATUSPENDING
PROPERTY TYPEResidential - Single Family
SCHOOLRockford 205
Property Description
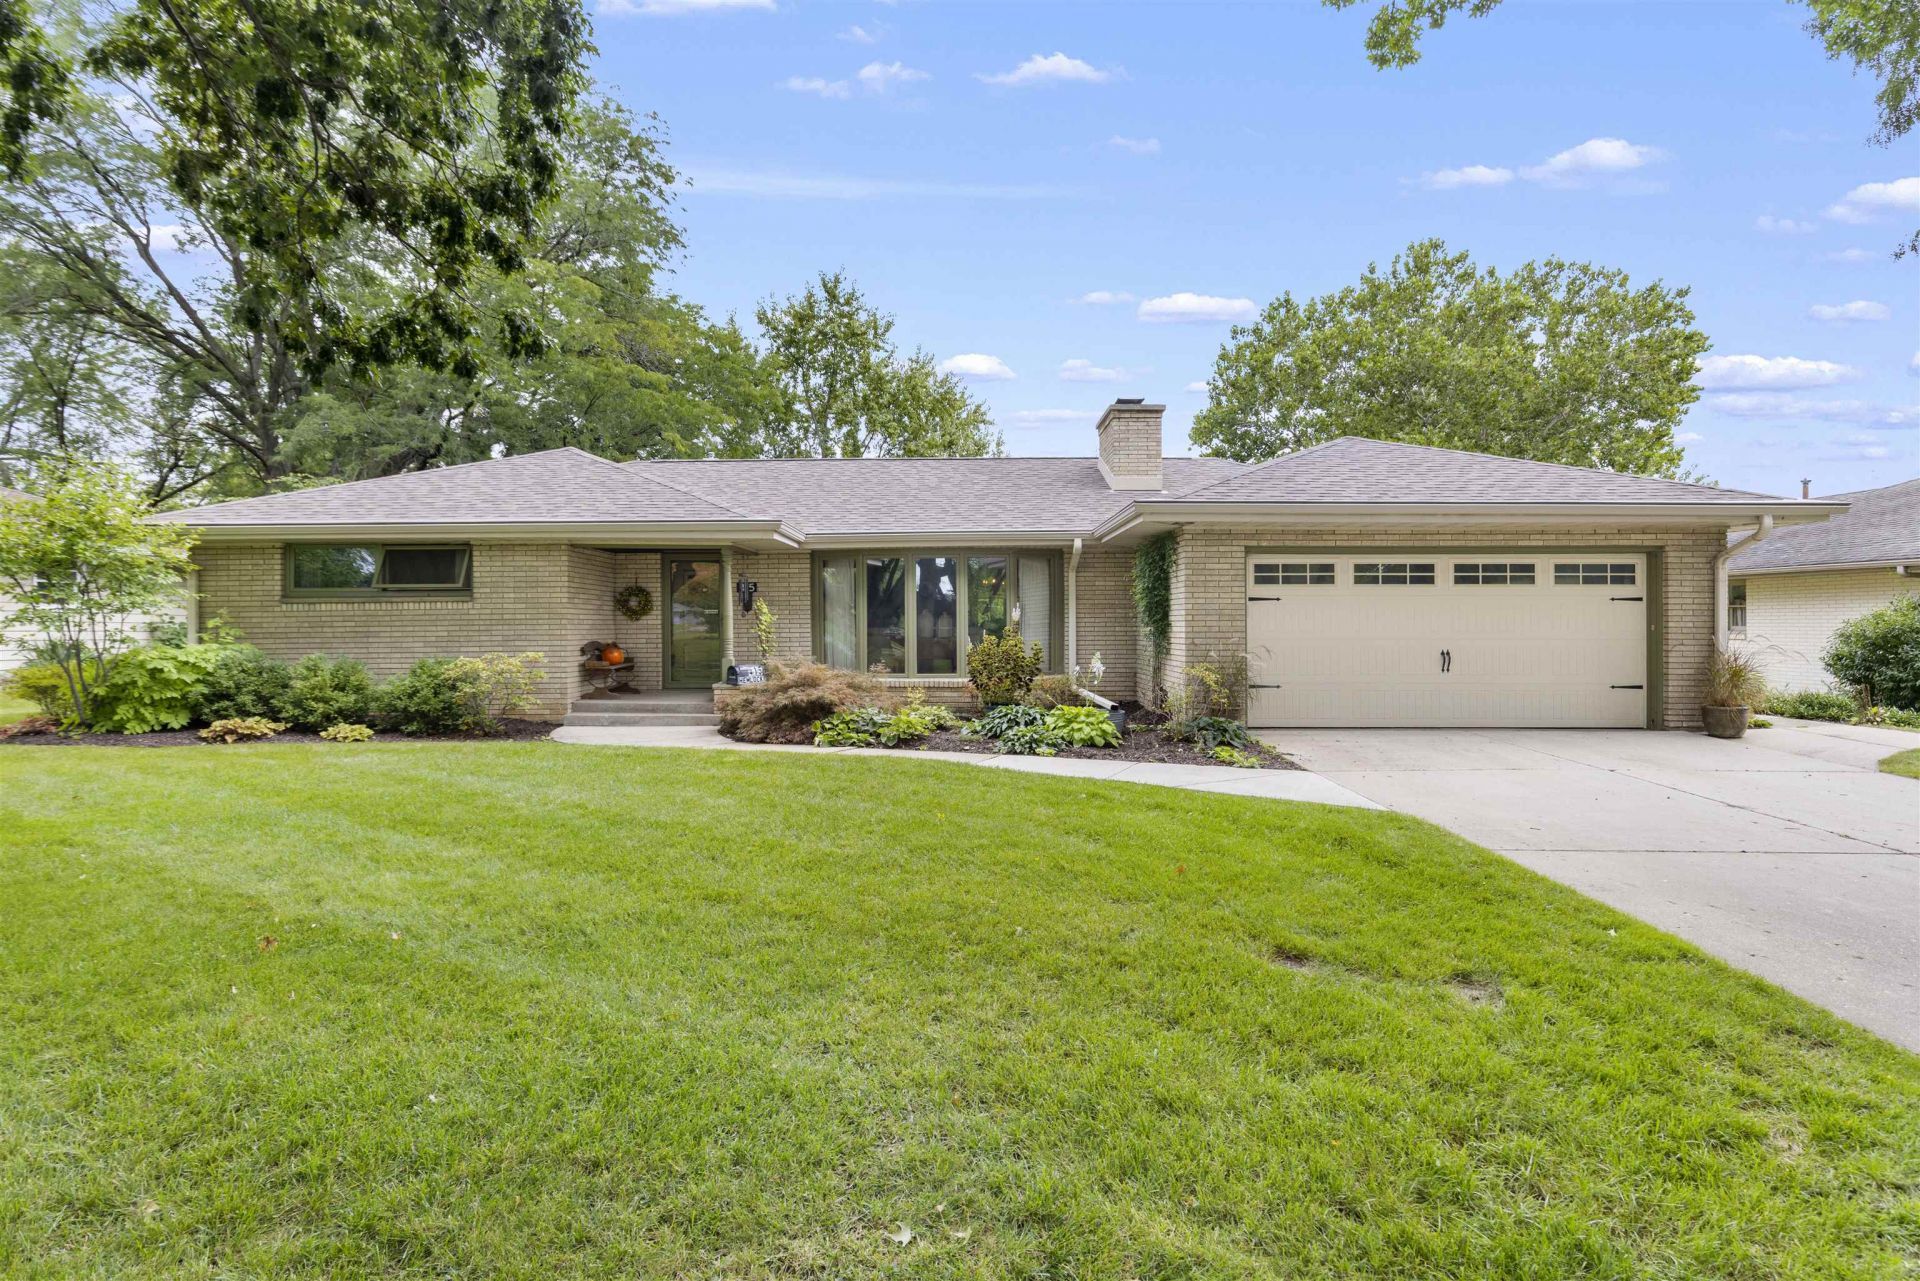
Timeless all-brick construction with hardwood floors throughout, exceptional care, and thoughtfully selected improvements come together in a home designed to impress. The beautifully reimagined Benson Stone kitchen (2025) serves as the heart of the home, showcasing elegant quartz countertops, double ovens, and a seamlessly integrated cabinet-face dishwasher. The main bath was remodeled in 2024, with the half bath updated in 2025. Pella windows, a handsome stone electric fireplace with a remote, professional landscaping, and a yard irrigation system further elevate the property. Important investments have already been made, including a new roof (2025), furnace and water softener (2017), and complete basement waterproofing with a new sump pump (2020). Beautifully maintained. Thoughtfully improved. Built with timeless appeal. This home shows pride of ownership throughout come experience it for yourself.
Property Features
Property Type: Residential - Single Family
Basement: Yes
Cooling: Central Air
Fireplaces: 2
Garage: 2
Heating: Forced Air
Home Style: Ranch
Lot Size: 0.27 Acres
Roof Type: Shingle
Taxes: $3,950
Appliances
Dishwasher
Dryer
Refrigerator
Stove/Cooktop
Sump Pump
Washer
Water Softener
Feature Descriptions
Basement: Full
Days on Site: 16
Exterior: Brick/Stone
General Features: L.L. Finished Space, Main Floor Primary, Laundry Basement, Porch 4 Season, Porch Glass, Yard Irrigation
Land features: City/Town
Sewer: City/Community
Water: City/Community
Room Sizes
Bedroom 1: 11 X 15 Level - Main
Bedroom 2: 11 X 12 Level - Main
Bedroom 3: 11 X 12 Level - Main
Kitchen: 20.5 X 13 Level - Main
Living Room: 24 X 13 Level - Main
Dining Room: 12.5 X 12 Level - Main
SunPrch: 12.25 X 11.3 Level - Main
Local Schools
School District: Rockford 205
Listed By / Shown By

Listed By
Agency Name: Berkshire Hathaway HomeServices Crosby Starck RE
Agent Name: Charles Hanserd
Agency Phone: (815) 540-4590
Estimate Your Payment
Estimated Payment
$ 945.89 per month $545.26 Principal & Interest $329.17 Property Tax $71.46 Homeowner's InsuranceChange Payment Information

© 2026 BHH Affiliates, LLC. An independently owned and operated franchisee of BHH Affiliates, LLC. Berkshire Hathaway HomeServices and the Berkshire Hathaway HomeServices symbol are registered marks of HomeServices of America, Inc. ®
Privacy Policy / DMCA Notice / ADA Accessibility


This site is hosted, designed and copyright
© 1994 - 2026 by
Delta Media Group, Inc. -- Patent Pending --
415 Hemlock Lane | MLS# 202606068
This single family home located at 415 Hemlock Lane, Rockford, IL 61107 is currently listed for sale by Berkshire Hathaway HomeServices Crosby Starck RE, with an asking price of $245,000. This property has 3 bedrooms and 1 full and 1 partial baths with 2065 sq. ft. Hemlock Lane is located within the Rockford 205 school district. Search Rockford real estate on www.bhhscrosby.com today.