
BEDS4
BATHS2 full
SQUARE FEET1,989
MLS#202606321
STATUSActive
PROPERTY TYPEResidential - Single Family
SCHOOLRockford 205
Property Description
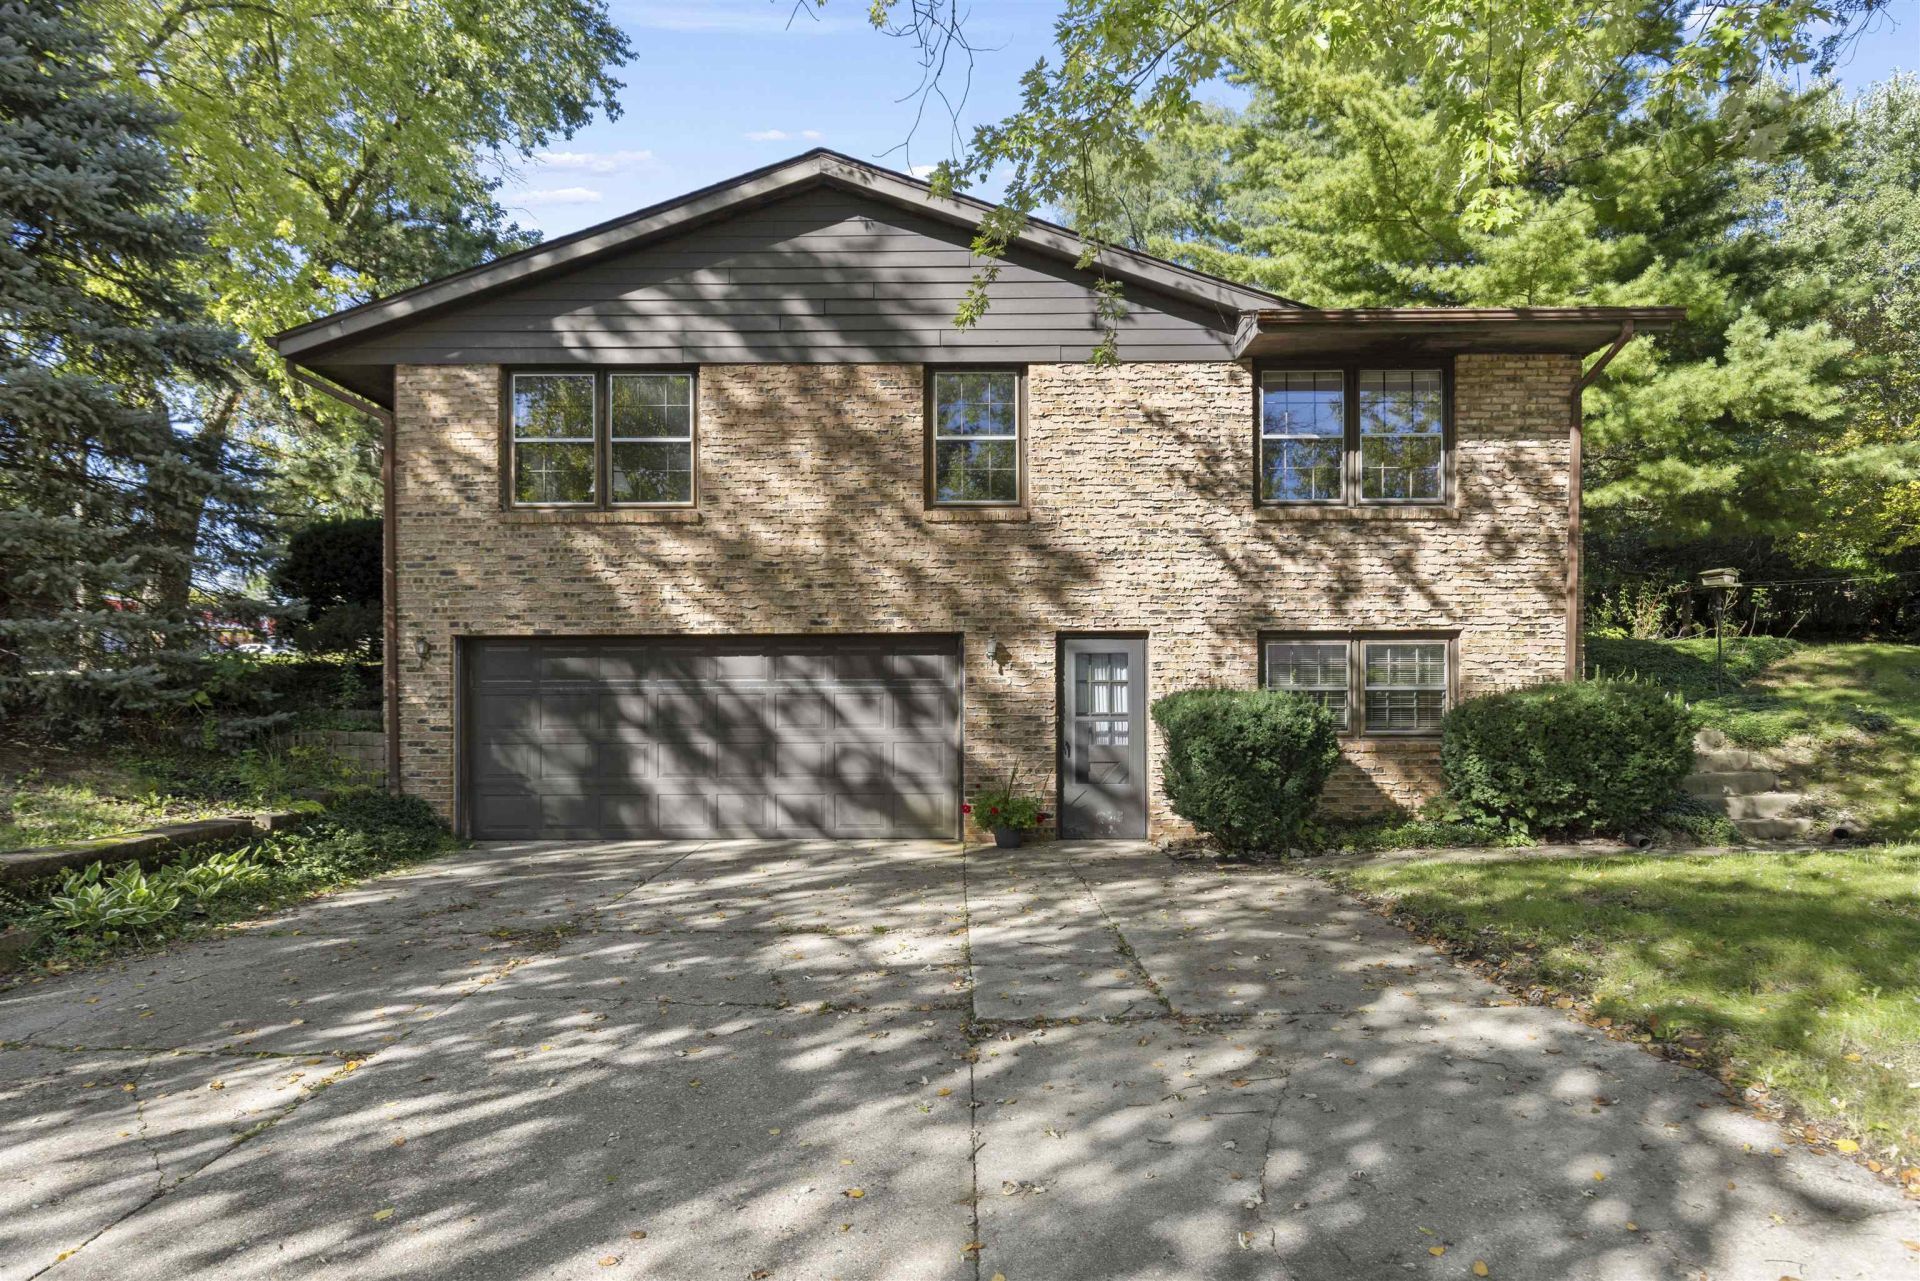
Classic charm, solid bones, and serious potential come together in this 4-bedroom, 2-bath brick ranch in a prime location. Hardwood floors in all bedrooms, warm wood cabinetry, and oversized windows bring character and abundant natural light throughout the kitchen and living room. A full basement and attached two-car garage add valuable space and flexibility, while the deck overlooks a tree-lined backyard that feels surprisingly private and peaceful. Whether you're an investor searching for your next value-add opportunity or a buyer ready to make a home your own, this property offers the space, location, and foundation to create something truly special. Bring your ideas and unlock the possibilities! Sold As-Is
Property Features
Property Type: Residential - Single Family
Basement: Yes
Garage: 2
Heating: Natural Gas
Home Style: Ranch
Lot Size: 0.27 Acres
Roof Type: Shingle
Taxes: $1,400
Appliances
Dryer
Microwave
Refrigerator
Stove/Cooktop
Wall Oven
Washer
Water Softener
Feature Descriptions
Basement: Full
Days on Site: 9
Exterior: Brick/Stone
General Features: L.L. Finished Space, Main Floor Primary, Deck-Leveled
Land features: City/Town
Sewer: City/Community
Water: City/Community
Room Sizes
Bedroom 1: 11 X 13 Level - Main
Bedroom 2: 11 X 10.5 Level - Main
Bedroom 3: 11 X 13 Level - Main
Bedroom 4: 11 X 10.5 Level - Main
Kitchen: 18 X 12.5 Level - Main
Living Room: 18 X 20 Level - Main
Family Room: 12 X 18 Level - Lower
LaundryRoom: 10 X 13 Level - Lower
ShopRoom: 10 X 13 Level - Lower
LivingArea: 18 X 20 Level - Lower
Local Schools
School District: Rockford 205
Listed By / Shown By

Listed By
Agency Name: Berkshire Hathaway HomeServices Crosby Starck RE
Agent Name: Miata Patan
Agency Phone: (312) 905-3954
Estimate Your Payment
Estimated Payment
$ 599.98 per month $427.31 Principal & Interest $116.67 Property Tax $56.00 Homeowner's InsuranceChange Payment Information

© 2026 BHH Affiliates, LLC. An independently owned and operated franchisee of BHH Affiliates, LLC. Berkshire Hathaway HomeServices and the Berkshire Hathaway HomeServices symbol are registered marks of HomeServices of America, Inc. ®
Privacy Policy / DMCA Notice / ADA Accessibility


This site is hosted, designed and copyright
© 1994 - 2026 by
Delta Media Group, Inc. -- Patent Pending --
224 S Alpine Road | MLS# 202606321
This single family home located at 224 S Alpine Road, Rockford, IL 61108 is currently listed for sale by Berkshire Hathaway HomeServices Crosby Starck RE, with an asking price of $192,000. This property has 4 bedrooms and 2 full baths with 1989 sq. ft. S Alpine Road is located within the Rockford 205 school district. Search Rockford real estate on www.bhhscrosby.com today.