
BEDS3
BATHS2 full
SQUARE FEET1,342
MLS#202606598
STATUSActive
PROPERTY TYPEResidential - Single Family
SCHOOLPrairie Hill 133
Property Description
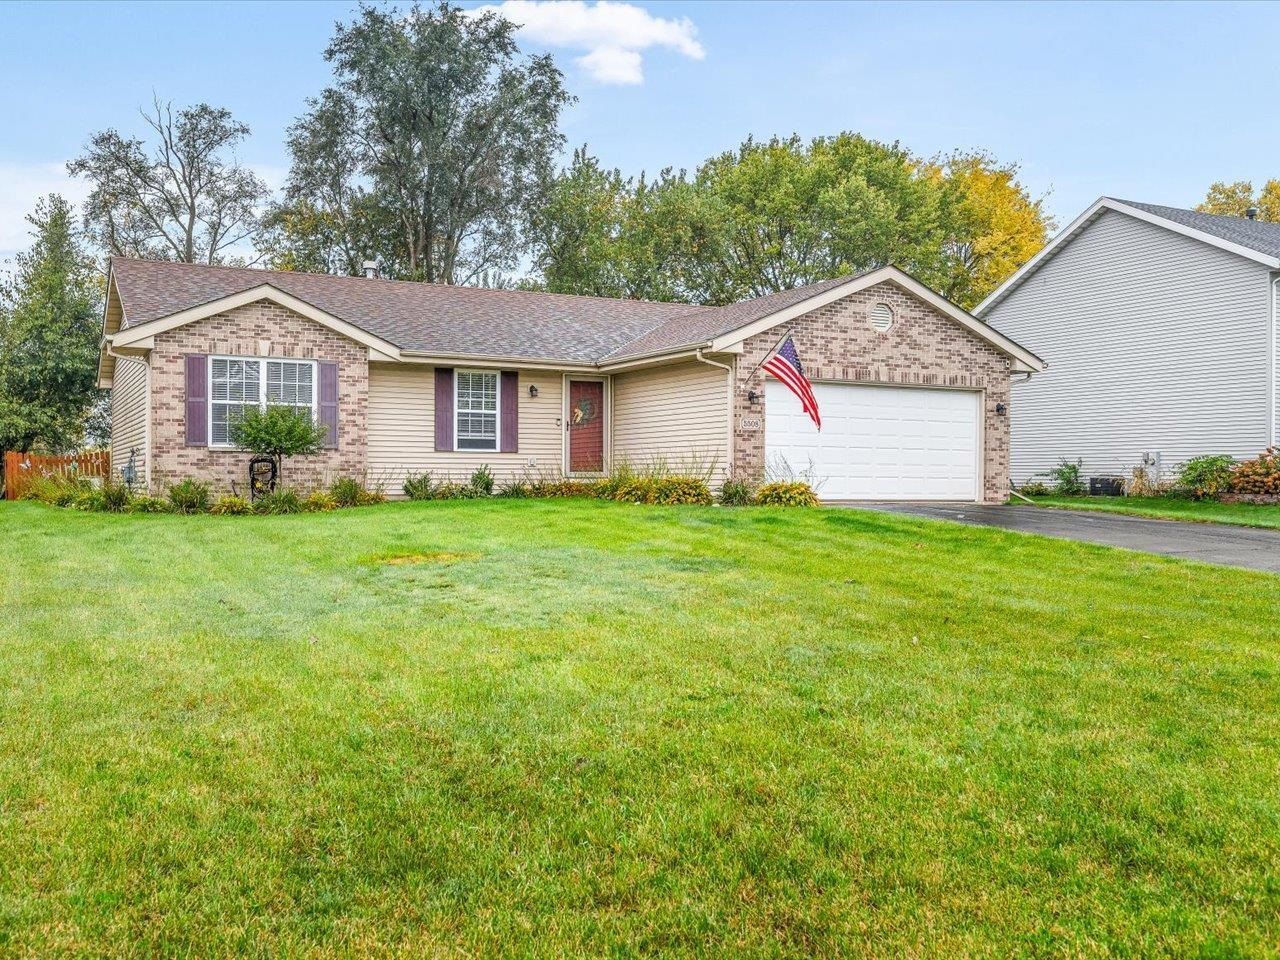
Charming Ranch Home in the Desirable Prairie Hill/Hononegah School District! Discover the comfort and convenience of this lovely 3-bedroom, 2-bath home! The primary suite offers a walk-in closet, while the practical main-floor laundry makes everyday living a breeze. Just off the kitchen, sliding patio doors open onto a spacious, low-maintenance deck that is an ideal spot for summer gatherings, morning coffee, or unwinding outdoors. The backyard also includes a handy storage shed for gardening tools and outdoor equipment. Downstairs, the partially completed basement offers a large rec room with an egress window. There is additional unfinished storage space and a rough in for another bath. With its appealing layout, outdoor amenities, and desirable school district, this home is full of potential. Don't miss this one!
Property Features
Property Type: Residential - Single Family
Basement: Yes
Cooling: Central Air
Fireplaces: 1
Garage: 2.5
Heating: Forced Air, Natural Gas
Home Style: Ranch
Lot Size: 0.30 Acres
Roof Type: Shingle
Taxes: $5,348
Appliances
Dishwasher
Dryer
Microwave
Refrigerator
Stove/Cooktop
Water Softener
Feature Descriptions
Basement: Full
Days on Site: 1
Exterior: Brick/Stone, Vinyl
General Features: Central Vac., Deck, Garden Shed, Laundry 1st Floor, L.L. Finished Space, Main Floor Primary, Fire-Pit/Fireplace, Fenced Yard
Land features: City/Town
Sewer: City/Community
Water: City/Community
Room Sizes
Bedroom 1: 13.4 X 11.1 Level - Main
Bedroom 2: 11.2 X 11.1 Level - Main
Bedroom 3: 10.2 X 10.1 Level - Main
Kitchen: 16.7 X 14.10 Level - Main
Living Room: 18.9 X 13.9 Level - Main
Yes: 28 X 17.5 Level - Lower
Local Schools
School District: Prairie Hill 133
Listed By / Shown By

Listed By
Agency Name: Berkshire Hathaway HomeServices Crosby Starck RE
Agent Name: Mori Jo Conkrite
Agency Phone: (815) 979-9798
Estimate Your Payment
Estimated Payment
$ 1,137.91 per month $612.03 Principal & Interest $445.67 Property Tax $80.21 Homeowner's InsuranceChange Payment Information

© 2026 BHH Affiliates, LLC. An independently owned and operated franchisee of BHH Affiliates, LLC. Berkshire Hathaway HomeServices and the Berkshire Hathaway HomeServices symbol are registered marks of HomeServices of America, Inc. ®
Privacy Policy / DMCA Notice / ADA Accessibility


This site is hosted, designed and copyright
© 1994 - 2026 by
Delta Media Group, Inc. -- Patent Pending --
5508 Reidenbach Road | MLS# 202606598
This single family home located at 5508 Reidenbach Road, South Beloit, IL 61080 is currently listed for sale by Berkshire Hathaway HomeServices Crosby Starck RE, with an asking price of $275,000. This property has 3 bedrooms and 2 full baths with 1342 sq. ft. Reidenbach Road is located within the Prairie Hill 133 school district. Search South Beloit real estate on www.bhhscrosby.com today.