
BEDS3
BATHS3 full 1 partial
SQUARE FEET3,200
MLS#12692480
STATUSNew
PROPERTY TYPEResidential - Single Family
SCHOOLDistrict 111
Property Description
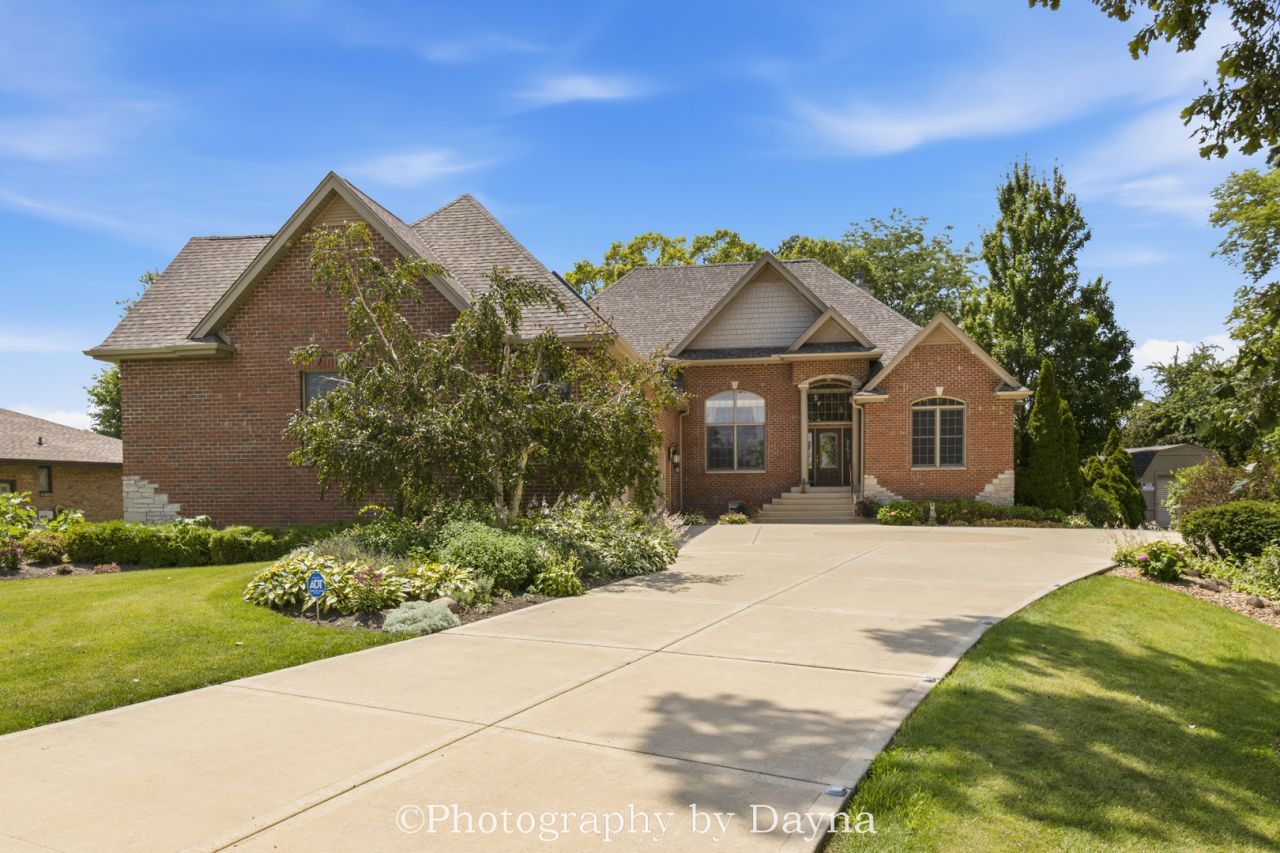
WELCOME HOME - Experience luxury RIVERFRONT living in this exceptional custom-built ranch situated on nearly one acre along the scenic, boatable Kankakee River just outside Aroma Park. Offering 3,200 square feet of meticulously maintained and fully updated living space, this one-of-a-kind home combines timeless craftsmanship with modern amenities while showcasing expansive views of the river from nearly every room. The thoughtfully designed open-concept floor plan is ideal for both everyday living and entertaining. The spacious living room is anchored by a beautiful gas fireplace and flows seamlessly into the gourmet kitchen, which is a chef's dream featuring beautiful Amish-built cherry wood cabinetry, quartz countertops, a commercial-grade refrigerator, and premium finishes throughout. The home also offers a formal dining room for special gatherings and a large private study, providing the perfect space for a home office, library, or flex room. The spacious Master suite serves as a private retreat with direct access to the expansive three-tier TimberTech deck, where you can enjoy breathtaking river views and peaceful mornings overlooking the water. The luxurious en-suite bath features a large walk-in closet, dual vanity, relaxing whirlpool tub, and a separate walk-in shower, creating the perfect spa-like retreat. Designed for both comfort and peace of mind, the home has been elevated out of the 500-year floodplain and features durable brick and premium Hardie siding, a brand-new roof (2026), an on-demand water heater, a 20kW built-in whole-house generator, and electrical run entirely through conduit for lasting quality. Outdoor living is second to none with the impressive three-tier TimberTech deck overlooking the river, professionally maintained grounds, and a full in-ground sprinkler system. The oversized three-car attached garage features in-floor heat and 8-foot doors, providing ample space for vehicles, boats, and recreational equipment. With three bedrooms, two full baths, two half baths, exceptional construction, and direct access to one of the area's premier boating rivers, this remarkable property offers a rare opportunity to enjoy luxurious waterfront living while remaining just minutes from urban conveniences. Every detail has been thoughtfully designed and impeccably maintained-simply move in and enjoy.
Property Features
Property Type: Residential - Single Family
Basement: Crawl Space
Cooling: Central Air
Garage: 3
Heating: Natural Gas
Lot Size: 0.88 Acres
Roof Type: Asphalt
Taxes: $9,609
Year Built: 2009
Amenities
Cathedral Ceiling(s)
1st Floor Bedroom
1st Floor Full Bath
Built-in Features
Walk-In Closet(s)
Bookcases
Quartz Counters
Feature Descriptions
Additional rooms: Bonus Room, Study
Additional Structures: Shed(s)
Association Includes: None
Bath Features: Whirlpool, Separate Shower, Double Sink
Exterior: Brick
Laundry: Main Level
Lot Dimensions: 103x318x204x281
Parcel#: 12171540403300
Parking: Concrete, Yes, Garage Owned, Attached, Owned, Garage
Sewer: Septic Tank
Total Rooms: 8
Township: Aroma
Water: Well
Room Sizes
Bonus Room: 15X28
Study: 12X14
Bedroom 2: 12X16
Bedroom 3: 12X12
Dining Room: 12X13
Kitchen: 14X26
Laundry: 8X8
Living Room: 20X20
Primary Bedroom: 16X20
Local Schools
High School: Kankakee High School
Middle School: Kankakee Junior High School
Elementary School: Aroma Park Primary School
School District: District 111
Listed By / Shown By
Listed By
Agency Name: Berkshire Hathaway HomeServices Speckman Realty
Agency Phone: 815-937-4370
Shown By
Agency Title: Berkshire Hathaway HomeServices Crosby Starck Real Estate
Agency Phone: 815-397-4040

Estimate Your Payment
Estimated Payment
$ 2,512.47 per month $1,513.39 Principal & Interest $800.75 Property Tax $198.33 Homeowner's InsuranceChange Payment Information

© 2026 BHH Affiliates, LLC. An independently owned and operated franchisee of BHH Affiliates, LLC. Berkshire Hathaway HomeServices and the Berkshire Hathaway HomeServices symbol are registered marks of HomeServices of America, Inc. ®
Disclaimer:
All information deemed reliable but not guaranteed. All properties are subject to prior sale, change or withdrawal. Neither listing broker(s) or information provider(s) shall be responsible for any typographical errors, misinformation, misprints and shall be held totally harmless. Listing(s) information is provided for consumers personal, non-commercial use and may not be used for any purpose other than to identify prospective properties consumers may be interested in purchasing. Information on this site was last updated 08/01/2026. The listing information on this page last changed on 08/01/2026. The data relating to real estate for sale on this website comes in part from the Internet Data Exchange program of Delta Media Group MLS (last updated Sat 08/01/2026 12:00:34 AM EST) or MRED MLS (last updated Fri 07/31/2026 11:58:01 PM EST) or Rockford Board of Realtors (NWIAR) (last updated Fri 07/31/2026 10:24:06 PM EST) or Northern Illinois Commercial Association Realtors (last updated Fri 07/31/2026 2:10:06 PM EST). Real estate listings held by brokerage firms other than Berkshire Hathaway HomeServices Crosby Starck Real Estate may be marked with the Internet Data Exchange logo and detailed information about those properties will include the name of the listing broker(s) when required by the MLS. All rights reserved.
![mls logo]() Listing data and photos distributed by MLSGRID
Listing data and photos distributed by MLSGRID
Member Participants (and their affiliated licensees, if applicable) shall indicate on their websites that IDX information is provided exclusively for consumers’ personal non-commercial use, that it may not be used for any purpose other than to identify prospective properties consumers may be interested in purchasing, that the data is deemed reliable but is not guaranteed by MLS GRID, and that the use of the MLS GRID Data may be subject to an end user license agreement prescribed by the Member Participant’s applicable MLS if any and as amended from time to time. MLS GRID may, at its discretion, require use of other disclaimers as necessary to protect Member Participant, and/or their MLS from liability.
Based on information submitted to the MLS GRID. All data is obtained from various sources and may not have been verified by broker or MLS GRID. Supplied Open House Information is subject to change without notice. All information should be independently reviewed and verified for accuracy. Properties may or may not be listed by the office/agent presenting the information.
Privacy Policy / DMCA Notice / ADA Accessibility



Member Participants (and their affiliated licensees, if applicable) shall indicate on their websites that IDX information is provided exclusively for consumers’ personal non-commercial use, that it may not be used for any purpose other than to identify prospective properties consumers may be interested in purchasing, that the data is deemed reliable but is not guaranteed by MLS GRID, and that the use of the MLS GRID Data may be subject to an end user license agreement prescribed by the Member Participant’s applicable MLS if any and as amended from time to time. MLS GRID may, at its discretion, require use of other disclaimers as necessary to protect Member Participant, and/or their MLS from liability.
Based on information submitted to the MLS GRID. All data is obtained from various sources and may not have been verified by broker or MLS GRID. Supplied Open House Information is subject to change without notice. All information should be independently reviewed and verified for accuracy. Properties may or may not be listed by the office/agent presenting the information.
Privacy Policy / DMCA Notice / ADA Accessibility

This site is hosted, designed and copyright
© 1994 - 2026 by
Delta Media Group, Inc. -- Patent Pending --
1 Shannon Road | MLS# 12692480
This single family home located at 1 Shannon Road , Kankakee, IL 60901 is currently listed for sale with an asking price of $680,000. This property was built in 2009 and has 3 bedrooms and 3 full and 1 partial baths with 3200 sq. ft. Shannon Road is located within the District 111 school district. Search Kankakee real estate on www.bhhscrosby.com today.