
BEDS4
BATHS2 full 1 partial
SQUARE FEET2,760
MLS#12705388
STATUSActive
PROPERTY TYPERental - Single Family
SUBDIVISIONWestview Crossing in Algonquin
SCHOOLDistrict 158
Property Description
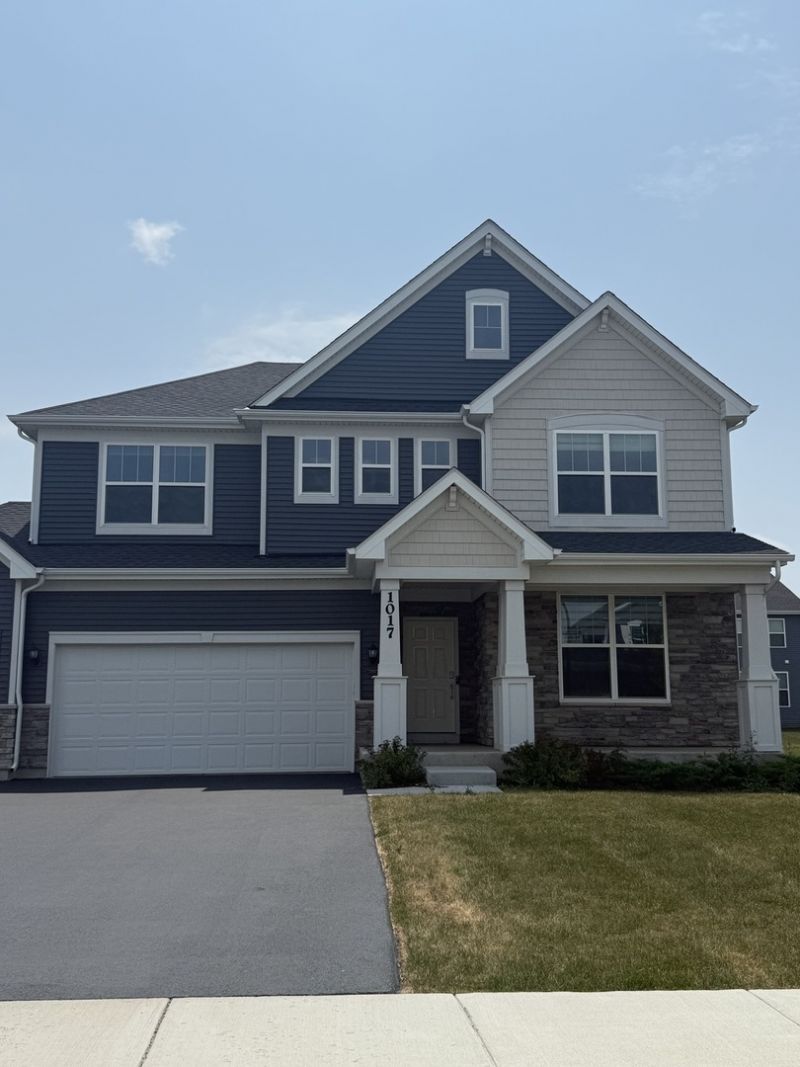
Spacious 4-Bedroom Rental with 3-Car Garage, Loft & Modern Finishes! Looking for space, style, and a great location? This beautiful 4-bedroom, 2.5-bath rental offers 2,760 sq. ft. of living space and plenty of room to spread out! Located just 2 miles from Randall Road and Algonquin Commons, you'll be close to shopping, restaurants, entertainment, parks, and major commuter routes. Step inside to an open, inviting floor plan featuring 9-foot ceilings, beautiful quartz countertops, 42-inch white cabinetry, and a spacious kitchen that overlooks the breakfast area and family room-an ideal setup for both everyday living and entertaining. Need a home office? The first-floor flex room gives you the perfect space for working from home, a playroom, gym, or additional living area. Upstairs, you'll find 4 generously sized bedrooms, a spacious loft, and convenient second-floor laundry. The primary suite offers plenty of room to relax, while the additional bedrooms provide flexibility for family, guests, or a home office. The full unfinished basement provides tons of storage, while the attached 3-car garage gives you room for vehicles, bikes, tools, and all your recreational gear. Additional features include hardwired internet networking and an EV charger. With its spacious layout, modern finishes, and convenient location, this home has everything you need for comfortable living. Come see why this could be the perfect place to call home!
Property Features
Property Type: Rental - Single Family
Basement: Yes
Basement: Unfinished, Full
Cooling: Central Air
Garage: 3
Heating: Natural Gas, Forced Air
Lot Size: 0.20 Acres
Year Built: 2023
Feature Descriptions
Additional rooms: Study, Loft, Breakfast Room
Appliances: Range, Dishwasher, Disposal
Exterior: Vinyl Siding
Laundry: Main Level
Lot Dimensions: 70 X 127
Parking: Yes, Garage Owned, Attached, Garage
Rent Includes: None
Sewer: Public Sewer
Total Rooms: 9
Township: Grafton
Water: Public
Room Sizes
Study: 13X12
Loft: 12X15
Breakfast Room: 13X11
Bedroom 2: 13X12
Bedroom 3: 12X11
Bedroom 4: 13X12
Family Room: 17X15
Kitchen: 13X16
Laundry: 7X6
Primary Bedroom: 18X15
Local Schools
High School: Huntley High School
Middle School: Heineman Middle School
Elementary School: Mackeben Elementary School
School District: District 158
Listed By / Shown By
Listed By
Agency Name: Keller Williams Success Realty
Agency Phone: 847-381-9500
Shown By
Agency Title: Berkshire Hathaway HomeServices Crosby Starck Real Estate
Agency Phone: 815-397-4040


© 2026 BHH Affiliates, LLC. An independently owned and operated franchisee of BHH Affiliates, LLC. Berkshire Hathaway HomeServices and the Berkshire Hathaway HomeServices symbol are registered marks of HomeServices of America, Inc. ®
Disclaimer:
All information deemed reliable but not guaranteed. All properties are subject to prior sale, change or withdrawal. Neither listing broker(s) or information provider(s) shall be responsible for any typographical errors, misinformation, misprints and shall be held totally harmless. Listing(s) information is provided for consumers personal, non-commercial use and may not be used for any purpose other than to identify prospective properties consumers may be interested in purchasing. Information on this site was last updated 10/30/2026. The listing information on this page last changed on 10/30/2026. The data relating to real estate for sale on this website comes in part from the Internet Data Exchange program of Delta Media Group MLS (last updated Fri 10/30/2026 12:03:40 AM EST) or MRED MLS (last updated Thu 10/29/2026 11:55:06 PM EST) or Rockford Board of Realtors (NWIAR) (last updated Thu 10/29/2026 10:17:29 PM EST) or Northern Illinois Commercial Association Realtors (last updated Thu 10/29/2026 2:10:13 PM EST). Real estate listings held by brokerage firms other than Berkshire Hathaway HomeServices Crosby Starck Real Estate may be marked with the Internet Data Exchange logo and detailed information about those properties will include the name of the listing broker(s) when required by the MLS. All rights reserved.
![mls logo]() Listing data and photos distributed by MLSGRID
Member Participants (and their affiliated licensees, if applicable) shall indicate on their websites that IDX information is provided exclusively for consumers’ personal non-commercial use, that it may not be used for any purpose other than to identify prospective properties consumers may be interested in purchasing, that the data is deemed reliable but is not guaranteed by MLS GRID, and that the use of the MLS GRID Data may be subject to an end user license agreement prescribed by the Member Participant’s applicable MLS if any and as amended from time to time. MLS GRID may, at its discretion, require use of other disclaimers as necessary to protect Member Participant, and/or their MLS from liability.
Based on information submitted to the MLS GRID. All data is obtained from various sources and may not have been verified by broker or MLS GRID. Supplied Open House Information is subject to change without notice. All information should be independently reviewed and verified for accuracy. Properties may or may not be listed by the office/agent presenting the information.
Privacy Policy / DMCA Notice / ADA Accessibility



Member Participants (and their affiliated licensees, if applicable) shall indicate on their websites that IDX information is provided exclusively for consumers’ personal non-commercial use, that it may not be used for any purpose other than to identify prospective properties consumers may be interested in purchasing, that the data is deemed reliable but is not guaranteed by MLS GRID, and that the use of the MLS GRID Data may be subject to an end user license agreement prescribed by the Member Participant’s applicable MLS if any and as amended from time to time. MLS GRID may, at its discretion, require use of other disclaimers as necessary to protect Member Participant, and/or their MLS from liability.
Based on information submitted to the MLS GRID. All data is obtained from various sources and may not have been verified by broker or MLS GRID. Supplied Open House Information is subject to change without notice. All information should be independently reviewed and verified for accuracy. Properties may or may not be listed by the office/agent presenting the information.
Privacy Policy / DMCA Notice / ADA Accessibility

This site is hosted, designed and copyright
© 1994 - 2026 by
Delta Media Group, Inc. -- Patent Pending --
1017 Dr. John Burkey Drive | MLS# 12705388
This property located at 1017 Dr. John Burkey Drive, Algonquin, IL 60102 is currently listed for rent with an asking price of $3,900 / Monthly. Dr. John Burkey Drive is located within the District 158 school district. Search Algonquin real estate on www.bhhscrosby.com today.