
BEDS4
BATHS3 full 1 partial
SQUARE FEET2,357
MLS#12705605
STATUSNew
PROPERTY TYPEResidential - Single Family
SCHOOLDistrict 200
Property Description
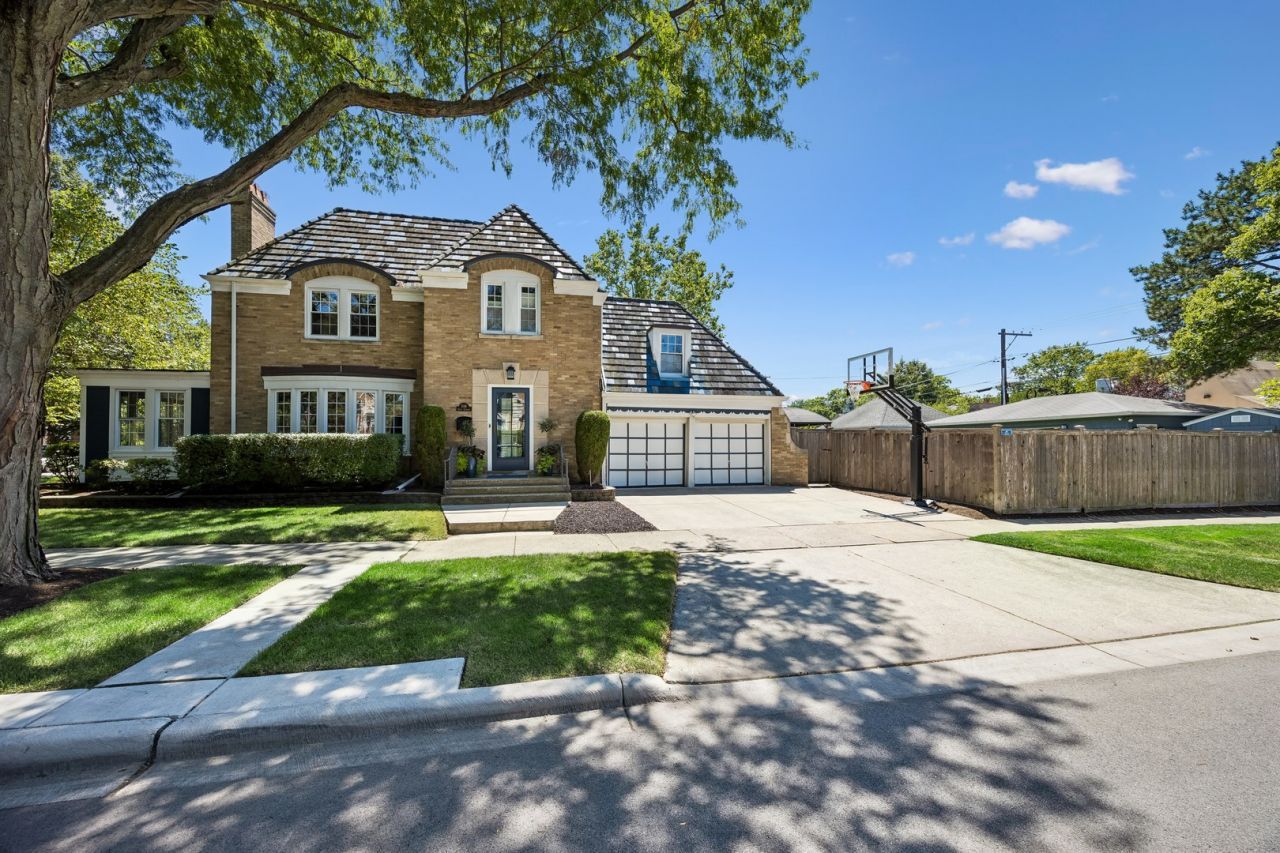
Timeless French Provincial elegance meets thoughtful modern updates in this beautifully maintained 4 bedroom, 3.1 bath smart home on one of North Oak Park's most desirable tree-lined streets. Enter into a gracious foyer where sunlight pours through newer windows and doors (2006), reflecting off rich hardwood floors and highlighting classic architectural details. The living rooms flow effortlessly into the dining room which features Sub-Zero wine center and a wall of windows overlooking the private front paver patio, creating an inviting setting for both intimate dinners and lively gatherings. At the heart of the home is the completely remodeled 2019 chef's kitchen-crisp, clean, and designed for both serious cooking and easy entertaining. High-end stainless appliances, generous stone counters, and an expansive island invite you to linger over morning coffee or evening wine. Just beyond, the updated family room (2019) is bathed in natural light from a large picture window with power shades-perfect for movie nights, reading, or simply watching the seasons change in the backyard. Sound is woven thoughtfully throughout the home with integrated Sonos speakers, creating an immersive atmosphere whether you're hosting a party or enjoying a quiet evening in. Upstairs, four comfortable bedrooms offer abundant closet space, including several with custom California Closets for exceptional organization. Both second floor baths and the first-floor powder room were tastefully updated in 2006, balancing fresh finishes with classic style. The master bath features heated floor. The dedicated office, enhanced in 2007 with a built-in desk and cozy baseboard heat, provides a quiet, comfortable space for working from home, studying, or managing daily life. The lower level is a true extension of the living space-warm, inviting, and exceptionally functional. The theatre room has been upgraded with built-in digital surround sound, a gas fireplace and outfitted with two cleverly designed Murphy beds, easily transforming it into welcoming guest quarters when needed. There is a handy snack bar adjacent to prepare drinks, popcorn and more for movie or game nights. A full bath with a luxurious steam shower, heated floors and heated shower bench offers a spa-like retreat after a long day or tough workout. The added workout room makes it easy to maintain your fitness routine at home, regardless of the weather. Thoughtful mechanical and structural updates deliver peace of mind: A/C (2022), furnace (2007), water heater (2021), upgraded electric panel (2007), secondary electric panel (2023) and upgraded copper plumbing. The flat roof was replaced in 2025, minimizing future maintenance concerns. Outdoor living is equally appealing. Enjoy the expanded deck (2021), ideal for grilling and al fresco dining, where you can relax with a book or gather with friends at twilight. Two storage sheds (2021) neatly tuck away tools, toys, and seasonal items, keeping the yard tidy and functional.
Property Features
Property Type: Residential - Single Family
Basement: Yes
Basement: Finished, Full
Cooling: Central Air
Fireplaces: 2
Garage: 3
Heating: Natural Gas
Home Style: French Provincial
Lot Size: 0.18 Acres
Roof Type: Slate
Taxes: $24,673
Year Built: 1938
Feature Descriptions
Additional rooms: Office, Exercise Room, Foyer, Utility Room-Lower Level, Theatre Room
Additional Structures: Shed(s)
Appliances: Double Oven, Range, Microwave, Dishwasher, High End Refrigerator, Washer, Dryer, Disposal, Stainless Steel Appliance(s), Wine Refrigerator, Range Hood
Association Includes: None
Dining Room: Separate
Exterior: Brick, Cedar
Fireplace: Wood Burning, Gas Log
Fireplace Location(s): Family Room, Living Room
Laundry: Gas Dryer Hookup, Sink
Lot: Corner Lot
Lot Dimensions: 50 x 157
Other Equipment: CO Detectors, Ceiling Fan(s), Sump Pump, Sprinkler-Lawn, Backup Sump Pump;
Parcel#: 16062210120000
Parking: Concrete, Garage Door Opener, EV Ready, Yes, Garage Owned, Detached, Off Street, Driveway, Owned, Garage
Sewer: Public Sewer, Storm Sewer
Total Rooms: 11
Township: Oak Park
Water: Lake Michigan
Room Sizes
Office: 14X10
Bar/Entertainment: 14X8
Exercise Room: 16X11
Foyer: 19X9
Theatre Room: 21X16
Bedroom 2: 18X13
Bedroom 3: 16X13
Bedroom 4: 13X9
Dining Room: 15X11
Family Room: 18X17
Kitchen: 16X11
Laundry: 12X11
Living Room: 22X14
Primary Bedroom: 15X13
Local Schools
High School: Oak Park & River Forest High Sch
Middle School: Gwendolyn Brooks Middle School
Elementary School: William Hatch Elementary School
School District: District 200
Listed By / Shown By
Listed By
Agency Name: Baird & Warner
Agency Phone: 708-697-5900
Shown By
Agency Title: Berkshire Hathaway HomeServices Crosby Starck Real Estate
Agency Phone: 815-397-4040

Estimate Your Payment
Estimated Payment
$ 5,265.56 per month $2,837.60 Principal & Interest $2,056.08 Property Tax $371.88 Homeowner's InsuranceChange Payment Information

© 2026 BHH Affiliates, LLC. An independently owned and operated franchisee of BHH Affiliates, LLC. Berkshire Hathaway HomeServices and the Berkshire Hathaway HomeServices symbol are registered marks of HomeServices of America, Inc. ®
Disclaimer:
All information deemed reliable but not guaranteed. All properties are subject to prior sale, change or withdrawal. Neither listing broker(s) or information provider(s) shall be responsible for any typographical errors, misinformation, misprints and shall be held totally harmless. Listing(s) information is provided for consumers personal, non-commercial use and may not be used for any purpose other than to identify prospective properties consumers may be interested in purchasing. Information on this site was last updated 08/01/2026. The listing information on this page last changed on 08/01/2026. The data relating to real estate for sale on this website comes in part from the Internet Data Exchange program of Delta Media Group MLS (last updated Sat 08/01/2026 12:00:34 AM EST) or MRED MLS (last updated Fri 07/31/2026 11:58:01 PM EST) or Rockford Board of Realtors (NWIAR) (last updated Fri 07/31/2026 10:24:06 PM EST) or Northern Illinois Commercial Association Realtors (last updated Fri 07/31/2026 2:10:06 PM EST). Real estate listings held by brokerage firms other than Berkshire Hathaway HomeServices Crosby Starck Real Estate may be marked with the Internet Data Exchange logo and detailed information about those properties will include the name of the listing broker(s) when required by the MLS. All rights reserved.
![mls logo]() Listing data and photos distributed by MLSGRID
Listing data and photos distributed by MLSGRID
Member Participants (and their affiliated licensees, if applicable) shall indicate on their websites that IDX information is provided exclusively for consumers’ personal non-commercial use, that it may not be used for any purpose other than to identify prospective properties consumers may be interested in purchasing, that the data is deemed reliable but is not guaranteed by MLS GRID, and that the use of the MLS GRID Data may be subject to an end user license agreement prescribed by the Member Participant’s applicable MLS if any and as amended from time to time. MLS GRID may, at its discretion, require use of other disclaimers as necessary to protect Member Participant, and/or their MLS from liability.
Based on information submitted to the MLS GRID. All data is obtained from various sources and may not have been verified by broker or MLS GRID. Supplied Open House Information is subject to change without notice. All information should be independently reviewed and verified for accuracy. Properties may or may not be listed by the office/agent presenting the information.
Privacy Policy / DMCA Notice / ADA Accessibility



Member Participants (and their affiliated licensees, if applicable) shall indicate on their websites that IDX information is provided exclusively for consumers’ personal non-commercial use, that it may not be used for any purpose other than to identify prospective properties consumers may be interested in purchasing, that the data is deemed reliable but is not guaranteed by MLS GRID, and that the use of the MLS GRID Data may be subject to an end user license agreement prescribed by the Member Participant’s applicable MLS if any and as amended from time to time. MLS GRID may, at its discretion, require use of other disclaimers as necessary to protect Member Participant, and/or their MLS from liability.
Based on information submitted to the MLS GRID. All data is obtained from various sources and may not have been verified by broker or MLS GRID. Supplied Open House Information is subject to change without notice. All information should be independently reviewed and verified for accuracy. Properties may or may not be listed by the office/agent presenting the information.
Privacy Policy / DMCA Notice / ADA Accessibility

This site is hosted, designed and copyright
© 1994 - 2026 by
Delta Media Group, Inc. -- Patent Pending --
1049 N Elmwood Avenue | MLS# 12705605
This single family home located at 1049 N Elmwood Avenue , Oak Park, IL 60302 is currently listed for sale with an asking price of $1,275,000. This property was built in 1938 and has 4 bedrooms and 3 full and 1 partial baths with 2357 sq. ft. N Elmwood Avenue is located within the District 200 school district. Search Oak Park real estate on www.bhhscrosby.com today.