
BEDS4
BATHS3 full
SQUARE FEET3,203
MLS#202603056
STATUSActive
PROPERTY TYPEResidential - Single Family
SCHOOLHononegah 207
Property Description
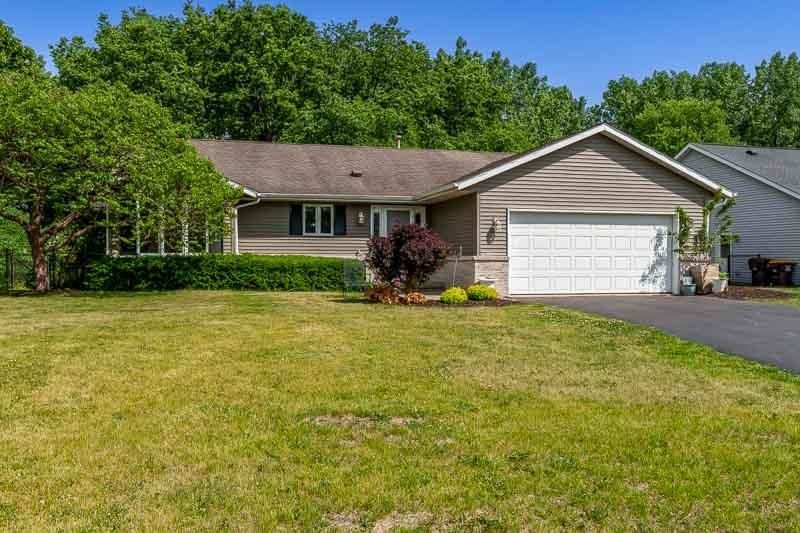
SHOWINGS START Thurs, May 28th. This move-in ready home has been thoughtfully updated over the last few years with newer carpet, luxury vinyl plank flooring, paint, lighting, faucets, and toilets. The kitchen features a plethora of cabinets, granite countertops, a convenient breakfast bar & updated appliances. Primary bedroom on main level has ensuite bath. Main floor laundry adds everyday convenience. Enjoy peaceful outdoor living with a screened porch overlooking the wooded, fully fenced, and private backyard with pond views, plus a patio and 3 Seasons porch perfect for relaxing or entertaining. The finished walkout lower level offers even more living space featuring a rec room, wet bar area, full bathroom and enormous 4th bedroom, making it ideal for guests, entertaining, or multi-generational living. A rare combination of privacy and functional space. There are walking trails close to the river and it's just a 10 minute walk to downtown Rockton for coffee, ice cream, restaurants and more!
Property Features
Property Type: Residential - Single Family
Basement: Yes
Cooling: Central Air
Fireplaces: 1
Garage: 2.5
Heating: Forced Air, Natural Gas
Home Style: Ranch
Lot Size: 0.29 Acres
Roof Type: Shingle
Taxes: $7,591
Appliances
Dishwasher
Feature Descriptions
Basement: Full
Exterior: Brick/Stone, Vinyl
General Features: Basement Entrance, Full Exposure, Great Room, Laundry 1st Floor, L.L. Finished Space, Main Floor Primary, Patio, Guest House/In Law Suite, Porch 3 Season, Fenced Yard
Land features: Water View Lot, Wooded, Subdivision
Sewer: City/Community
Water: City/Community
Wooded: Yes
Room Sizes
Bedroom 1: 16 X 14 Level - Main
Bedroom 2: 12 X 12 Level - Main
Bedroom 3: 12 X 12 Level - Main
Bedroom 4: 20 X 16 Level - Lower
Kitchen: 20 X 16 Level - Main
Living Room: 20 X 16 Level - Main
Dining Room: 12 X 12 Level - Main
Yes: 30 X 16 Level - Walk Out
3 Seasons: 16 X 12 Level - Main
Wet Bar: 14 X 14 Level - Lower
Local Schools
School District: Hononegah 207
Listed By / Shown By
Listed By
Agency Name: Century 21 Affiliated
Shown By
Agency Title: Berkshire Hathaway HomeServices Crosby Starck Real Estate
Agency Phone: 815-397-4040

Estimate Your Payment
Estimated Payment
$ 1,513.36 per month $778.73 Principal & Interest $632.58 Property Tax $102.05 Homeowner's InsuranceChange Payment Information

© 2026 BHH Affiliates, LLC. An independently owned and operated franchisee of BHH Affiliates, LLC. Berkshire Hathaway HomeServices and the Berkshire Hathaway HomeServices symbol are registered marks of HomeServices of America, Inc. ®
Disclaimer:
All information deemed reliable but not guaranteed. All properties are subject to prior sale, change or withdrawal. Neither listing broker(s) or information provider(s) shall be responsible for any typographical errors, misinformation, misprints and shall be held totally harmless. Listing(s) information is provided for consumers personal, non-commercial use and may not be used for any purpose other than to identify prospective properties consumers may be interested in purchasing. Information on this site was last updated 05/28/2026. The listing information on this page last changed on 05/28/2026. The data relating to real estate for sale on this website comes in part from the Internet Data Exchange program of Delta Media Group MLS (last updated Thu 05/28/2026 12:10:03 AM EST) or MRED MLS (last updated Thu 05/28/2026 12:05:10 AM EST) or Rockford Board of Realtors (NWIAR) (last updated Wed 05/27/2026 10:15:58 PM EST) or Northern Illinois Commercial Association Realtors (last updated Wed 05/27/2026 2:10:06 PM EST). Real estate listings held by brokerage firms other than Berkshire Hathaway HomeServices Crosby Starck Real Estate may be marked with the Internet Data Exchange logo and detailed information about those properties will include the name of the listing broker(s) when required by the MLS. All rights reserved.
Privacy Policy / DMCA Notice / ADA Accessibility


Privacy Policy / DMCA Notice / ADA Accessibility

This site is hosted, designed and copyright
© 1994 - 2026 by
Delta Media Group, Inc. -- Patent Pending --
108 Kothe Court | MLS# 202603056
This single family home located at 108 Kothe Court, Rockton, IL 61072 is currently listed for sale with an asking price of $349,900. This property has 4 bedrooms and 3 full baths with 3203 sq. ft. Kothe Court is located within the Hononegah 207 school district. Search Rockton real estate on www.bhhscrosby.com today.