
BEDS6
BATHS4 full 1 partial
SQUARE FEET6,111
MLS#12784790
STATUSActive
PROPERTY TYPEResidential - Single Family
SUBDIVISIONSterling Ridge
SCHOOLDistrict 230
Property Description
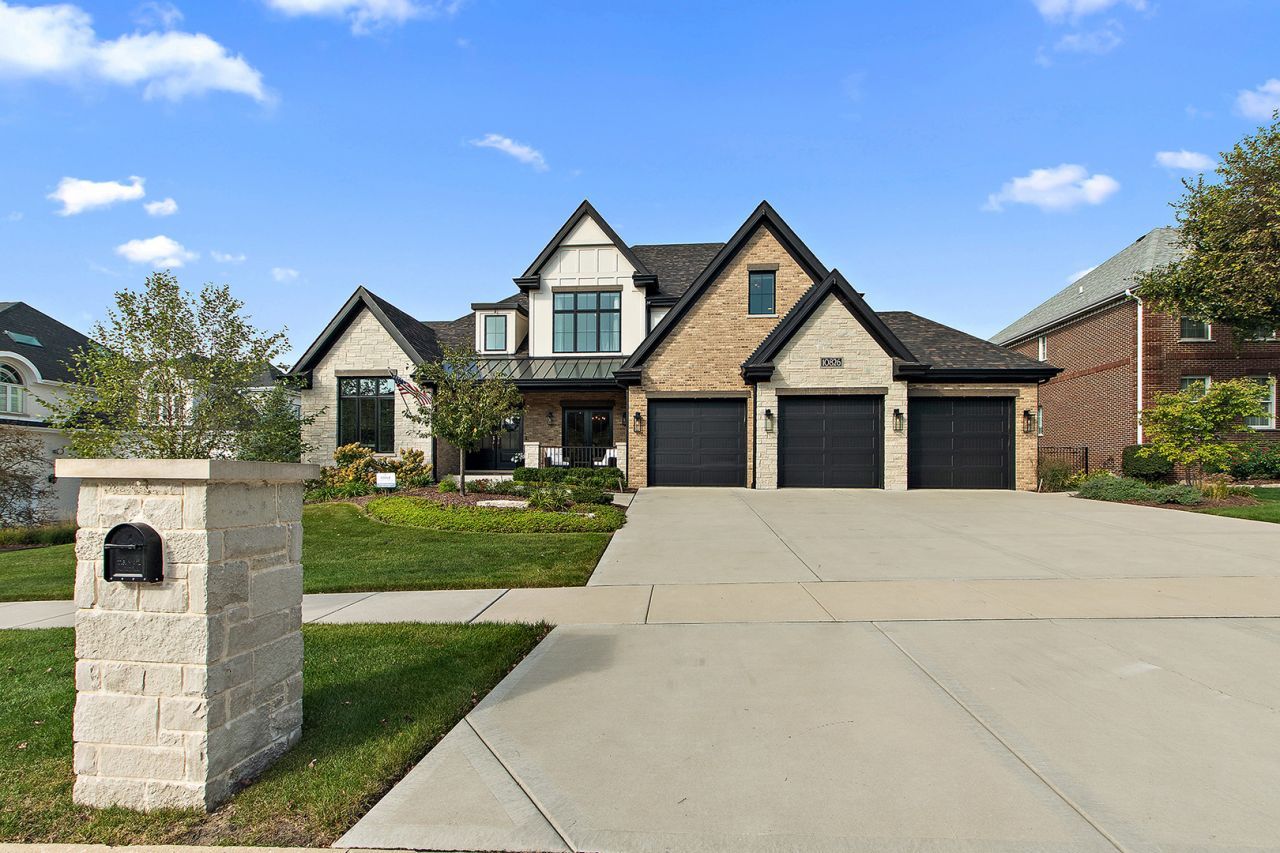
WHEN ONLY THE BEST WILL DO! An extraordinary expression of luxury, and architectural excellence. This magnificent 6,000 sq. ft. estate was designed by Coyle Construction as their personal residence. When a custom builder creates a home for themselves, every decision reflects a higher standard of quality and structural integrity. The result is no detail was overlooked and no ordinary standard would suffice. Perfectly positioned on a professionally landscaped lot including perennials, outcroppings, and mature trees. An unforgettable first impression with its commanding full-masonry brick and stone exterior, sophisticated accent lighting, inviting front porch with cedar ceiling. Welcoming foyer with black and white porcelain flooring and lit gallery wall. This expansive floor plan blends timeless elegance with extraordinary everyday functionality. White oak flooring, Hunter Douglas woven/cellular shades, designer lighting and surround sound with speakers throughout. At the heart of the home is a spectacular gourmet chef's kitchen, beautifully appointed with an impressive center island featuring prep sink and seating. Premium Cambria quartz countertops, champagne gold hood, and Monogram professional appliances. Pella quad slider patio door opens to elevated Trex Deck and railings with cathedral ceiling for seamless indoor/outdoor living. Retreat to the elegant family room with bespoke coffered ceiling and linear fireplace with custom tile surround and white oak mantel. A thoughtfully designed mudroom features an additional refrigerator and connects to a true working walk-in pantry, providing the kind of practical luxury only a master craftsman would envision. An elegant formal dining room complimented by wainscoting and designer grasscloth wallpaper is the perfect setting for memorable gatherings. Hosting reaches another level with a stunning feature-wall wine display and dedicated butler's station complete with marble backsplash and a dual zone wine refrigerator. The office, with reeded glass double-door entry, offers a refined and versatile space ideal for working from home. Private vestibule leads to main-level primary suite, both light and bright with large windows and vaulted ceiling. The ensuite, worthy of a luxury resort, features a spa-inspired bathroom with painted maple dual vanities and includes large storage drawers, glass door linen closet, a luxurious freestanding soaker tub, and a separate walk-in shower with sliding hand shower, body sprays, marble feature wall and quartz seating. An oversized, closet system offers custom dressers and even incorporates a tucked away vanity, bringing an exceptional level of convenience and refinement to everyday living. Custom staircase to 4 upper level bedrooms, all with walk-in closets, and a loft area. A short staircase to family media room. A sprawling floor plan, this home offers remarkable versatility for both intimate family living and grand-scale entertaining. The fully finished lower level is an impressive extension of the home, featuring luxury vinyl large plank flooring and porcelain tile. Enjoy parties, extended stays or multigenerational living with the kitchen/bar, an additional bedroom, and a full bathroom. Built-in bin storage area! The location is equally exceptional, offering the convenience of being within walking distance to community park, Grassland's nature path, shopping, and dining, while enjoying the prestige of an extraordinary residence in desirable Orland Park. This is not simply another luxury home. This is an architectural dream, conceived with the expertise of a custom builder, constructed with an uncompromising commitment to excellence, and designed to deliver an elevated living experience at every turn. The distinction is in the details. The difference is in the craftsmanship. The opportunity is truly exceptional.
Property Features
Property Type: Residential - Single Family
Basement: Yes
Basement: Finished, Egress Window,9 ft + pour, Sleeping Area, Storage Space, Daylight, Full
Cooling: Central Air
Fireplaces: 1
Garage: 3
Heating: Gas, Forced Air, Sep Heating Systems - 2+
Home Style: Traditional
Lot Size: 0.26 Acres
Roof Type: Asphalt
Taxes: $19,405
Year Built: 2023
Amenities
Vaulted Ceiling(s)
Wet Bar
1st Floor Bedroom
1st Floor Full Bath
Built-in Features
Walk-In Closet(s)
Special Millwork
Feature Descriptions
Additional rooms: Bedroom 5,Bedroom 6,Breakfast Room, Foyer, Loft, Office, Pantry, Recreation Room, Storage
Appliances: Double Oven, Range, Microwave, Dishwasher, Refrigerator, Washer, Dryer, Disposal, Wine Refrigerator, Cooktop, Gas Cooktop, Gas Oven, Range Hood, Oven, Humidifier
Association Includes: Other
Bath Features: Separate Shower, Accessible Shower, Double Sink, Full Body Spray Shower, Soaking Tub
Dining Room: Separate
Exterior: Brick, Cedar, Stone
Fireplace: Attached Fireplace Doors/Screen, Gas Log, Gas Starter
Fireplace Location(s): Family Room
HOA Fee: 150/ Annually
Laundry: Main Level, Sink
Lot Dimensions: 88x134x87x134
Other Equipment: CO Detectors, Ceiling Fan(s), Sump Pump, Sprinkler-Lawn
Parcel#: 27291150140000
Parking: Concrete, Garage Door Opener, Heated Garage, Garage, EV Ready, Yes, Garage Owned, Attached
Sewer: Public Sewer
Total Rooms: 13
Township: Orland
Water: Lake Michigan
Room Sizes
Bedroom 5: 11X14
Bedroom 6: 11X13
Breakfast Room: 12X8
Office: 12X14
Loft: 31X11
Recreation Room: 46X30
Foyer: 15X18
Pantry: 7X6
Storage: 38X25
Bar/Entertainment: 14X21
Bedroom 2: 13X16
Bedroom 3: 11X14
Bedroom 4: 12X20
Dining Room: 11X14
Family Room: 19X16
Kitchen: 15X16
Laundry: 12X9
Primary Bedroom: 15X21
Local Schools
High School: Carl Sandburg High School
Middle School: Century Junior High School
Elementary School: Meadow Ridge School
School District: District 230
Listed By / Shown By
Listed By
Agency Name: Century 21 Circle
Agency Phone: 708-361-0800
Shown By
Agency Title: Berkshire Hathaway HomeServices Crosby Starck Real Estate
Agency Phone: 815-397-4040

Estimate Your Payment
Estimated Payment
$ 5,390.42 per month $3,336.12 Principal & Interest $1,617.08 Property Tax $437.21 Homeowner's InsuranceChange Payment Information

© 2026 BHH Affiliates, LLC. An independently owned and operated franchisee of BHH Affiliates, LLC. Berkshire Hathaway HomeServices and the Berkshire Hathaway HomeServices symbol are registered marks of HomeServices of America, Inc. ®
Disclaimer:
All information deemed reliable but not guaranteed. All properties are subject to prior sale, change or withdrawal. Neither listing broker(s) or information provider(s) shall be responsible for any typographical errors, misinformation, misprints and shall be held totally harmless. Listing(s) information is provided for consumers personal, non-commercial use and may not be used for any purpose other than to identify prospective properties consumers may be interested in purchasing. Information on this site was last updated 11/02/2026. The listing information on this page last changed on 11/02/2026. The data relating to real estate for sale on this website comes in part from the Internet Data Exchange program of Delta Media Group MLS (last updated Mon 11/02/2026 12:15:45 AM EST) or MRED MLS (last updated Mon 11/02/2026 12:09:04 AM EST) or Rockford Board of Realtors (NWIAR) (last updated Sun 11/01/2026 10:16:12 PM EST) or Northern Illinois Commercial Association Realtors (last updated Sun 11/01/2026 2:10:31 PM EST). Real estate listings held by brokerage firms other than Berkshire Hathaway HomeServices Crosby Starck Real Estate may be marked with the Internet Data Exchange logo and detailed information about those properties will include the name of the listing broker(s) when required by the MLS. All rights reserved.
![mls logo]() Listing data and photos distributed by MLSGRID
Member Participants (and their affiliated licensees, if applicable) shall indicate on their websites that IDX information is provided exclusively for consumers’ personal non-commercial use, that it may not be used for any purpose other than to identify prospective properties consumers may be interested in purchasing, that the data is deemed reliable but is not guaranteed by MLS GRID, and that the use of the MLS GRID Data may be subject to an end user license agreement prescribed by the Member Participant’s applicable MLS if any and as amended from time to time. MLS GRID may, at its discretion, require use of other disclaimers as necessary to protect Member Participant, and/or their MLS from liability.
Based on information submitted to the MLS GRID. All data is obtained from various sources and may not have been verified by broker or MLS GRID. Supplied Open House Information is subject to change without notice. All information should be independently reviewed and verified for accuracy. Properties may or may not be listed by the office/agent presenting the information.
Privacy Policy / DMCA Notice / ADA Accessibility



Member Participants (and their affiliated licensees, if applicable) shall indicate on their websites that IDX information is provided exclusively for consumers’ personal non-commercial use, that it may not be used for any purpose other than to identify prospective properties consumers may be interested in purchasing, that the data is deemed reliable but is not guaranteed by MLS GRID, and that the use of the MLS GRID Data may be subject to an end user license agreement prescribed by the Member Participant’s applicable MLS if any and as amended from time to time. MLS GRID may, at its discretion, require use of other disclaimers as necessary to protect Member Participant, and/or their MLS from liability.
Based on information submitted to the MLS GRID. All data is obtained from various sources and may not have been verified by broker or MLS GRID. Supplied Open House Information is subject to change without notice. All information should be independently reviewed and verified for accuracy. Properties may or may not be listed by the office/agent presenting the information.
Privacy Policy / DMCA Notice / ADA Accessibility

This site is hosted, designed and copyright
© 1994 - 2026 by
Delta Media Group, Inc. -- Patent Pending --
10826 Frank Lane | MLS# 12784790
This single family home located at 10826 Frank Lane, Orland Park, IL 60467 is currently listed for sale with an asking price of $1,499,000. This property was built in 2023 and has 6 bedrooms and 4 full and 1 partial baths with 6111 sq. ft. Frank Lane is located in the Sterling Ridge subdivision within the District 230 school district. Search Sterling Ridge real estate on www.bhhscrosby.com today.