
BEDS9
BATHS7 full 1 partial
SQUARE FEET10,000
MLS#12793696
STATUSNew
PROPERTY TYPERental - Single Family
SCHOOLDistrict 202
Property Description
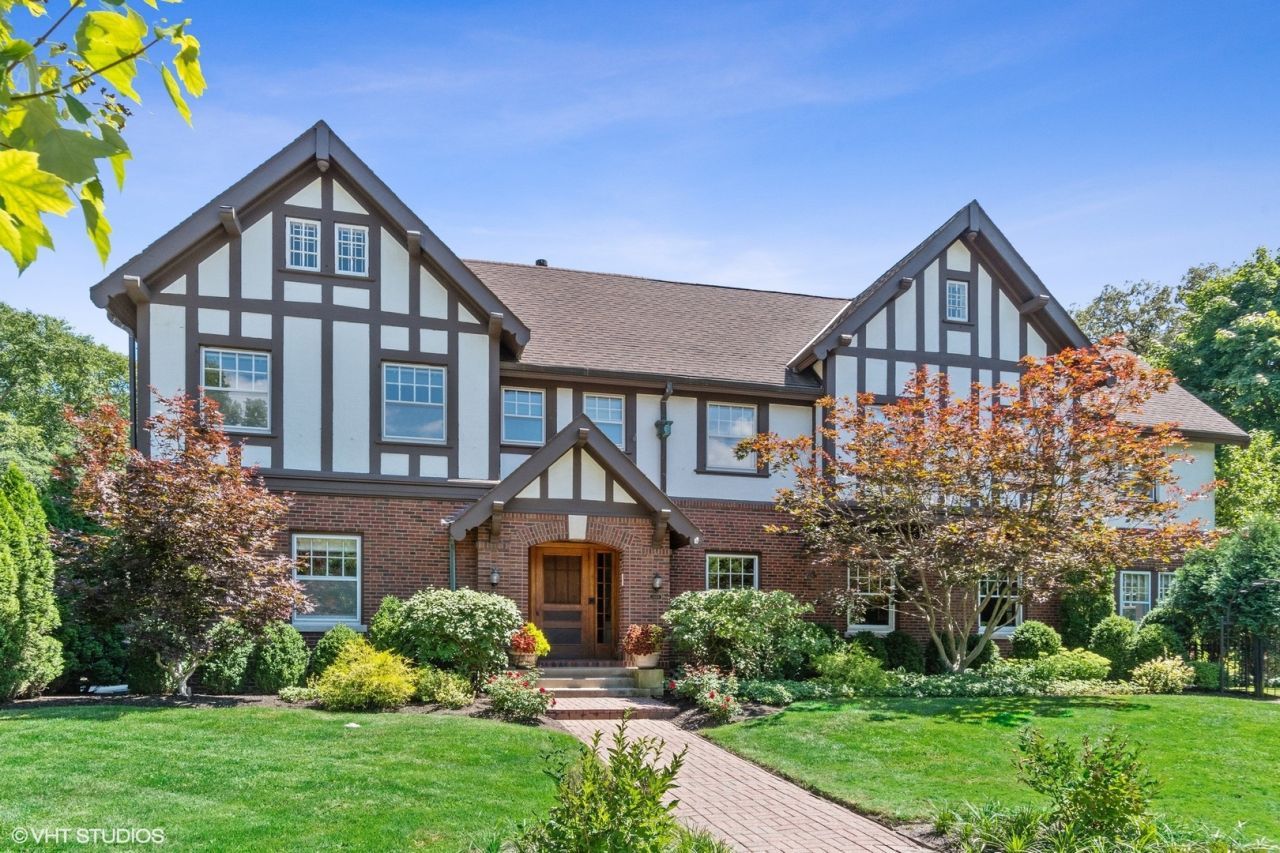
EXTRAORDINARY FULLY FURNISHED LAKEFRONT ESTATE IN EVANSTON! A rare opportunity to lease one of Evanston's most distinguished historic residences, just steps from Lake Michigan. Originally built by Brown and Wolcott for the prominent Hoover family, this magnificent turn-of-the-century Tudor estate offers over 10,000 square feet of luxurious living space across three levels, featuring 9 bedrooms and 7.5 bathrooms on a beautifully landscaped half-acre lot. Blending timeless architectural elegance with modern amenities, this exceptional home features a grand entry foyer, expansive living and entertaining spaces, multiple fireplaces, and a spectacular Chester & Chester gourmet kitchen equipped with two full-size refrigerators, three dishwashers, a built-in Miele coffee maker, oversized center island, and separate breakfast area. The impressive primary suite offers beautiful Lake Michigan views, a luxurious bath, generous closets, fireplace, and adjoining private sitting room currently used as an office. Additional highlights include updated electrical and plumbing, premium whole-home water filtration, hardwood flooring, second-floor laundry, and a newly renovated third-floor recreation space with independent heating and cooling. The resort-like grounds feature a private basketball court, in-ground trampolines, infrared sauna, mature landscaping, brick and stone walkways, outdoor lighting and sound, 32-zone irrigation system and a whole-home generator. Ideally located half a block from Lee Street Beach and Elliott Park, one block from Dempster Street Beach, and within walking distance of downtown Evanston, Northwestern University, shopping, dining, and schools. Enjoy lakefront trails, beaches, boating, tennis, and an exceptional lifestyle with convenient access to downtown Chicago. Offered fully furnished, this remarkable estate presents a truly unique luxury rental opportunity combining historic character, modern comforts, privacy, and an unbeatable lakefront location.
Property Features
Property Type: Rental - Single Family
Basement: Yes
Basement: Partially Finished, Exterior Entry, Rec/Family Area, Full, Walk-Out Access
Cooling: Central Air, Small Duct High Velocity, Zoned, Gas
Fireplaces: 5
Garage: 2
Heating: Gas, Forced Air, Steam, Baseboard, Radiator(s), Sep Hea
Lot Size: 0.58 Acres
Roof Type: Asphalt
Year Built: 1912
Amenities
Cathedral Ceiling(s)
Steam Room
Sauna
1st Floor Full Bath
Bookcases
Historic/Period Mlwk
Beamed Ceilings
Open Floorplan
Special Millwork
Granite Counters
Separate Dining Room
Paneling
Pantry
Feature Descriptions
Additional rooms: Breakfast Room, Bedroom 6,Office, Bedroom 5,Foyer, Bedroom 7,Bedroom 8,Bedroom 9,Workshop, Recreation Room
Additional Structures: Shed(s)
Appliances: Double Oven, Microwave, Dishwasher, Refrigerator, Washer, Dryer, Disposal, Stainless Steel Appliance(s), Wine Refrigerator, Cooktop, Oven, Range Hood, Water Purifier, Water Purifier Owned, Gas Cooktop, Gas Oven, Humidifier
Association Amenities: Bike Room/Bike Trails, Ceiling Fan, Central Vacuum, In-Ground Sprinkler System, Patio, Private Laundry Hkup, Screened Porch
Bath Features: Separate Shower, Steam Shower, Full Body Spray Shower, Soaking Tub
Dining Room: Separate
Exterior: Brick, Stucco
Fireplace: Wood Burning, Gas Log
Fireplace Location(s): Living Room, Master Bedroom
Laundry: Upper Level, Washer Hookup, Gas Dryer Hookup, In Unit, Sink
Lot: Corner Lot, Landscaped, Wooded, Garden
Lot Dimensions: 145 X 175
Other Equipment: Central Vacuum, TV-Cable, CO Detectors, Ceiling Fan(s), Sump Pump, Sprinkler-Lawn
Parking: Concrete, Side Driveway, Garage Door Opener, Heated Garage, Garage, Electric Vehicle Charging Station(s), Yes, Garage Owned, Detached
Pet Allowed: Additional Pet Rent, Cats OK, Deposit Required, Dogs OK, Neutered and/or Declawed Only, Number Limit, Size Limit
Rent Includes: Water, Parking, Scavenger, Exterior Maintenance, Lawn Care
Sauna: Yes
Sewer: Public Sewer
Total Rooms: 17
Township: Evanston
Water: Lake Michigan, Public
Room Sizes
Breakfast Room: 14X14
Bedroom 6: 14X13
Office: 18X13
Bedroom 5: 16X14
Foyer: 17X10
Bedroom 7: 17X14
Bedroom 8: 13X18
Bedroom 9: 14X14
Work Room: 18X13
Recreation Room: 12X32
Bedroom 2: 16X15
Bedroom 3: 18X14
Bedroom 4: 17X12
Dining Room: 22X18
Family Room: 17X15
Kitchen: 16X14
Laundry: 8X6
Living Room: 31X22
Primary Bedroom: 22X20
Local Schools
High School: Evanston Twp High School
School District: District 202
Listed By / Shown By
Listed By
Agency Name: Crown Heights Realty
Agency Phone: 312-440-7000
Shown By
Agency Title: Berkshire Hathaway HomeServices Crosby Starck Real Estate
Agency Phone: 815-397-4040


© 2026 BHH Affiliates, LLC. An independently owned and operated franchisee of BHH Affiliates, LLC. Berkshire Hathaway HomeServices and the Berkshire Hathaway HomeServices symbol are registered marks of HomeServices of America, Inc. ®
Disclaimer:
All information deemed reliable but not guaranteed. All properties are subject to prior sale, change or withdrawal. Neither listing broker(s) or information provider(s) shall be responsible for any typographical errors, misinformation, misprints and shall be held totally harmless. Listing(s) information is provided for consumers personal, non-commercial use and may not be used for any purpose other than to identify prospective properties consumers may be interested in purchasing. Information on this site was last updated 10/30/2026. The listing information on this page last changed on 10/30/2026. The data relating to real estate for sale on this website comes in part from the Internet Data Exchange program of Delta Media Group MLS (last updated Fri 10/30/2026 12:03:40 AM EST) or MRED MLS (last updated Thu 10/29/2026 11:55:06 PM EST) or Rockford Board of Realtors (NWIAR) (last updated Thu 10/29/2026 10:17:29 PM EST) or Northern Illinois Commercial Association Realtors (last updated Thu 10/29/2026 2:10:13 PM EST). Real estate listings held by brokerage firms other than Berkshire Hathaway HomeServices Crosby Starck Real Estate may be marked with the Internet Data Exchange logo and detailed information about those properties will include the name of the listing broker(s) when required by the MLS. All rights reserved.
![mls logo]() Listing data and photos distributed by MLSGRID
Member Participants (and their affiliated licensees, if applicable) shall indicate on their websites that IDX information is provided exclusively for consumers’ personal non-commercial use, that it may not be used for any purpose other than to identify prospective properties consumers may be interested in purchasing, that the data is deemed reliable but is not guaranteed by MLS GRID, and that the use of the MLS GRID Data may be subject to an end user license agreement prescribed by the Member Participant’s applicable MLS if any and as amended from time to time. MLS GRID may, at its discretion, require use of other disclaimers as necessary to protect Member Participant, and/or their MLS from liability.
Based on information submitted to the MLS GRID. All data is obtained from various sources and may not have been verified by broker or MLS GRID. Supplied Open House Information is subject to change without notice. All information should be independently reviewed and verified for accuracy. Properties may or may not be listed by the office/agent presenting the information.
Privacy Policy / DMCA Notice / ADA Accessibility



Member Participants (and their affiliated licensees, if applicable) shall indicate on their websites that IDX information is provided exclusively for consumers’ personal non-commercial use, that it may not be used for any purpose other than to identify prospective properties consumers may be interested in purchasing, that the data is deemed reliable but is not guaranteed by MLS GRID, and that the use of the MLS GRID Data may be subject to an end user license agreement prescribed by the Member Participant’s applicable MLS if any and as amended from time to time. MLS GRID may, at its discretion, require use of other disclaimers as necessary to protect Member Participant, and/or their MLS from liability.
Based on information submitted to the MLS GRID. All data is obtained from various sources and may not have been verified by broker or MLS GRID. Supplied Open House Information is subject to change without notice. All information should be independently reviewed and verified for accuracy. Properties may or may not be listed by the office/agent presenting the information.
Privacy Policy / DMCA Notice / ADA Accessibility

This site is hosted, designed and copyright
© 1994 - 2026 by
Delta Media Group, Inc. -- Patent Pending --
1103 Sheridan Road | MLS# 12793696
This property located at 1103 Sheridan Road , Evanston, IL 60202 is currently listed for rent with an asking price of $14,770 / Monthly. Sheridan Road is located within the District 202 school district. Search Evanston real estate on www.bhhscrosby.com today.