
BEDS3
BATHS3 full
SQUARE FEET2,600
MLS#12753365
STATUSActive
PROPERTY TYPEResidential - Condominium
SCHOOLDistrict 299
Property Description
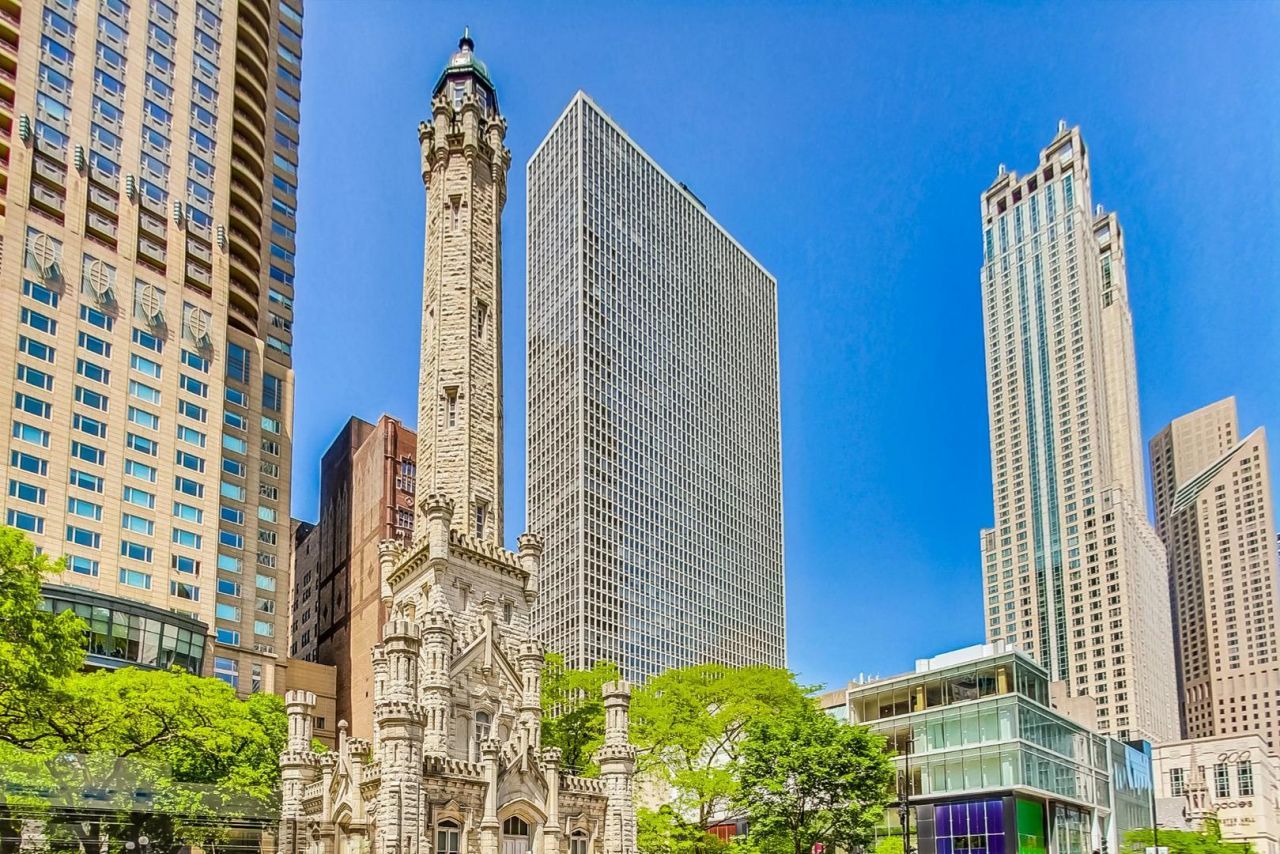
Introducing an extraordinary, rarely offered penthouse at 111 E Chestnut Street, PH-AB-an expansive top-floor residence spanning 2,600 square feet of meticulously designed living space, perfectly positioned in the heart of Chicago's Gold Coast. Defined by 31 floor-to-ceiling windows and featuring the tallest ceiling heights in the building, the residence captures unobstructed panoramic views to the west, north, and east. From sunrise over Lake Michigan to dramatic sunset cityscapes, the home is filled with natural light and breathtaking perspectives throughout the day. The property has undergone a complete, no-expense-spared gut renovation, taking more than 18 months to thoughtfully design and execute in collaboration with a renowned designer. The result is a residence that blends modern technology with timeless European design influences. The interiors begin with Legno Studio white oak chevron flooring, leading into a dramatic living space designed to evoke the feel of a Parisian salon, anchored by custom millwork, antique mirror accents, and a custom marble fireplace imported from Paris. Designer lighting fixtures, including Arteriors installations, highlight the architectural details throughout the home. At the heart of the residence is a stunning chef's kitchen featuring custom white oak cabinetry by Guilded Design, a sculptural island with reeded detailing, and Calacatta Michelangelo marble slabs. The kitchen is fully equipped with a professional appliance suite including Sub-Zero, Wolf, and Miele appliances, such as a Miele built-in coffee system, steam oven, refrigeration, and induction cooking, designed for both everyday living and elevated entertaining. A second Miele freezer is attached for added convenience. Marble appears throughout the home in remarkable ways from the patterned marble mosaic entryway to the spa-inspired primary bath clad in Calacatta Gold marble slabs, complete with heated floors, steam shower, soaking tub, Dornbracht fixtures, dual vanity and intelligent Kohler systems that elevate the everyday experience into something truly luxurious. A striking glass-enclosed wine room framed in iron provides a dramatic focal point while offering collector-level storage. One of the home's most distinctive architectural moments is the arched entry door leading into the private theater lounge. Inspired by historic arches found in Alexandria, Egypt that traditionally served as entrances to loggias, it creates a sense of passage into a completely different atmosphere. Inside, the theater, features a speakeasy-inspired lounge with a custom bar and immersive cinematic experience. The entertainment experience is powered by a reference-level sound system featuring Bowers & Wilkins speakers, REL subwoofers, and professional amplification paired with Sony OLED displays, delivering exceptional audio and visual performance. The residence is also fully integrated with a whole-home Savant smart system, allowing seamless control of lighting, audio, climate, entertainment, and shading directly from your phone or tablet. Custom lighting scenes transform the home from daytime living to evening entertaining or full cinema mode. Additional bespoke elements include custom walk-in closets with sweeping city views, built-in cabinetry throughout the residence, designer lighting installations, integrated garment care systems, and thoughtfully designed storage spaces that maintain the home's clean architectural lines. The current floor plan is configured as a spacious 3-bedroom residence with 3 full bathrooms, that can easily be converted to a 4th bedroom if desired, offering flexibility for future owners. The residence has 3 prime second-floor parking spaces. The residence is presented at $2,275,000, reflecting over $1.4M invested in its complete transformation. A complete list of renovations, finishes, floor plan and design details can be provided. This is truly a rare and one-of-a-kind penthouse.
Property Features
Property Type: Residential - Condominium
Basement: None
Cooling: Wall Unit(s)
Garage: 3
Heating: Electric, Radiant Floor
Lot Size: COMMON
Stories: 57.0
Taxes: $21,405
Year Built: 1972
Amenities
Wet Bar
Theatre Room
Storage
Built-in Features
Walk-In Closet(s)
High Ceilings
Special Millwork
Feature Descriptions
Additional rooms: Foyer
Appliances: Range, Microwave, Dishwasher, Refrigerator, High End Refrigerator, Washer, Dryer, Disposal
Association Amenities: Bike Room/Bike Trails, Door Person, Coin Laundry, Elevator in Residence, Exercise Room, Storage, On Site Manager/Engineer, Party Room, Sundeck, Pool, Receiving Room, Sauna, Service Elevator(s), Valet/Cleaner, Business Center, Laundry, Elevator(s), Patio
Association Includes: Water, Parking, Insurance, Doorman, TV/Cable, Clubhouse, Exercise Facilities, Exterior Maintenance, Lawn Care, Scavenger
Bath Features: Whirlpool, Separate Shower, Steam Shower, Double Sink, Bidet, Full Body Spray Shower, Soaking Tub
Dining Room: Separate
Exterior: Concrete
HOA Fee: 2341/ Monthly
Laundry: Washer Hookup
Lot Dimensions: COMMON
Parcel#: 17032250781436
Parking: Yes, Deeded, Attached, Garage
Pet Allowed: Cats OK, Dogs OK, Number Limit, Size Limit
Sewer: Public Sewer
Total Rooms: 7
Township: North Chicago
Water: Lake Michigan
Room Sizes
Foyer: 08X15
Bedroom 2: 15X15
Bedroom 3: 14X14
Dining Room: 14X15
Family Room: 15X14
Kitchen: 14X10
Laundry: 05X10
Living Room: 16X15
Primary Bedroom: 23X15
Local Schools
School District: District 299
Listed By / Shown By
Listed By
Agency Name: Coldwell Banker Realty
Agency Phone: 312-981-5500
Shown By
Agency Title: Berkshire Hathaway HomeServices Crosby Starck Real Estate
Agency Phone: 815-397-4040

Estimate Your Payment
Estimated Payment
$ 7,510.46 per month $5,063.16 Principal & Interest $1,783.75 Property Tax $663.54 Homeowner's InsuranceChange Payment Information

© 2026 BHH Affiliates, LLC. An independently owned and operated franchisee of BHH Affiliates, LLC. Berkshire Hathaway HomeServices and the Berkshire Hathaway HomeServices symbol are registered marks of HomeServices of America, Inc. ®
Disclaimer:
All information deemed reliable but not guaranteed. All properties are subject to prior sale, change or withdrawal. Neither listing broker(s) or information provider(s) shall be responsible for any typographical errors, misinformation, misprints and shall be held totally harmless. Listing(s) information is provided for consumers personal, non-commercial use and may not be used for any purpose other than to identify prospective properties consumers may be interested in purchasing. Information on this site was last updated 10/18/2026. The listing information on this page last changed on 10/18/2026. The data relating to real estate for sale on this website comes in part from the Internet Data Exchange program of Delta Media Group MLS (last updated Sun 10/18/2026 12:07:47 AM EST) or MRED MLS (last updated Sun 10/18/2026 12:02:09 AM EST) or Rockford Board of Realtors (NWIAR) (last updated Sat 10/17/2026 10:21:07 PM EST) or Northern Illinois Commercial Association Realtors (last updated Sat 10/17/2026 2:10:08 PM EST). Real estate listings held by brokerage firms other than Berkshire Hathaway HomeServices Crosby Starck Real Estate may be marked with the Internet Data Exchange logo and detailed information about those properties will include the name of the listing broker(s) when required by the MLS. All rights reserved.
![mls logo]() Listing data and photos distributed by MLSGRID
Listing data and photos distributed by MLSGRID
Member Participants (and their affiliated licensees, if applicable) shall indicate on their websites that IDX information is provided exclusively for consumers’ personal non-commercial use, that it may not be used for any purpose other than to identify prospective properties consumers may be interested in purchasing, that the data is deemed reliable but is not guaranteed by MLS GRID, and that the use of the MLS GRID Data may be subject to an end user license agreement prescribed by the Member Participant’s applicable MLS if any and as amended from time to time. MLS GRID may, at its discretion, require use of other disclaimers as necessary to protect Member Participant, and/or their MLS from liability.
Based on information submitted to the MLS GRID. All data is obtained from various sources and may not have been verified by broker or MLS GRID. Supplied Open House Information is subject to change without notice. All information should be independently reviewed and verified for accuracy. Properties may or may not be listed by the office/agent presenting the information.
Privacy Policy / DMCA Notice / ADA Accessibility



Member Participants (and their affiliated licensees, if applicable) shall indicate on their websites that IDX information is provided exclusively for consumers’ personal non-commercial use, that it may not be used for any purpose other than to identify prospective properties consumers may be interested in purchasing, that the data is deemed reliable but is not guaranteed by MLS GRID, and that the use of the MLS GRID Data may be subject to an end user license agreement prescribed by the Member Participant’s applicable MLS if any and as amended from time to time. MLS GRID may, at its discretion, require use of other disclaimers as necessary to protect Member Participant, and/or their MLS from liability.
Based on information submitted to the MLS GRID. All data is obtained from various sources and may not have been verified by broker or MLS GRID. Supplied Open House Information is subject to change without notice. All information should be independently reviewed and verified for accuracy. Properties may or may not be listed by the office/agent presenting the information.
Privacy Policy / DMCA Notice / ADA Accessibility

This site is hosted, designed and copyright
© 1994 - 2026 by
Delta Media Group, Inc. -- Patent Pending --
111 E Chestnut Street, Unit PH-AB | MLS# 12753365
This condo located at 111 E Chestnut Street, Unit PH-AB, Chicago, IL 60611 is currently listed for sale with an asking price of $2,275,000. This property was built in 1972 and has 3 bedrooms and 3 full baths with 2600 sq. ft. E Chestnut Street, Unit PH-AB is located within the District 299 school district. Search Chicago real estate on www.bhhscrosby.com today.