
BEDS4
BATHS4 full 1 partial
SQUARE FEET6,556
MLS#202603050
STATUSActive
PROPERTY TYPEResidential - Single Family
SCHOOLHarlem 122
Property Description
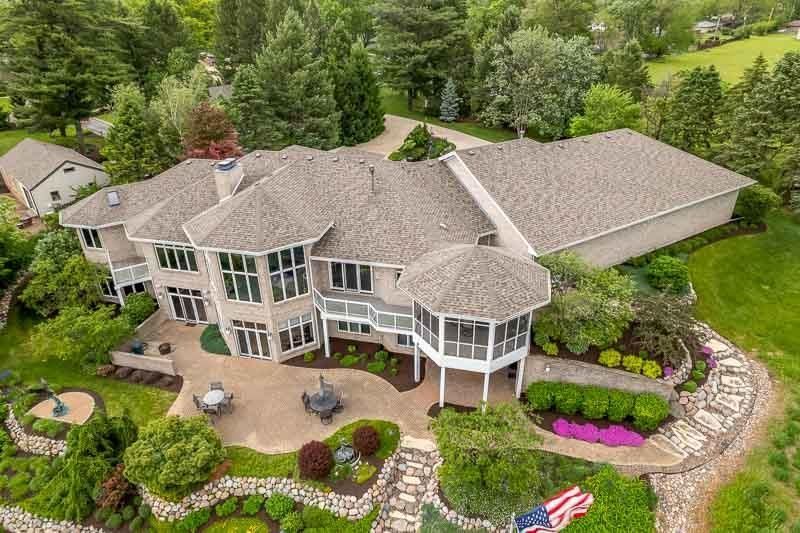
Magnificent custom-built home overlooking a scenic bend of the majestic Rock River, boasts a billion-dollar view! There's something unique wherever you look inside and outside of this one-of-a-kind showplace! It's perched high on 1.2 acres with 240 ft of river frontage, terraced stairway and lush landscaping to the iron and concrete seawall, 8-ft cement walkway, and dock. And you can't miss the 25-ft flagpole and artfully crafted brick patios that beautifully surround the back of the home. Every room has a river view!!! Custom built by Gary Oehlberg in 2001 with steel beam construction, full concrete storm shelter, full brick exterior and powder-coated aluminum trim,...... totally maintenance free. Tons of storage and a new roof in 2024. Radiant in-floor heat in both levels, plus three central air conditioners, 3 forced-air furnaces, water softener, sump pump, central vac, Generac, security system, lawn sprinkler system. All three AC units new in 2023, and the furnaces are normally used less than two months per year (Spring and Fall) when the radiant in-floor heating is adjusting to weather changes. Six-panel solid maple doors and trim throughout. Two curved staircases to the fully exposed lower level, each with its own breathtaking custom design. The foyer welcomes you with a sunset masterpiece mural by Adamany and etched/sand-blasted glass railing and accents that you'll see throughout the home. Three or four bedrooms. The fourth is currently used as an office with its own full bathroom, built-ins made of birdseye maple, Subzero refrigerator, and statement desk that is an art piece all to itself. Primary bedroom suite is spectacular with double-cove molding, recessed lighting, huge closet with pocket door and center island, private deck, French doors to the massive bathroom with large glass shower with double waterfall heads , two vanities, and jacuzzi tub overlooking the river. Custom flooring and countertop detailing throughout the home with a combination of ceramic, porcelain, imported Italian marble, granite, quartz, and custom inlays. 10 ft, 12 ft, & 14 ft ceilings, with different design elements in every room. Huge living room with fireplace (gas log) and wall of windows overlooking the river! Custom Hunter Douglas blinds. Large custom kitchen with dining area, custom island with barstools, high-end appliances (Subzero, Monogram, Thermador, Bosch, Fisher, Pickal, Dacor), granite countertops, and sliding glass doors to
Property Features
Property Type: Residential - Single Family
Basement: Yes
Cooling: Central Air
Fireplaces: 2
Garage: 10
Heating: Radiant, Natural Gas
Home Style: Ranch
Lot Size: 1.20 Acres
Roof Type: Shingle
Taxes: $26,629
Appliances
Disposal
Dishwasher
Dryer
Microwave
Refrigerator
Stove/Cooktop
Sump Pump
Wall Oven
Washer
Water Softener
Feature Descriptions
Basement: Full
Days on Site: 138
Exterior: Brick/Stone
General Features: Basement Entrance, Central Vac., Deck, Full Exposure, Great Room, Laundry 1st Floor, L.L. Finished Space, Main Floor Primary, Security System, Boat Dock, Fire-Pit/Fireplace, Gazebo, Generator, Laundry Basement, Patio-Brick Paver, Yard Irrigation
Land features: Water Front Lot, River View
Sewer: City/Community
Water: City/Community
Room Sizes
Bedroom 1: 22 X 18 Level - Main
Bedroom 2: 19 X 19 Level - Main
Bedroom 3: 21 X 13 Level - Lower
Bedroom 4: 13 X 13 Level - Lower
Kitchen: 26 X 19 Level - Main
Dining Room: 19 X 14 Level - Main
Family Room: 29 X 19 Level - Main
Yes: 47 X 21 Level - Lower
Game Room: 20 X 18 Level - Lower
Exercise: 19 X 15 Level - Lower
M closet: 16 X 12 Level - Main
Laundry: 17 X 5 Level - Main
Laundry: 18 X 14 Level - Lower
Attic: 20 X 15 Level - Upper
Local Schools
School District: Harlem 122
Listed By / Shown By
Listed By
Agency Name: Century 21 Affiliated
Shown By
Agency Title: Berkshire Hathaway HomeServices Crosby Starck Real Estate
Agency Phone: 815-397-4040

Estimate Your Payment
Estimated Payment
$ 6,624.24 per month $3,894.74 Principal & Interest $2,219.08 Property Tax $510.42 Homeowner's InsuranceChange Payment Information

© 2026 BHH Affiliates, LLC. An independently owned and operated franchisee of BHH Affiliates, LLC. Berkshire Hathaway HomeServices and the Berkshire Hathaway HomeServices symbol are registered marks of HomeServices of America, Inc. ®
Disclaimer:
All information deemed reliable but not guaranteed. All properties are subject to prior sale, change or withdrawal. Neither listing broker(s) or information provider(s) shall be responsible for any typographical errors, misinformation, misprints and shall be held totally harmless. Listing(s) information is provided for consumers personal, non-commercial use and may not be used for any purpose other than to identify prospective properties consumers may be interested in purchasing. Information on this site was last updated 10/12/2026. The listing information on this page last changed on 10/12/2026. The data relating to real estate for sale on this website comes in part from the Internet Data Exchange program of Delta Media Group MLS (last updated Mon 10/12/2026 1:36:41 AM EST) or MRED MLS (last updated Mon 10/12/2026 1:33:47 AM EST) or Rockford Board of Realtors (NWIAR) (last updated Sun 10/11/2026 10:15:21 PM EST) or Northern Illinois Commercial Association Realtors (last updated Sun 10/11/2026 2:10:06 PM EST). Real estate listings held by brokerage firms other than Berkshire Hathaway HomeServices Crosby Starck Real Estate may be marked with the Internet Data Exchange logo and detailed information about those properties will include the name of the listing broker(s) when required by the MLS. All rights reserved.
Privacy Policy / DMCA Notice / ADA Accessibility


Privacy Policy / DMCA Notice / ADA Accessibility

This site is hosted, designed and copyright
© 1994 - 2026 by
Delta Media Group, Inc. -- Patent Pending --
111 Sycamore Lane | MLS# 202603050
This single family home located at 111 Sycamore Lane, Machesney Park, IL 61115 is currently listed for sale with an asking price of $1,750,000. This property has 4 bedrooms and 4 full and 1 partial baths with 6556 sq. ft. Sycamore Lane is located within the Harlem 122 school district. Search Machesney Park real estate on www.bhhscrosby.com today.