
BEDS5
BATHS6 full 1 partial
SQUARE FEET6,376
MLS#12645666
STATUSContingent
PROPERTY TYPEResidential - Single Family
SUBDIVISIONCress Creek
SCHOOLDistrict 203
Property Description
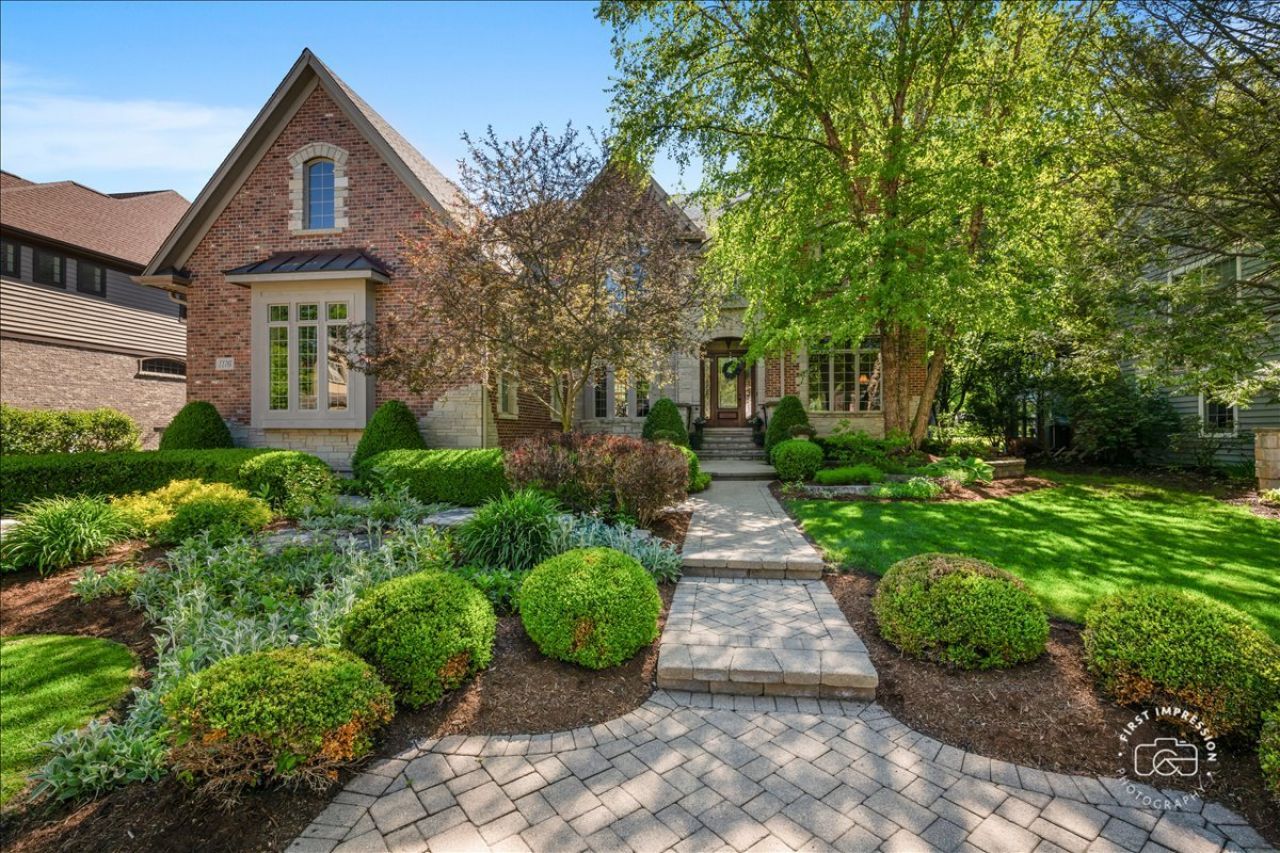
Comfortable luxury living in Cress Creek! Spectacular all-brick custom home on the 4th fairway that re-defines quality & exudes superb millwork detail at every turn. This is a perfect family home & an easy home in which to entertain guests. Fabulous curb appeal, 10' ceilings, & double tray molding detail (evident in both the living & dining rooms). You will love the walls of windows, front & rear staircases, 5 bedrooms & 6.1 baths! 4 exciting finished levels in all! 6300 SF MOL finished above grade. Versatile room uses, like the private first-floor study with its own full bath (or could double as a guest bedroom suite), a fireplace & private access to the rear patio. The rich woodwork detail in this area is very impressive! The chef's kitchen features Viking Professional Series SS appliances, gorgeous cabinetry, granite counters & a large walk-in pantry. The center island provides added work space & a great conversation setting. The kitchen & adjoining family room are both generously sized, but retain an intimacy & feeling of being connected. The breakfast room/sunroom overlooking the golf course leads out to a newly redone full-length paver patio with a built-in gas grill, sitting & dining areas & a gas fireplace element. Wonderful privacy & amazing views. The family room features one of 4 interior gas fireplaces & a wall of windows overlooks the 4th fairway. The second floor offers the owner's suite, 3 additional bedrooms, 3 baths, the laundry center & a large flex space- currently a workout area. The owner's suite is a true retreat- fireplace, morning & evening beverage bar, its own private balcony overlooking the fairway, a spa bath & customized walk-in closet. Bedroom 2 is ensuite & BRS 3 & 4 share a Jack N' Jill bath. The finished 3rd floor offers a variety of uses- such as a bedroom, office, studio or gaming area. Has its own bath & a large closet. The lower-level finished basement stands on its own & offers great fun! The media/theatre room makes movies and sporting events come to life! A game table area, sitting space (w/fireplace), an elaborate wet bar, a 500+bottle wine room, and a potential future golf simulator space ALL provide ample ways to enjoy family and friends. Plenty of unfinished storage space. Over 2000 SF finished on this level. 1116 Heatherton is a rare opportunity to enjoy top quality, great space, and comfort in a superb location in this amenity-filled golf/swim/tennis community close to everything! Cress Creek is a lifestyle!
Property Features
Property Type: Residential - Single Family
Basement: Yes
Basement: Finished, Full
Cooling: Central Air, Zoned
Fireplaces: 4
Garage: 3
Heating: Natural Gas, Forced Air, Sep Heating Systems - 2+, In
Lot Size: 0.28 Acres
Roof Type: Asphalt
Taxes: $40,098
Year Built: 2007
Amenities
Vaulted Ceiling(s)
Wet Bar
In-Law Floorplan
1st Floor Full Bath
Built-in Features
Walk-In Closet(s)
High Ceilings
Center Hall Plan
Coffered Ceiling(s)
Beamed Ceilings
Open Floorplan
Special Millwork
Granite Counters
Separate Dining Room
Feature Descriptions
Additional rooms: Bedroom 5,Study, Bonus Room, Recreation Room, Game Room, Theatre Room, Heated Sun Room, Foyer, Terrace
Appliances: Double Oven, Range, Microwave, Dishwasher, High End Refrigerator, Bar Fridge, Washer, Dryer, Disposal, Stainless Steel Appliance(s), Wine Refrigerator, Range Hood, Gas Oven, Humidifier
Association Includes: None
Bath Features: Whirlpool, Separate Shower, Double Sink, European Shower, Full Body Spray Shower
Dining Room: Separate
Exterior: Brick
Fireplace: Gas Log, Gas Starter
Fireplace Location(s): Family Room, Master Bedroom, Basement, Exterior
Laundry: Upper Level, In Unit
Lot: On Golf Course, Landscaped, Wooded, Mature Trees
Lot Dimensions: 85x143
Other Equipment: Central Vacuum, TV-Cable, Security System, CO Detectors, Ceiling Fan(s), Sump Pump, Sprinkler-Lawn
Parcel#: 0711403009
Parking: Brick Driveway, Garage Door Opener, Yes, Garage Owned, Attached, Garage
Security: yes
Sewer: Public Sewer
Total Rooms: 15
Township: Naperville
Water: Lake Michigan
Room Sizes
Bedroom 5: 32X14
Study: 18X13
Bonus Room: 25X12
Recreation Room: 24X21
Game Room: 26X24
Theatre Room: 20X18
Heated Sun Room: 14X12
Foyer: 11X08
Terrace: 12X12
Bar/Entertainment: 23X12
Bedroom 2: 17X13
Bedroom 3: 17X13
Bedroom 4: 16X13
Dining Room: 18X13
Family Room: 27X16
Kitchen: 25X18
Laundry: 15X08
Living Room: 15X13
Primary Bedroom: 35X15
Local Schools
High School: Naperville North High School
Middle School: Jefferson Junior High School
Elementary School: Mill Street Elementary School
School District: District 203
Listed By / Shown By
Listed By
Agency Name: Baird & Warner
Agency Phone: 630-778-1855
Shown By
Agency Title: Berkshire Hathaway HomeServices Crosby Starck Real Estate
Agency Phone: 815-397-4040

Estimate Your Payment
Estimated Payment
$ 9,269.58 per month $5,241.21 Principal & Interest $3,341.50 Property Tax $686.88 Homeowner's InsuranceChange Payment Information

© 2026 BHH Affiliates, LLC. An independently owned and operated franchisee of BHH Affiliates, LLC. Berkshire Hathaway HomeServices and the Berkshire Hathaway HomeServices symbol are registered marks of HomeServices of America, Inc. ®
Disclaimer:
All information deemed reliable but not guaranteed. All properties are subject to prior sale, change or withdrawal. Neither listing broker(s) or information provider(s) shall be responsible for any typographical errors, misinformation, misprints and shall be held totally harmless. Listing(s) information is provided for consumers personal, non-commercial use and may not be used for any purpose other than to identify prospective properties consumers may be interested in purchasing. Information on this site was last updated 07/17/2026. The listing information on this page last changed on 07/17/2026. The data relating to real estate for sale on this website comes in part from the Internet Data Exchange program of Delta Media Group MLS (last updated Fri 07/17/2026 1:20:41 PM EST) or MRED MLS (last updated Fri 07/17/2026 1:16:32 PM EST) or Rockford Board of Realtors (NWIAR) (last updated Fri 07/17/2026 1:04:59 PM EST) or Northern Illinois Commercial Association Realtors (last updated Thu 07/16/2026 2:10:11 PM EST). Real estate listings held by brokerage firms other than Berkshire Hathaway HomeServices Crosby Starck Real Estate may be marked with the Internet Data Exchange logo and detailed information about those properties will include the name of the listing broker(s) when required by the MLS. All rights reserved.
![mls logo]() Listing data and photos distributed by MLSGRID
Listing data and photos distributed by MLSGRID
Member Participants (and their affiliated licensees, if applicable) shall indicate on their websites that IDX information is provided exclusively for consumers’ personal non-commercial use, that it may not be used for any purpose other than to identify prospective properties consumers may be interested in purchasing, that the data is deemed reliable but is not guaranteed by MLS GRID, and that the use of the MLS GRID Data may be subject to an end user license agreement prescribed by the Member Participant’s applicable MLS if any and as amended from time to time. MLS GRID may, at its discretion, require use of other disclaimers as necessary to protect Member Participant, and/or their MLS from liability.
Based on information submitted to the MLS GRID. All data is obtained from various sources and may not have been verified by broker or MLS GRID. Supplied Open House Information is subject to change without notice. All information should be independently reviewed and verified for accuracy. Properties may or may not be listed by the office/agent presenting the information.
Privacy Policy / DMCA Notice / ADA Accessibility



Member Participants (and their affiliated licensees, if applicable) shall indicate on their websites that IDX information is provided exclusively for consumers’ personal non-commercial use, that it may not be used for any purpose other than to identify prospective properties consumers may be interested in purchasing, that the data is deemed reliable but is not guaranteed by MLS GRID, and that the use of the MLS GRID Data may be subject to an end user license agreement prescribed by the Member Participant’s applicable MLS if any and as amended from time to time. MLS GRID may, at its discretion, require use of other disclaimers as necessary to protect Member Participant, and/or their MLS from liability.
Based on information submitted to the MLS GRID. All data is obtained from various sources and may not have been verified by broker or MLS GRID. Supplied Open House Information is subject to change without notice. All information should be independently reviewed and verified for accuracy. Properties may or may not be listed by the office/agent presenting the information.
Privacy Policy / DMCA Notice / ADA Accessibility

This site is hosted, designed and copyright
© 1994 - 2026 by
Delta Media Group, Inc. -- Patent Pending --
1116 Heatherton Drive | MLS# 12645666
This single family home located at 1116 Heatherton Drive, Naperville, IL 60563 is currently listed for sale with an asking price of $2,355,000. This property was built in 2007 and has 5 bedrooms and 6 full and 1 partial baths with 6376 sq. ft. Heatherton Drive is located in the Cress Creek subdivision within the District 203 school district. Search Cress Creek real estate on www.bhhscrosby.com today.