
BEDS3
BATHS1 full
SQUARE FEET1,400
MLS#12787716
STATUSNew
PROPERTY TYPEResidential - Single Family
SCHOOLDistrict 218
Property Description
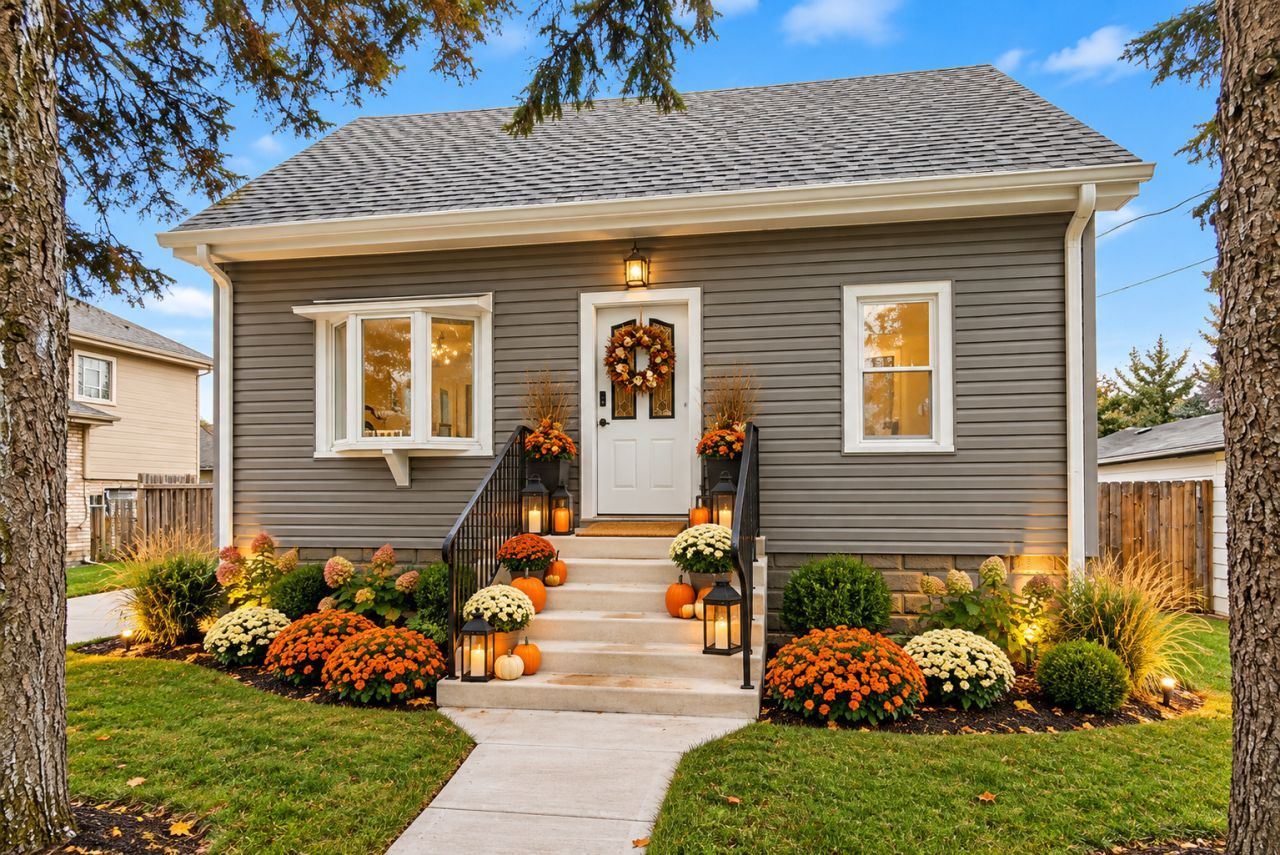
Meticulously and extensively renovated with high end finishes you normally see in Million dollar homes!! Imagine celebrating the holidays in your new home, with all the hard work already done! Located in desirable northwest Alsip, this beautifully renovated 3-bedroom + office/nursery home blends modern style, everyday comfort, and room to grow! The stunning designer kitchen is sure to become the heart of the home, featuring solid-wood cabinetry with elegant gold hardware, a beautiful glass-tile backsplash, under-cabinet lighting, premium Franke workstation sink, pot filler, and a complete suite of LG appliances, including a smart convection range with Air Fry. Beautiful flooring, a renovated bathroom, updated lighting, and convenient main-floor laundry complete the picture! AND THERE'S MORE THAN MEETS THE EYE! Energy-conscious improvements include new attic insulation, a 96%-efficient Rheem furnace, new central air, and 11 new or recently replaced windows to help with year-round comfort and energy costs. CAT5e Ethernet wiring, a NETGEAR switch, and smart entry lock make this home ready for today's connected lifestyle! Step outside to your own private retreat! The spacious fenced backyard is perfect for entertaining, playtime, and relaxing. BONUS-the property extends approximately another 80 feet beyond the rear fence! Imagine the possibilities: a pool, garden, firepit, play area, or simply enjoying the added privacy and outdoor space! Car enthusiasts and hobbyists will LOVE the impressive 3.5-car garage with attached full-length storage area! A full basement provides additional flexibility, plus there's potential to add another full bath or dormer the rear roofline to expand the upstairs bedrooms and incorporate a second bathroom (subject to applicable approvals). THE DIFFERENCE IS WHAT YOU DON'T SEE! New tear-off roof, plumbing, electrical, siding, gutters, concrete driveway, porches, sidewalks, mechanical systems, and so much more! This home wasn't simply redecorated-it was EXTENSIVELY RENOVATED! Conveniently located near shopping, dining, and expressways. Get settled before the holidays, hang the stockings, and start making memories that will last a lifetime. WELCOME HOME! See the Additional Information section for the complete list of upgrades and improvements!
Property Features
Property Type: Residential - Single Family
Basement: Yes
Basement: Unfinished, Block, Storage Space, Full
Cooling: Central Air
Garage: 3
Heating: Natural Gas
Home Style: Cape Cod
Lot Size: 0.28 Acres
Roof Type: Asphalt
Taxes: $7,014
Year Built: 1955
Amenities
1st Floor Bedroom
1st Floor Full Bath
Built-in Features
Replacement Windows
Workshop
Quartz Counters
Feature Descriptions
Additional rooms: Office
Additional Structures: Workshop, Shed(s)
Appliances: Range, Microwave, Dishwasher, Refrigerator, Washer, Dryer, Stainless Steel Appliance(s), ENERGY STAR Qualified Appliances, Gas Cooktop, Gas Oven
Association Includes: None
Bath Features: Full Body Spray Shower
Dining Room: Kitchen/Dining Combo
Exterior: Vinyl Siding
Laundry: Main Level, Gas Dryer Hookup, In Unit
Lot: Landscaped, Wooded
Lot Dimensions: 50x250
Other Equipment: Security System, CO Detectors, Ceiling Fan(s), Sump Pump, Water Heater-Gas
Parcel#: 24212060330000
Parking: Concrete, Garage Door Opener, Yes, Garage Owned, Detached, Garage
Security: yes
Sewer: Public Sewer
Total Rooms: 7
Township: Worth
Water: Lake Michigan
Room Sizes
Office: 9X9
Bedroom 2: 12X12
Bedroom 3: 12X10
Dining Room: COMBO
Kitchen: 19X12
Laundry: 10X9
Living Room: 22X12
Primary Bedroom: 10X11
Local Schools
School District: District 218
Listed By / Shown By
Listed By
Agency Name: eXp Realty
Agency Phone: 888-574-9405
Shown By
Agency Title: Berkshire Hathaway HomeServices Crosby Starck Real Estate
Agency Phone: 815-397-4040

Estimate Your Payment
Estimated Payment
$ 1,539.79 per month $844.60 Principal & Interest $584.50 Property Tax $110.69 Homeowner's InsuranceChange Payment Information

© 2026 BHH Affiliates, LLC. An independently owned and operated franchisee of BHH Affiliates, LLC. Berkshire Hathaway HomeServices and the Berkshire Hathaway HomeServices symbol are registered marks of HomeServices of America, Inc. ®
Disclaimer:
All information deemed reliable but not guaranteed. All properties are subject to prior sale, change or withdrawal. Neither listing broker(s) or information provider(s) shall be responsible for any typographical errors, misinformation, misprints and shall be held totally harmless. Listing(s) information is provided for consumers personal, non-commercial use and may not be used for any purpose other than to identify prospective properties consumers may be interested in purchasing. Information on this site was last updated 10/18/2026. The listing information on this page last changed on 10/18/2026. The data relating to real estate for sale on this website comes in part from the Internet Data Exchange program of Delta Media Group MLS (last updated Sun 10/18/2026 12:07:47 AM EST) or MRED MLS (last updated Sun 10/18/2026 12:02:09 AM EST) or Rockford Board of Realtors (NWIAR) (last updated Sat 10/17/2026 10:21:07 PM EST) or Northern Illinois Commercial Association Realtors (last updated Sat 10/17/2026 2:10:08 PM EST). Real estate listings held by brokerage firms other than Berkshire Hathaway HomeServices Crosby Starck Real Estate may be marked with the Internet Data Exchange logo and detailed information about those properties will include the name of the listing broker(s) when required by the MLS. All rights reserved.
![mls logo]() Listing data and photos distributed by MLSGRID
Listing data and photos distributed by MLSGRID
Member Participants (and their affiliated licensees, if applicable) shall indicate on their websites that IDX information is provided exclusively for consumers’ personal non-commercial use, that it may not be used for any purpose other than to identify prospective properties consumers may be interested in purchasing, that the data is deemed reliable but is not guaranteed by MLS GRID, and that the use of the MLS GRID Data may be subject to an end user license agreement prescribed by the Member Participant’s applicable MLS if any and as amended from time to time. MLS GRID may, at its discretion, require use of other disclaimers as necessary to protect Member Participant, and/or their MLS from liability.
Based on information submitted to the MLS GRID. All data is obtained from various sources and may not have been verified by broker or MLS GRID. Supplied Open House Information is subject to change without notice. All information should be independently reviewed and verified for accuracy. Properties may or may not be listed by the office/agent presenting the information.
Privacy Policy / DMCA Notice / ADA Accessibility



Member Participants (and their affiliated licensees, if applicable) shall indicate on their websites that IDX information is provided exclusively for consumers’ personal non-commercial use, that it may not be used for any purpose other than to identify prospective properties consumers may be interested in purchasing, that the data is deemed reliable but is not guaranteed by MLS GRID, and that the use of the MLS GRID Data may be subject to an end user license agreement prescribed by the Member Participant’s applicable MLS if any and as amended from time to time. MLS GRID may, at its discretion, require use of other disclaimers as necessary to protect Member Participant, and/or their MLS from liability.
Based on information submitted to the MLS GRID. All data is obtained from various sources and may not have been verified by broker or MLS GRID. Supplied Open House Information is subject to change without notice. All information should be independently reviewed and verified for accuracy. Properties may or may not be listed by the office/agent presenting the information.
Privacy Policy / DMCA Notice / ADA Accessibility

This site is hosted, designed and copyright
© 1994 - 2026 by
Delta Media Group, Inc. -- Patent Pending --
11418 S Avon Avenue | MLS# 12787716
This single family home located at 11418 S Avon Avenue , Alsip, IL 60803 is currently listed for sale with an asking price of $379,500. This property was built in 1955 and has 3 bedrooms and 1 full baths with 1400 sq. ft. S Avon Avenue is located within the District 218 school district. Search Alsip real estate on www.bhhscrosby.com today.