
BEDS3
BATHS2 full
MLS#12792109
STATUSContingent
PROPERTY TYPEResidential - Mobile Home
SCHOOLDistrict 205
Property Description
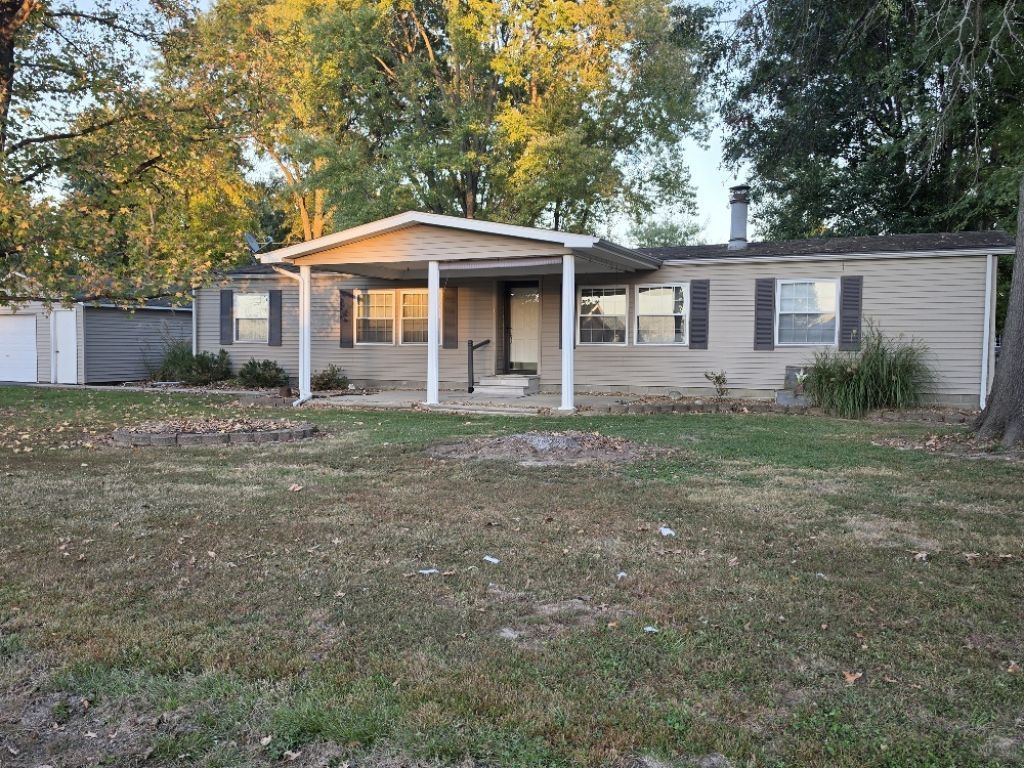
Discover the charm and privacy of this updated double-wide home, ideally situated on 1.09 acres at the end of Galaxy in the desirable Woodlawn School District! Offering 3 bedrooms and 2 bathrooms, this home combines comfortable living spaces with room to enjoy the outdoors, all while being conveniently located near schools and dining. The spacious primary suite features a private ensuite bathroom and walk-in closet, while an additional bedroom offers a small walk-in closet of its own. The large kitchen provides plenty of space for meal preparation, and the dining room showcases built-in cabinetry and patio doors leading to the backyard. Relax in the inviting family room with its gas fireplace, or step outside to enjoy the beautifully landscaped yard from the large covered front porch or rear deck. The partially fenced yard offers space for outdoor enjoyment, pets, or entertaining. Property also includes a detached 2-car garage plus an additional detached 1-car garage currently used for storage. If you're looking for space, privacy, and convenience in a sought-after school district, this property is one to see!
Property Features
Property Type: Residential - Mobile Home
Cooling: Central Air
Fireplaces: 1
Garage: 3
Heating: Gas, Forced Air
Lot Size: 1.10 Acres
Taxes: $491
Year Built: 1978
Amenities
Walk-In Closet(s)
Feature Descriptions
Additional rooms: Walk In Closet
Appliances: Dishwasher, Range Hood
Bath Features: Separate Shower, Double Sink
Dining Room: Combined w/ LivRm
Exterior: Vinyl Siding
Lot Dimensions: 136 x 351
Parking: Asphalt, Yes, Detached, Garage
Sewer: Public Sewer
Total Rooms: 7
Water: Public
Room Sizes
Walk In Closet: 6X6
Bedroom 2: 12X15
Bedroom 3: 10X12
Dining Room: 10X9
Family Room: 17X12
Kitchen: 17X12
Living Room: 16X14
Primary Bedroom: 15X12
Local Schools
School District: District 205
Listed By / Shown By
Listed By
Agency Name: Keller Williams Pinnacle - MTV
Agency Phone: 618-226-6447
Shown By
Agency Title: Berkshire Hathaway HomeServices Crosby Starck Real Estate
Agency Phone: 815-397-4040

Estimate Your Payment
Estimated Payment
$ 431.09 per month $344.96 Principal & Interest $40.92 Property Tax $45.21 Homeowner's InsuranceChange Payment Information

© 2026 BHH Affiliates, LLC. An independently owned and operated franchisee of BHH Affiliates, LLC. Berkshire Hathaway HomeServices and the Berkshire Hathaway HomeServices symbol are registered marks of HomeServices of America, Inc. ®
Disclaimer:
All information deemed reliable but not guaranteed. All properties are subject to prior sale, change or withdrawal. Neither listing broker(s) or information provider(s) shall be responsible for any typographical errors, misinformation, misprints and shall be held totally harmless. Listing(s) information is provided for consumers personal, non-commercial use and may not be used for any purpose other than to identify prospective properties consumers may be interested in purchasing. Information on this site was last updated 11/03/2026. The listing information on this page last changed on 11/03/2026. The data relating to real estate for sale on this website comes in part from the Internet Data Exchange program of Delta Media Group MLS (last updated Tue 11/03/2026 12:03:03 AM EST) or MRED MLS (last updated Mon 11/02/2026 11:55:06 PM EST) or Rockford Board of Realtors (NWIAR) (last updated Mon 11/02/2026 10:15:24 PM EST) or Northern Illinois Commercial Association Realtors (last updated Mon 11/02/2026 2:10:11 PM EST). Real estate listings held by brokerage firms other than Berkshire Hathaway HomeServices Crosby Starck Real Estate may be marked with the Internet Data Exchange logo and detailed information about those properties will include the name of the listing broker(s) when required by the MLS. All rights reserved.
![mls logo]() Listing data and photos distributed by MLSGRID
Member Participants (and their affiliated licensees, if applicable) shall indicate on their websites that IDX information is provided exclusively for consumers’ personal non-commercial use, that it may not be used for any purpose other than to identify prospective properties consumers may be interested in purchasing, that the data is deemed reliable but is not guaranteed by MLS GRID, and that the use of the MLS GRID Data may be subject to an end user license agreement prescribed by the Member Participant’s applicable MLS if any and as amended from time to time. MLS GRID may, at its discretion, require use of other disclaimers as necessary to protect Member Participant, and/or their MLS from liability.
Based on information submitted to the MLS GRID. All data is obtained from various sources and may not have been verified by broker or MLS GRID. Supplied Open House Information is subject to change without notice. All information should be independently reviewed and verified for accuracy. Properties may or may not be listed by the office/agent presenting the information.
Privacy Policy / DMCA Notice / ADA Accessibility



Member Participants (and their affiliated licensees, if applicable) shall indicate on their websites that IDX information is provided exclusively for consumers’ personal non-commercial use, that it may not be used for any purpose other than to identify prospective properties consumers may be interested in purchasing, that the data is deemed reliable but is not guaranteed by MLS GRID, and that the use of the MLS GRID Data may be subject to an end user license agreement prescribed by the Member Participant’s applicable MLS if any and as amended from time to time. MLS GRID may, at its discretion, require use of other disclaimers as necessary to protect Member Participant, and/or their MLS from liability.
Based on information submitted to the MLS GRID. All data is obtained from various sources and may not have been verified by broker or MLS GRID. Supplied Open House Information is subject to change without notice. All information should be independently reviewed and verified for accuracy. Properties may or may not be listed by the office/agent presenting the information.
Privacy Policy / DMCA Notice / ADA Accessibility

This site is hosted, designed and copyright
© 1994 - 2026 by
Delta Media Group, Inc. -- Patent Pending --
119 W Galaxy Drive | MLS# 12792109
This single family home located at 119 W Galaxy Drive, Woodlawn, IL 62898 is currently listed for sale with an asking price of $155,000. This property was built in 1978 and has 3 bedrooms and 2 full baths. W Galaxy Drive is located within the District 205 school district. Search Woodlawn real estate on www.bhhscrosby.com today.