
BEDS3
BATHS2 full 1 partial
SQUARE FEET1,950
MLS#12789000
STATUSNew
PROPERTY TYPEResidential - Single Family
SCHOOLDistrict 228
Property Description
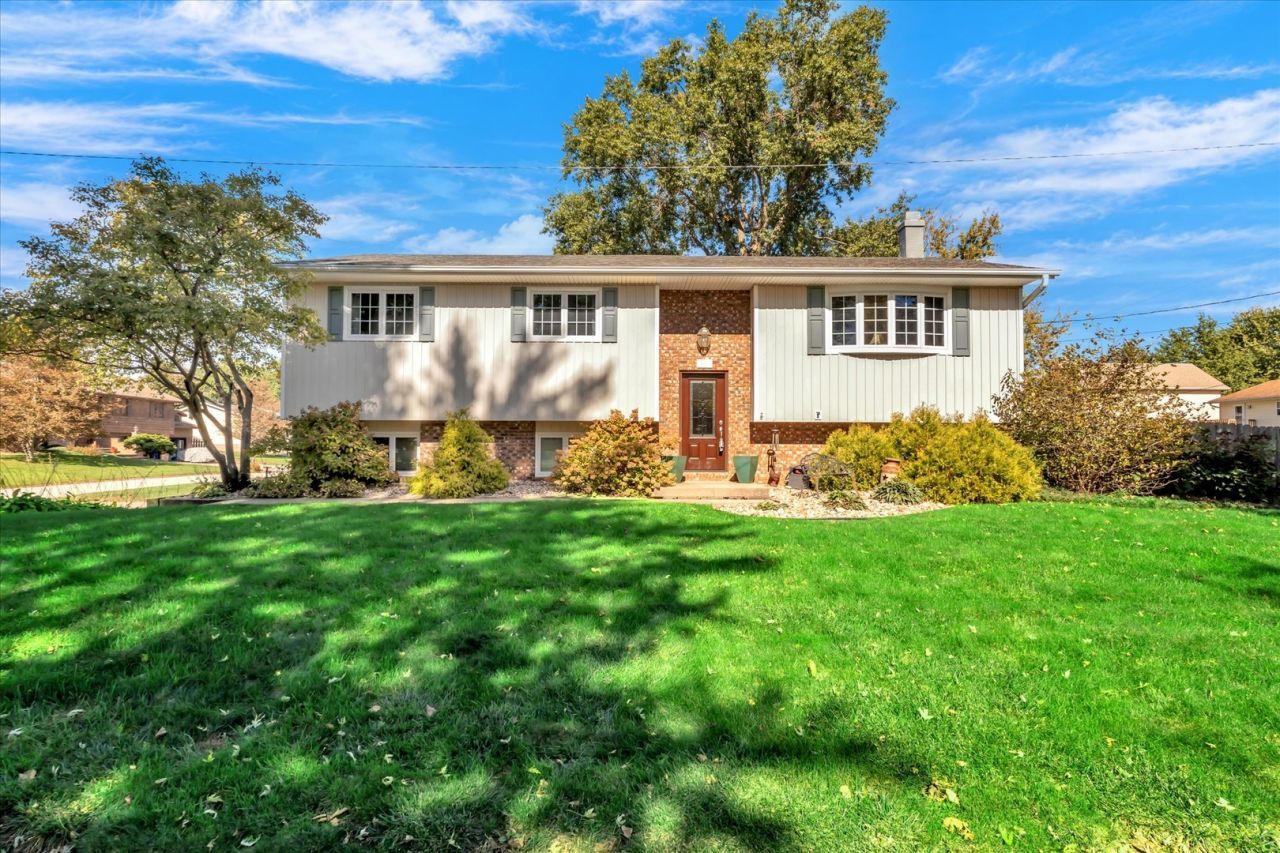
Welcome to 1201 Meadow Lane in Colona! This well-maintained 3-bedroom home has been lovingly cared for over the years, and the list of improvements speaks for itself! Inside, you'll find a spacious living room with a beautiful stone fireplace , a formal dining room, and a kitchen featuring updated countertops and sink. The living room/kitchen/dining room have cathedral ceilings! The finished lower level offers even more room to spread out, whether you're entertaining, relaxing, or hosting friends and family. Outside, enjoy the fenced backyard and raised deck, perfect for grilling or enjoying a nice evening. The sellers have taken care of many of the big-ticket items, including a new roof in 2023, furnace and A/C in 2021, water heater in 2022, garage door and opener in 2022, along with a water softener, and reverse osmosis drinking water. Additional improvements include updated bathrooms, newer flooring, a new front door, gutter guards, and a radon mitigation system. You'll even find remote-controlled blinds in the living and dining rooms! Complete with an attached 2-car garage and located in the Geneseo School District, this home has plenty to offer. Come take a look!
Property Features
Property Type: Residential - Single Family
Basement: Yes
Basement: Finished, Partial
Cooling: Central Air
Fireplaces: 1
Garage: 2
Heating: Gas
Lot Size: 0.24 Acres
Roof Type: Asphalt
Taxes: $5,564
Year Built: 1979
Feature Descriptions
Additional rooms: Family Room
Appliances: Range, Microwave, Dishwasher, Refrigerator
Association Includes: None
Dining Room: Combined w/ LivRm
Exterior: Vinyl Siding
Fireplace: Wood Burning
Fireplace Location(s): Living Room
Laundry: In Unit
Lot: Level
Parcel#: 0612404009
Parking: Garage Door Opener, Yes, Garage Owned, Attached, Garage
Sewer: Public Sewer
Total Rooms: 8
Water: Public
Room Sizes
Family Room - Down: 30X17
Bedroom 2: 13X11
Bedroom 3: 13X11
Dining Room: 12X11
Family Room: 30X17
Kitchen: 13X11
Laundry: 9X7
Living Room: 18X17
Primary Bedroom: 14X11
Local Schools
School District: District 228
Listed By / Shown By
Listed By
Agency Name: RE/MAX Concepts Bettendorf
Agency Phone: 563-332-9900
Shown By
Agency Title: Berkshire Hathaway HomeServices Crosby Starck Real Estate
Agency Phone: 815-397-4040

Estimate Your Payment
Estimated Payment
$ 1,118.15 per month $578.65 Principal & Interest $463.67 Property Tax $75.83 Homeowner's InsuranceChange Payment Information

© 2026 BHH Affiliates, LLC. An independently owned and operated franchisee of BHH Affiliates, LLC. Berkshire Hathaway HomeServices and the Berkshire Hathaway HomeServices symbol are registered marks of HomeServices of America, Inc. ®
Disclaimer:
All information deemed reliable but not guaranteed. All properties are subject to prior sale, change or withdrawal. Neither listing broker(s) or information provider(s) shall be responsible for any typographical errors, misinformation, misprints and shall be held totally harmless. Listing(s) information is provided for consumers personal, non-commercial use and may not be used for any purpose other than to identify prospective properties consumers may be interested in purchasing. Information on this site was last updated 10/21/2026. The listing information on this page last changed on 10/21/2026. The data relating to real estate for sale on this website comes in part from the Internet Data Exchange program of Delta Media Group MLS (last updated Wed 10/21/2026 12:00:27 AM EST) or MRED MLS (last updated Tue 10/20/2026 11:55:07 PM EST) or Rockford Board of Realtors (NWIAR) (last updated Tue 10/20/2026 10:15:17 PM EST) or Northern Illinois Commercial Association Realtors (last updated Tue 10/20/2026 2:10:07 PM EST). Real estate listings held by brokerage firms other than Berkshire Hathaway HomeServices Crosby Starck Real Estate may be marked with the Internet Data Exchange logo and detailed information about those properties will include the name of the listing broker(s) when required by the MLS. All rights reserved.
![mls logo]() Listing data and photos distributed by MLSGRID
Member Participants (and their affiliated licensees, if applicable) shall indicate on their websites that IDX information is provided exclusively for consumers’ personal non-commercial use, that it may not be used for any purpose other than to identify prospective properties consumers may be interested in purchasing, that the data is deemed reliable but is not guaranteed by MLS GRID, and that the use of the MLS GRID Data may be subject to an end user license agreement prescribed by the Member Participant’s applicable MLS if any and as amended from time to time. MLS GRID may, at its discretion, require use of other disclaimers as necessary to protect Member Participant, and/or their MLS from liability.
Based on information submitted to the MLS GRID. All data is obtained from various sources and may not have been verified by broker or MLS GRID. Supplied Open House Information is subject to change without notice. All information should be independently reviewed and verified for accuracy. Properties may or may not be listed by the office/agent presenting the information.
Privacy Policy / DMCA Notice / ADA Accessibility



Member Participants (and their affiliated licensees, if applicable) shall indicate on their websites that IDX information is provided exclusively for consumers’ personal non-commercial use, that it may not be used for any purpose other than to identify prospective properties consumers may be interested in purchasing, that the data is deemed reliable but is not guaranteed by MLS GRID, and that the use of the MLS GRID Data may be subject to an end user license agreement prescribed by the Member Participant’s applicable MLS if any and as amended from time to time. MLS GRID may, at its discretion, require use of other disclaimers as necessary to protect Member Participant, and/or their MLS from liability.
Based on information submitted to the MLS GRID. All data is obtained from various sources and may not have been verified by broker or MLS GRID. Supplied Open House Information is subject to change without notice. All information should be independently reviewed and verified for accuracy. Properties may or may not be listed by the office/agent presenting the information.
Privacy Policy / DMCA Notice / ADA Accessibility

This site is hosted, designed and copyright
© 1994 - 2026 by
Delta Media Group, Inc. -- Patent Pending --
1201 Meadow Lane | MLS# 12789000
This single family home located at 1201 Meadow Lane, Colona, IL 61241 is currently listed for sale with an asking price of $260,000. This property was built in 1979 and has 3 bedrooms and 2 full and 1 partial baths with 1950 sq. ft. Meadow Lane is located within the District 228 school district. Search Colona real estate on www.bhhscrosby.com today.