
BEDS6
BATHS5 full
SQUARE FEET6,672
MLS#12714392
STATUSNew
PROPERTY TYPEResidential - Single Family
SCHOOLDistrict 210
Property Description
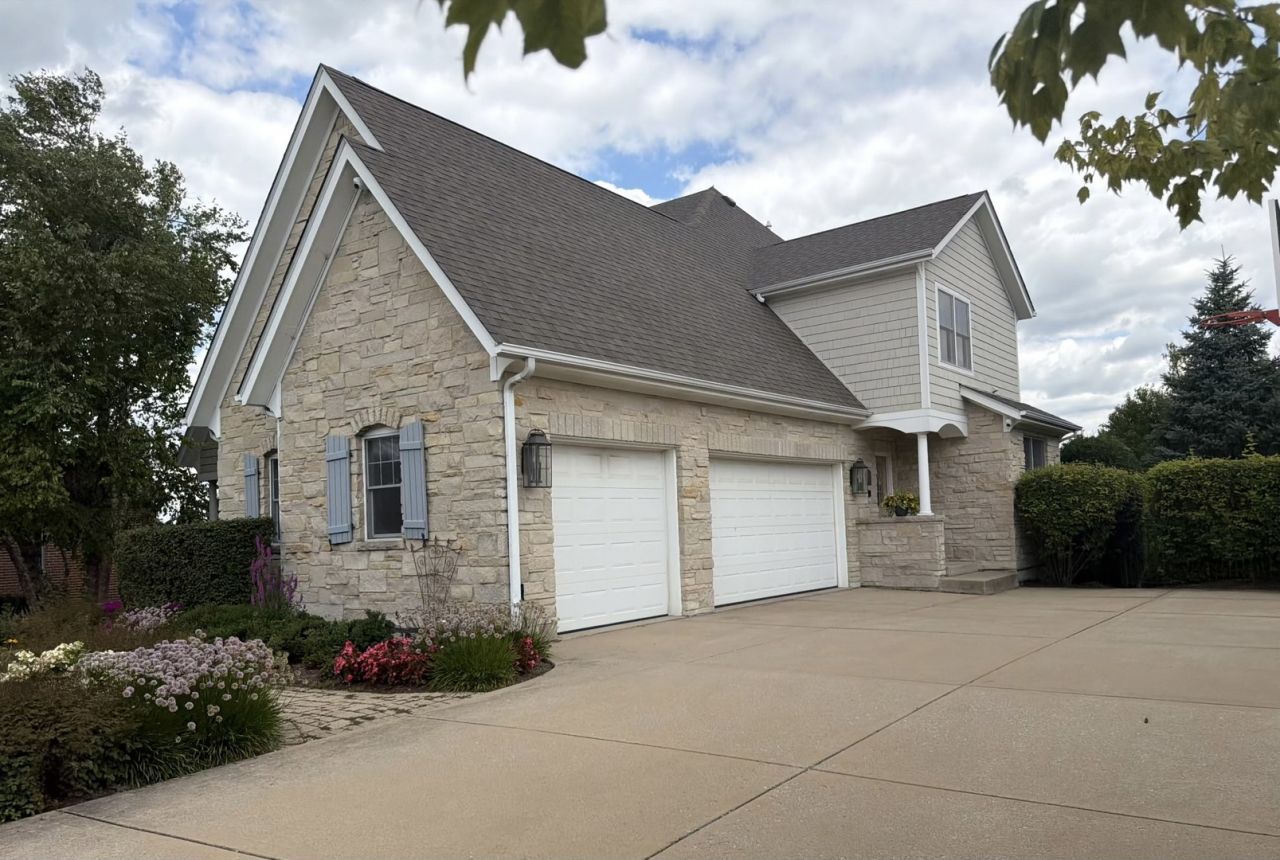
An Extraordinary Estate Where Timeless Elegance Meets Exceptional Craftsmanship. Tucked away on a premier cul-de-sac in one of Lemont's most coveted neighborhoods, this extraordinary custom estate offers over 6,000 square feet of impeccably designed living space overlooking protected wetlands, delivering an unparalleled blend of privacy, sophistication, and resort-inspired living. A magnificent solid wood entry door sets the tone for the remarkable craftsmanship that unfolds throughout the home. Rich hardwood flooring flows through the grand foyer and elegant staircase, while exquisite architectural details-including handcrafted millwork, decorative wainscoting, custom veneered ceilings, dramatic coffered and beamed ceilings, and intricate moldings-create an atmosphere of understated luxury rarely found today. Designed for both grand entertaining and intimate family living, the home showcases beautifully proportioned spaces filled with natural light and timeless design. Every bedroom has been thoughtfully appointed with elegant French-style double doors topped with transom windows, while designer lighting, custom wall treatments, bespoke built-ins, and professionally selected finishes reflect the highest level of quality and attention to detail. At the heart of the home lies a stunning chef's kitchen, where rich custom walnut cabinetry is complemented by an impressive suite of premium appliances, including a warming drawer and a combination microwave/convection oven that serves as a second oven. A generous walk-in pantry, custom dry bar, and inviting breakfast nook with built-in seating create a space as functional as it is beautiful, making every gathering feel effortless. The luxurious primary suite offers a serene retreat, while beautifully appointed secondary bedrooms and spa-inspired baths feature refined finishes, including elegant limestone flooring. Three stately fireplaces, custom built-ins throughout, radiant heated floors in the lower level and garage, and an abundance of thoughtfully curated details elevate every level of the home. The spectacular walk-out lower level is designed for entertaining on every scale, featuring soaring 9- to 10-foot ceilings, walls of windows overlooking the grounds, a beautifully appointed kitchenette complete with built-in appliances, and seamless access to the outdoor living spaces. Beyond the interior, the property transforms into a private resort. A spacious three-season screened porch invites year-round enjoyment, seamlessly connecting indoor and outdoor living. The breathtaking saltwater pool, protected by an electronic cover, is framed by professionally designed gardens filled with mature hydrangeas and lush perennial plantings, creating an atmosphere of tranquility and beauty throughout the seasons. Bluestone entryways, expansive paver patios, Trex decking, ceiling fans, built-in outdoor speakers, a gas grilling station, and meticulously maintained landscaping make every outdoor space equally i
Property Features
Property Type: Residential - Single Family
Basement: Finished, Exterior Entry, Rec/Family Area, Full
Basement: Yes
Cooling: Central Air
Fireplaces: 3
Garage: 3
Heating: Natural Gas, Radiant Floor
Home Style: Mediterranean
Lot Size: 0.46 Acres
Roof Type: Asphalt
Taxes: $16,562
Year Built: 2005
Amenities
Cathedral Ceiling(s)
Dry Bar
1st Floor Full Bath
Built-in Features
Walk-In Closet(s)
High Ceilings
Coffered Ceiling(s)
Beamed Ceilings
Open Floorplan
Granite Counters
Separate Dining Room
Pantry
Feature Descriptions
Additional rooms: Bedroom 5,Bedroom 6,Office, Den, Sun Room, Exercise Room, Breakfast Room, Sitting Room, Mud Room
Appliances: Humidifier
Association Includes: Other
Bath Features: Separate Shower, Double Sink, Bidet, Soaking Tub
Dining Room: Separate
Exterior: Combination, Plaster
Fireplace: Gas Starter
Fireplace Location(s): Family Room, Living Room, Basement
HOA Fee: 300/ Annually
Laundry: Main Level, Common Area, Multiple Locations, Sink
Lot Dimensions: 20134
Other Equipment: Water-Softener Owned, TV-Cable, Security System, Fire Sprinklers, CO Detectors, Ceiling Fan(s), Sump Pump, Security Cameras, Water Heater-Gas
Parcel#: 22261030100000
Parking: Concrete, Garage Door Opener, Garage, Yes, Garage Owned, Attached
Security: yes
Sewer: Public Sewer
Total Rooms: 15
Township: Lemont
Water: Public
Room Sizes
Bedroom 5: 22X13
Bedroom 6: 13X21
Office: 14X10
Den: 14X10
Sun Room: 19X11
Exercise Room: 6X17
Breakfast Room: 11X11
Sitting Room: 11X11
Mud Room: 13X7
Bedroom 2: 17X18
Bedroom 3: 17X18
Bedroom 4: 22X11
Dining Room: 16X13
Family Room: 20X19
Kitchen: 24X15
Laundry: 27X18
Living Room: 14X14
Primary Bedroom: 23X13
Local Schools
High School: Lemont Twp High School
Elementary School: Bromberek Elementary School
School District: District 210
Listed By / Shown By
Listed By
Agency Name: Nela Corcau
Agency Phone: 847-505-3699
Shown By
Agency Title: Berkshire Hathaway HomeServices Crosby Starck Real Estate
Agency Phone: 815-397-4040

Estimate Your Payment
Estimated Payment
$ 5,596.53 per month $3,727.82 Principal & Interest $1,380.17 Property Tax $488.54 Homeowner's InsuranceChange Payment Information

© 2026 BHH Affiliates, LLC. An independently owned and operated franchisee of BHH Affiliates, LLC. Berkshire Hathaway HomeServices and the Berkshire Hathaway HomeServices symbol are registered marks of HomeServices of America, Inc. ®
Disclaimer:
All information deemed reliable but not guaranteed. All properties are subject to prior sale, change or withdrawal. Neither listing broker(s) or information provider(s) shall be responsible for any typographical errors, misinformation, misprints and shall be held totally harmless. Listing(s) information is provided for consumers personal, non-commercial use and may not be used for any purpose other than to identify prospective properties consumers may be interested in purchasing. Information on this site was last updated 08/01/2026. The listing information on this page last changed on 08/01/2026. The data relating to real estate for sale on this website comes in part from the Internet Data Exchange program of Delta Media Group MLS (last updated Sat 08/01/2026 12:00:34 AM EST) or MRED MLS (last updated Fri 07/31/2026 11:58:01 PM EST) or Rockford Board of Realtors (NWIAR) (last updated Fri 07/31/2026 10:24:06 PM EST) or Northern Illinois Commercial Association Realtors (last updated Fri 07/31/2026 2:10:06 PM EST). Real estate listings held by brokerage firms other than Berkshire Hathaway HomeServices Crosby Starck Real Estate may be marked with the Internet Data Exchange logo and detailed information about those properties will include the name of the listing broker(s) when required by the MLS. All rights reserved.
![mls logo]() Listing data and photos distributed by MLSGRID
Listing data and photos distributed by MLSGRID
Member Participants (and their affiliated licensees, if applicable) shall indicate on their websites that IDX information is provided exclusively for consumers’ personal non-commercial use, that it may not be used for any purpose other than to identify prospective properties consumers may be interested in purchasing, that the data is deemed reliable but is not guaranteed by MLS GRID, and that the use of the MLS GRID Data may be subject to an end user license agreement prescribed by the Member Participant’s applicable MLS if any and as amended from time to time. MLS GRID may, at its discretion, require use of other disclaimers as necessary to protect Member Participant, and/or their MLS from liability.
Based on information submitted to the MLS GRID. All data is obtained from various sources and may not have been verified by broker or MLS GRID. Supplied Open House Information is subject to change without notice. All information should be independently reviewed and verified for accuracy. Properties may or may not be listed by the office/agent presenting the information.
Privacy Policy / DMCA Notice / ADA Accessibility



Member Participants (and their affiliated licensees, if applicable) shall indicate on their websites that IDX information is provided exclusively for consumers’ personal non-commercial use, that it may not be used for any purpose other than to identify prospective properties consumers may be interested in purchasing, that the data is deemed reliable but is not guaranteed by MLS GRID, and that the use of the MLS GRID Data may be subject to an end user license agreement prescribed by the Member Participant’s applicable MLS if any and as amended from time to time. MLS GRID may, at its discretion, require use of other disclaimers as necessary to protect Member Participant, and/or their MLS from liability.
Based on information submitted to the MLS GRID. All data is obtained from various sources and may not have been verified by broker or MLS GRID. Supplied Open House Information is subject to change without notice. All information should be independently reviewed and verified for accuracy. Properties may or may not be listed by the office/agent presenting the information.
Privacy Policy / DMCA Notice / ADA Accessibility

This site is hosted, designed and copyright
© 1994 - 2026 by
Delta Media Group, Inc. -- Patent Pending --
13487 Cambridge Drive | MLS# 12714392
This single family home located at 13487 Cambridge Drive , Lemont, IL 60439 is currently listed for sale with an asking price of $1,675,000. This property was built in 2005 and has 6 bedrooms and 5 full baths with 6672 sq. ft. Cambridge Drive is located within the District 210 school district. Search Lemont real estate on www.bhhscrosby.com today.