
BEDS7
BATHS5 full
SQUARE FEET4,950
MLS#12784860
STATUSContingent
PROPERTY TYPEResidential - Single Family
SUBDIVISIONWindhaven West
SCHOOLDistrict 230
Property Description
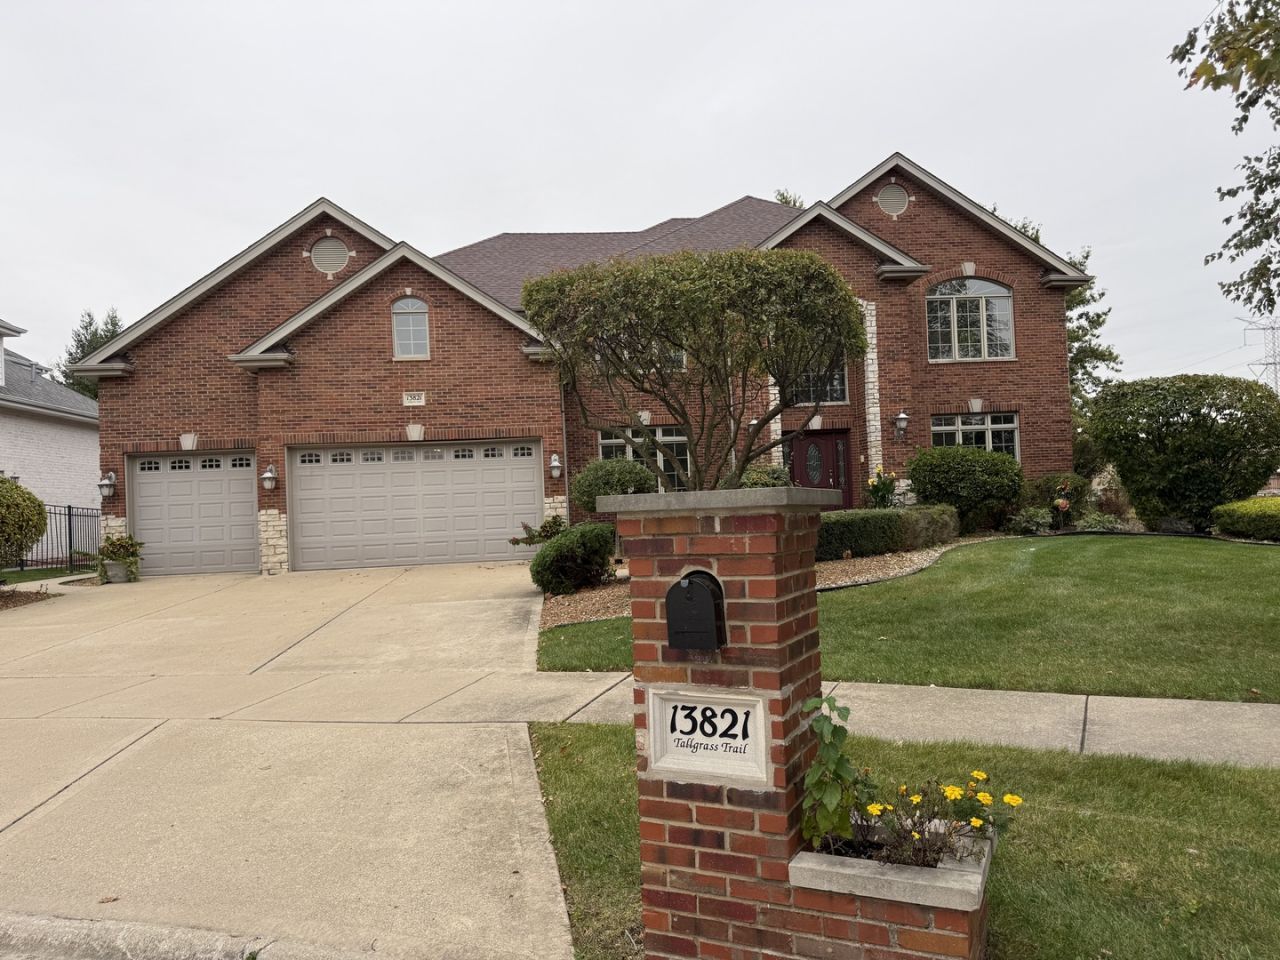
This impressive custom home offers over 4,950 square feet of living space plus a full basement, all situated on a spacious corner lot. Designed with quality craftsmanship, abundant natural light, and elegant architectural details, the residence provides exceptional comfort, flexibility, and space for both everyday living and entertaining. The inviting main level offers thoughtfully designed spaces for gathering and hosting. A beautifully detailed living room ceiling, wall sconces in the living and dining rooms, decorative pediment heads, kitchen dentil molding, and recessed lighting add warmth and character throughout. The kitchen is equipped with custom raised-panel birch cabinetry, under-cabinet lighting, and recessed can lighting, creating a welcoming and functional space for preparing meals, serving guests, and enjoying daily routines. Matching custom cabinetry continues into the bathrooms for a cohesive, polished feel. A striking custom oak staircase serves as an architectural centerpiece and connects the main living areas to the full basement. Detailed with volutes, twisted and basket-style iron spindles, and a graceful flare at the bottom three stairs, it adds an elegant touch while enhancing the home's open flow. The basement expands the home's entertaining and living options with a fireplace, partial lookout design, dedicated theatre room, full bathroom, and additional access from the attached garage-ideal for movie nights, game days, guests, or relaxed gatherings. Generously sized bedrooms provide comfortable private retreats, with ceiling fans adding everyday convenience. The Jack-and-Jill bathroom and primary bathroom each feature skylights, bringing in natural light and creating bright, inviting spaces. A laundry chute and central vacuum system further simplify household routines and help keep the home comfortable and organized. Dual furnaces, dual air-conditioning units, a 75-gallon water heater, and a steel-insulated front entry door with two sidelights support reliable year-round comfort. These features help the home accommodate busy households, overnight guests, and frequent entertaining with ease. Outside, the spacious corner lot offers room to relax and gather, while the three-car attached garage provides convenient parking and storage. A 12-zone underground sprinkler system helps maintain the grounds, and the in-ground swimming pool with diving board creates an ideal setting for summer celebrations, poolside lounging, and memorable time with family and friends. Outdoor lighting elegantly luminates the property after sunset. EV outlet installed inside garage. Listing agent is owner of record.
Property Features
Property Type: Residential - Single Family
Basement: Yes
Basement: Partially Finished, Partial Exposure, Storage Space, Full
Cooling: Central Air
Fireplaces: 2
Garage: 3
Heating: Gas
Home Style: Tudor
Lot Size: 15,050
Roof Type: Shake
Taxes: $18,439
Year Built: 2004
Amenities
1st Floor Bedroom
1st Floor Full Bath
Walk-In Closet(s)
High Ceilings
Open Floorplan
Granite Counters
Feature Descriptions
Additional rooms: Bedroom 5,Bedroom 6,Bedroom 7,Eating Area, Family Room, Office, Theatre Room, Walk In Closet
Additional Structures: None
Appliances: Double Oven, Microwave, Dishwasher, Refrigerator, Washer, Dryer, Disposal, Trash Compactor, Stainless Steel Appliance(s), Cooktop, Oven, Range Hood, Other, Electric Oven, Range
Association Includes: None
Bath Features: Accessible Shower, No Tub
Dining Room: Separate
Exterior: Brick, Cedar
Fireplace Location(s): Family Room, Basement
Hot Tub: Yes
Laundry: Main Level, Gas Dryer Hookup, Laundry Chute, Sink
Lot: Corner Lot
Lot Dimensions: 15050
Other Equipment: Intercom, Ceiling Fan(s)
Parcel#: 27032270100000
Parking: Concrete, Garage Door Opener, Yes, Garage Owned, Attached, Garage
Sewer: Public Sewer
Total Rooms: 15
Township: Orland
Water: Lake Michigan, Public
Room Sizes
Bedroom 5: 14X20
Bedroom 6: 14X10
Bedroom 7: 15X10
Eating Area: 14X11
Theatre Room: 13X19
Walk In Closet: 13X15
Office: 15X13
Family Room - Down: 28X21
Bedroom 2: 14X19
Bedroom 3: 14X14
Bedroom 4: 13X13
Dining Room: 13X16
Family Room: 17X26
Kitchen: 19X25
Laundry: 10X9
Living Room: 14X15
Primary Bedroom: 14X28
Local Schools
High School: Carl Sandburg High School
Middle School: Orland Junior High School
Elementary School: High Point Elementary School
School District: District 230
Listed By / Shown By
Listed By
Agency Name: Real People Realty
Agency Phone: 815-469-7449
Shown By
Agency Title: Berkshire Hathaway HomeServices Crosby Starck Real Estate
Agency Phone: 815-397-4040

Estimate Your Payment
Estimated Payment
$ 4,431.40 per month $2,559.40 Principal & Interest $1,536.58 Property Tax $335.42 Homeowner's InsuranceChange Payment Information

© 2026 BHH Affiliates, LLC. An independently owned and operated franchisee of BHH Affiliates, LLC. Berkshire Hathaway HomeServices and the Berkshire Hathaway HomeServices symbol are registered marks of HomeServices of America, Inc. ®
Disclaimer:
All information deemed reliable but not guaranteed. All properties are subject to prior sale, change or withdrawal. Neither listing broker(s) or information provider(s) shall be responsible for any typographical errors, misinformation, misprints and shall be held totally harmless. Listing(s) information is provided for consumers personal, non-commercial use and may not be used for any purpose other than to identify prospective properties consumers may be interested in purchasing. Information on this site was last updated 10/20/2026. The listing information on this page last changed on 10/20/2026. The data relating to real estate for sale on this website comes in part from the Internet Data Exchange program of Delta Media Group MLS (last updated Tue 10/20/2026 12:00:17 AM EST) or MRED MLS (last updated Mon 10/19/2026 11:55:05 PM EST) or Rockford Board of Realtors (NWIAR) (last updated Mon 10/19/2026 10:18:46 PM EST) or Northern Illinois Commercial Association Realtors (last updated Mon 10/19/2026 2:10:42 PM EST). Real estate listings held by brokerage firms other than Berkshire Hathaway HomeServices Crosby Starck Real Estate may be marked with the Internet Data Exchange logo and detailed information about those properties will include the name of the listing broker(s) when required by the MLS. All rights reserved.
![mls logo]() Listing data and photos distributed by MLSGRID
Member Participants (and their affiliated licensees, if applicable) shall indicate on their websites that IDX information is provided exclusively for consumers’ personal non-commercial use, that it may not be used for any purpose other than to identify prospective properties consumers may be interested in purchasing, that the data is deemed reliable but is not guaranteed by MLS GRID, and that the use of the MLS GRID Data may be subject to an end user license agreement prescribed by the Member Participant’s applicable MLS if any and as amended from time to time. MLS GRID may, at its discretion, require use of other disclaimers as necessary to protect Member Participant, and/or their MLS from liability.
Based on information submitted to the MLS GRID. All data is obtained from various sources and may not have been verified by broker or MLS GRID. Supplied Open House Information is subject to change without notice. All information should be independently reviewed and verified for accuracy. Properties may or may not be listed by the office/agent presenting the information.
Privacy Policy / DMCA Notice / ADA Accessibility



Member Participants (and their affiliated licensees, if applicable) shall indicate on their websites that IDX information is provided exclusively for consumers’ personal non-commercial use, that it may not be used for any purpose other than to identify prospective properties consumers may be interested in purchasing, that the data is deemed reliable but is not guaranteed by MLS GRID, and that the use of the MLS GRID Data may be subject to an end user license agreement prescribed by the Member Participant’s applicable MLS if any and as amended from time to time. MLS GRID may, at its discretion, require use of other disclaimers as necessary to protect Member Participant, and/or their MLS from liability.
Based on information submitted to the MLS GRID. All data is obtained from various sources and may not have been verified by broker or MLS GRID. Supplied Open House Information is subject to change without notice. All information should be independently reviewed and verified for accuracy. Properties may or may not be listed by the office/agent presenting the information.
Privacy Policy / DMCA Notice / ADA Accessibility

This site is hosted, designed and copyright
© 1994 - 2026 by
Delta Media Group, Inc. -- Patent Pending --
13821 Tallgrass Trail | MLS# 12784860
This single family home located at 13821 Tallgrass Trail, Orland Park, IL 60462 is currently listed for sale with an asking price of $1,150,000. This property was built in 2004 and has 7 bedrooms and 5 full baths with 4950 sq. ft. Tallgrass Trail is located in the Windhaven West subdivision within the District 230 school district. Search Windhaven West real estate on www.bhhscrosby.com today.