
BEDS5
BATHS3 full 1 partial
SQUARE FEET4,465
MLS#12787430
STATUSPending
PROPERTY TYPEResidential - Single Family
SCHOOLDistrict 210
Property Description
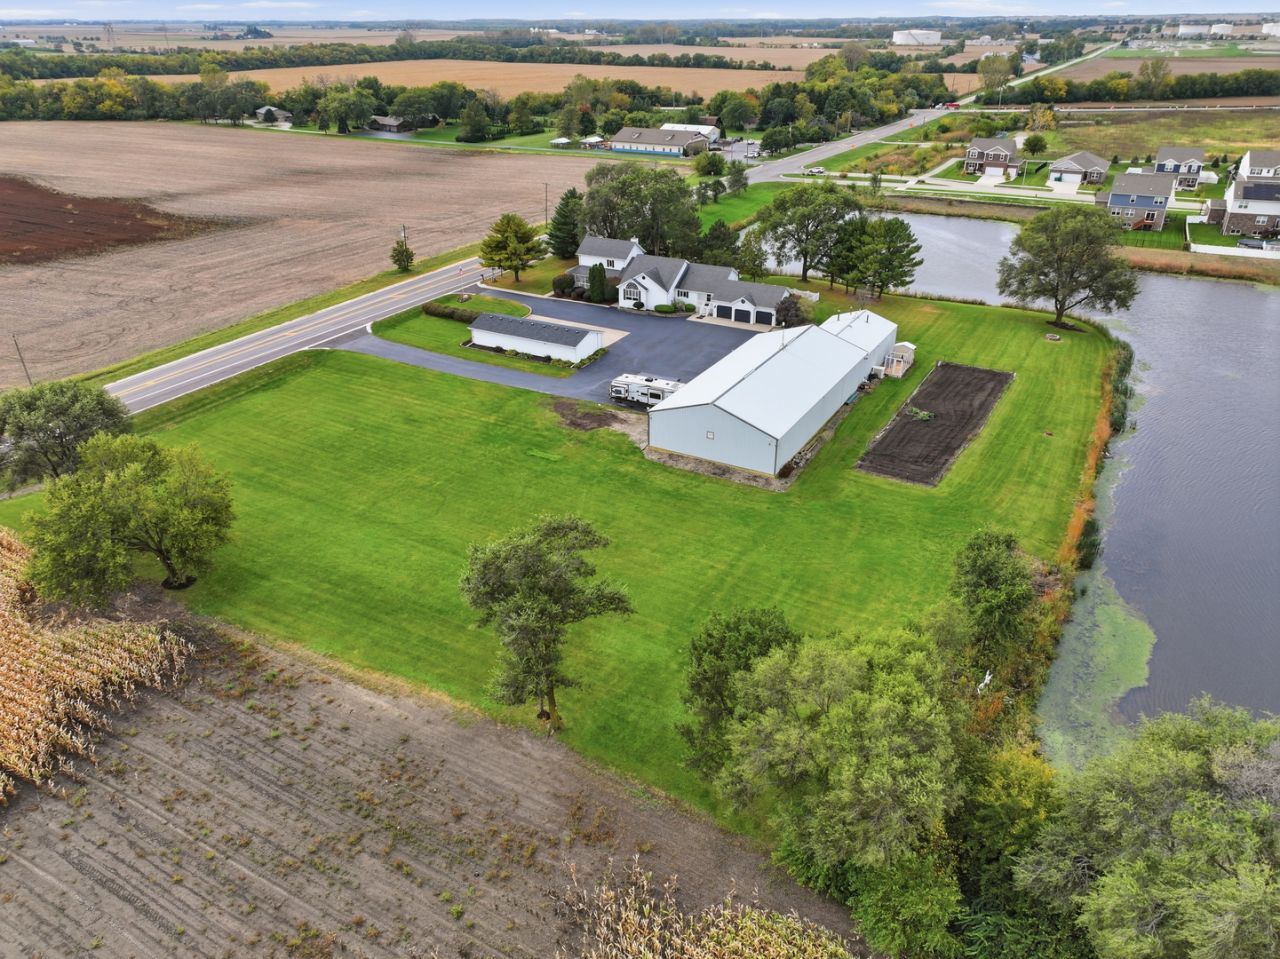
Picture your mornings at 14830 W Bruns Road: coffee in hand, sunlight filtering through mature trees, the pond glistening across 2.56 acres, and not a single gravel road between you and town. This is country living without compromise, set on a paved road minutes from everything and within the highly sought-after Lincoln-Way school district. Step inside and the home welcomes you with hardwood floors, new flooring and fresh paint throughout. On cool evenings, choose between the gas fireplace and the crackle of the wood-burning fireplace. The recently updated kitchen is where the day comes together, with hard surface counters and a butler's pantry that keeps entertaining effortless and the mess out of sight. At day's end, retreat to the main-level primary suite, complete with a huge walk-in closet and a custom updated bath. This home is designed to grow and flex with your life. The main level can serve as two bedrooms sharing a Jack-and-Jill bath, or as a second primary suite with its own full bath, attached office and separate entrance, ideal for related living, long-term guests or a home-based business. Upstairs, two more bedrooms, a full bath and a finished attic bonus room offer space to play, create or unwind. Behind the scenes, everything is ready: new dual furnaces and dual A/C, a whole-house central vacuum, a new water heater, a full basement with radon mitigation and a 3-car attached garage, for 5 bedrooms and 3.1 baths in all. Then walk outside, where the story truly comes alive. The 104x50 pole barn features 13-foot ceilings, concrete floors, electric, water and a loading dock, and connects to a 48x30 addition built in 2004 with 12-foot doors, office space and a full bathroom. Kept comfortable year-round with four heaters and A/C, this roughly 6,500 sq ft space is a dream for the car collector, contractor, craftsman or entrepreneur. Need more room? A separate heated 60x22 garage holds six more vehicles. As the afternoon slows, collect fresh eggs from the hen house, pick dinner from the large garden, let the dog roam the fenced yard area, or cast a line into the pond stocked with fish. Here, the paved drive leads home to space, freedom and endless possibility. Rarely does one property offer this much: a beautifully updated home, a heated and cooled showpiece barn, room for a dozen-plus vehicles and true country charm, all in Lincoln-Way schools. Welcome home to Bruns Road.
Property Features
Property Type: Residential - Single Family
Basement: Yes
Basement: Unfinished, Full
Cooling: Central Air
Fireplaces: 1
Garage: 7
Heating: Gas
Home Style: Farmhouse
Lot Size: 2.56 Acres
Roof Type: Asphalt
Taxes: $17,404
Amenities
Cathedral Ceiling(s)
1st Floor Bedroom
1st Floor Full Bath
Feature Descriptions
Additional rooms: Bonus Room, Bedroom 5
Appliances: Range, Microwave, Dishwasher, Refrigerator, Disposal, Stainless Steel Appliance(s), Humidifier
Association Includes: None
Bath Features: Separate Shower, Double Sink
Dining Room: Separate
Exterior: Vinyl Siding
Fireplace: Gas Starter
Fireplace Location(s): Family Room
Laundry: Main Level
Lot Dimensions: 289X391
Other Equipment: Water-Softener Owned, Security System, CO Detectors, Ceiling Fan(s), Sump Pump
Parcel#: 1412213000040000
Parking: Asphalt, Garage Door Opener, Heated Garage, Garage, Yes, Garage Owned, Attached, Detached, Side Apron, Driveway, Owned
Security: yes
Sewer: Septic Tank
Total Rooms: 10
Township: Manhattan
Water: Well
Room Sizes
Bonus Room: 9X13
Bedroom 5: 12X12
Bedroom 2: 12X12
Bedroom 3: 11X12
Bedroom 4: 10X21
Dining Room: 11X14
Family Room: 17X18
Kitchen: 14X15
Laundry: 9X9
Living Room: 12X19
Primary Bedroom: 21X15
Local Schools
School District: District 210
Listed By / Shown By
Listed By
Agency Name: eXp Realty
Agency Phone: 708-446-0328
Shown By
Agency Title: Berkshire Hathaway HomeServices Crosby Starck Real Estate
Agency Phone: 815-397-4040

Estimate Your Payment
Estimated Payment
$ 3,967.57 per month $2,225.57 Principal & Interest $1,450.33 Property Tax $291.67 Homeowner's InsuranceChange Payment Information

© 2026 BHH Affiliates, LLC. An independently owned and operated franchisee of BHH Affiliates, LLC. Berkshire Hathaway HomeServices and the Berkshire Hathaway HomeServices symbol are registered marks of HomeServices of America, Inc. ®
Disclaimer:
All information deemed reliable but not guaranteed. All properties are subject to prior sale, change or withdrawal. Neither listing broker(s) or information provider(s) shall be responsible for any typographical errors, misinformation, misprints and shall be held totally harmless. Listing(s) information is provided for consumers personal, non-commercial use and may not be used for any purpose other than to identify prospective properties consumers may be interested in purchasing. Information on this site was last updated 10/30/2026. The listing information on this page last changed on 10/30/2026. The data relating to real estate for sale on this website comes in part from the Internet Data Exchange program of Delta Media Group MLS (last updated Fri 10/30/2026 12:03:40 AM EST) or MRED MLS (last updated Thu 10/29/2026 11:55:06 PM EST) or Rockford Board of Realtors (NWIAR) (last updated Thu 10/29/2026 10:17:29 PM EST) or Northern Illinois Commercial Association Realtors (last updated Thu 10/29/2026 2:10:13 PM EST). Real estate listings held by brokerage firms other than Berkshire Hathaway HomeServices Crosby Starck Real Estate may be marked with the Internet Data Exchange logo and detailed information about those properties will include the name of the listing broker(s) when required by the MLS. All rights reserved.
![mls logo]() Listing data and photos distributed by MLSGRID
Member Participants (and their affiliated licensees, if applicable) shall indicate on their websites that IDX information is provided exclusively for consumers’ personal non-commercial use, that it may not be used for any purpose other than to identify prospective properties consumers may be interested in purchasing, that the data is deemed reliable but is not guaranteed by MLS GRID, and that the use of the MLS GRID Data may be subject to an end user license agreement prescribed by the Member Participant’s applicable MLS if any and as amended from time to time. MLS GRID may, at its discretion, require use of other disclaimers as necessary to protect Member Participant, and/or their MLS from liability.
Based on information submitted to the MLS GRID. All data is obtained from various sources and may not have been verified by broker or MLS GRID. Supplied Open House Information is subject to change without notice. All information should be independently reviewed and verified for accuracy. Properties may or may not be listed by the office/agent presenting the information.
Privacy Policy / DMCA Notice / ADA Accessibility



Member Participants (and their affiliated licensees, if applicable) shall indicate on their websites that IDX information is provided exclusively for consumers’ personal non-commercial use, that it may not be used for any purpose other than to identify prospective properties consumers may be interested in purchasing, that the data is deemed reliable but is not guaranteed by MLS GRID, and that the use of the MLS GRID Data may be subject to an end user license agreement prescribed by the Member Participant’s applicable MLS if any and as amended from time to time. MLS GRID may, at its discretion, require use of other disclaimers as necessary to protect Member Participant, and/or their MLS from liability.
Based on information submitted to the MLS GRID. All data is obtained from various sources and may not have been verified by broker or MLS GRID. Supplied Open House Information is subject to change without notice. All information should be independently reviewed and verified for accuracy. Properties may or may not be listed by the office/agent presenting the information.
Privacy Policy / DMCA Notice / ADA Accessibility

This site is hosted, designed and copyright
© 1994 - 2026 by
Delta Media Group, Inc. -- Patent Pending --
14830 W Bruns Road | MLS# 12787430
This single family home located at 14830 W Bruns Road, Manhattan, IL 60442 is currently listed for sale with an asking price of $999,999. This property has 5 bedrooms and 3 full and 1 partial baths with 4465 sq. ft. W Bruns Road is located within the District 210 school district. Search Manhattan real estate on www.bhhscrosby.com today.