
BEDS4
BATHS4 full 1 partial
SQUARE FEET4,750
MLS#12759896
STATUSActive
PROPERTY TYPEResidential - Single Family
SCHOOLDistrict 230
Property Description
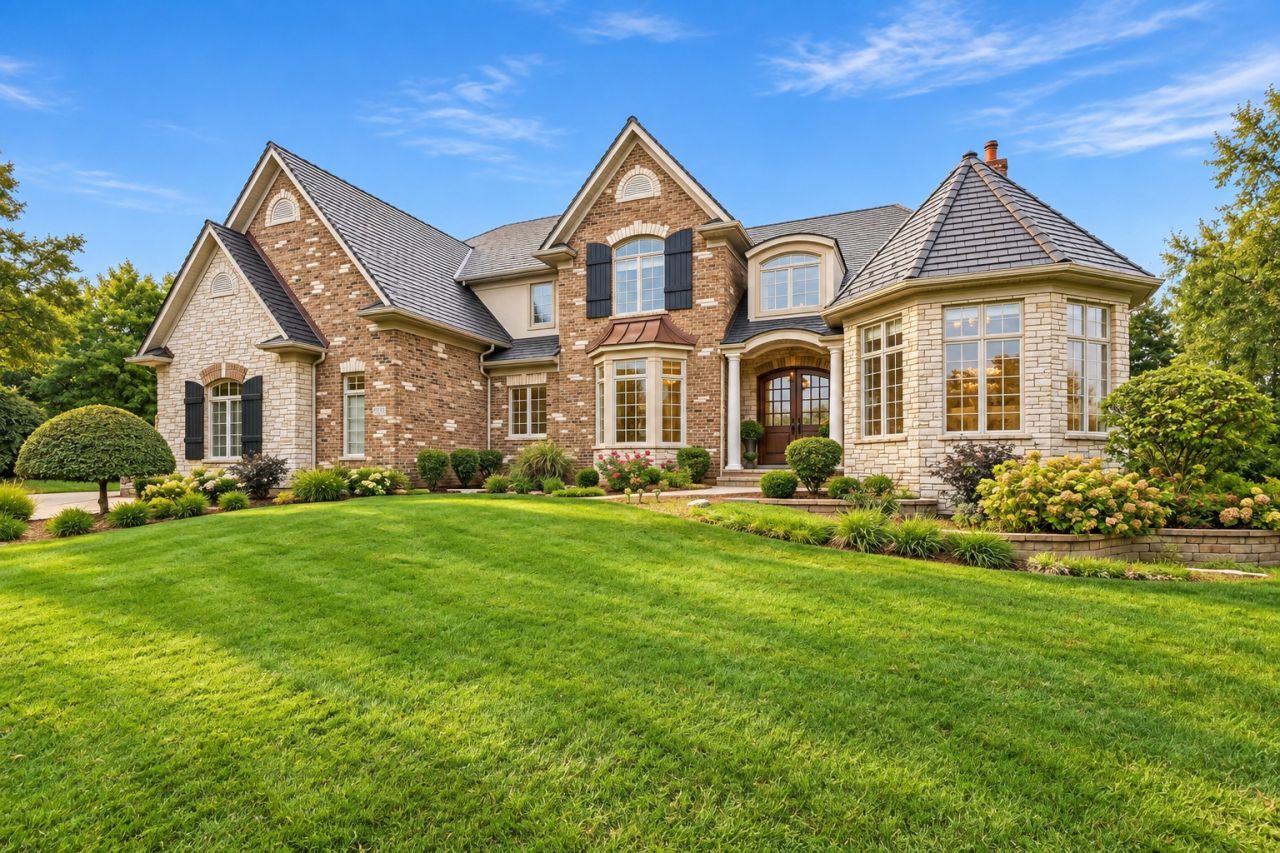
Prepare to be impressed! This extraordinary custom home combines timeless elegance, exceptional craftsmanship and breathtaking pond and wetland views. From the soaring cathedral ceilings and dramatic floor-to-ceiling stone fireplace to the spectacular chef's kitchen, luxurious primary suite and incredible entertaining spaces, every detail was designed to impress. Offering approximately 7,300 sq. ft. of beautifully finished living space, 4 bedrooms, 4.5 baths and a rare 5-car radiant-heated garage, this is a home that truly stands apart. Beautiful double wood entry doors welcome you into an impressive, light-filled interior with hardwood flooring throughout the main level. The spectacular Great Room immediately draws your attention with soaring cathedral ceilings, expansive windows overlooking the picturesque pond and open wetlands, and a magnificent floor-to-ceiling stone fireplace. The heart of the home is the stunning chef's kitchen, thoughtfully designed for both everyday living and entertaining. Two large islands, custom light cabinetry, granite countertops, statement hood and stainless steel appliances-including a commercial-size refrigerator-create an impressive gathering space. A separate coffee/wine station with beverage refrigerator and dedicated desk area add both style and function. The bright and sunny breakfast room opens to the composite deck, providing the perfect place to enjoy the peaceful backyard and surrounding green space. Upstairs, a beautiful wide open-to-below hallway leads to four generously sized bedrooms and a spacious loft, currently used as an office/workspace. Two bedrooms share a Jack-and-Jill bath, while another enjoys its own private full bath. The expansive primary suite is a true retreat with plenty of room for a sitting area and French doors opening to a private balcony. The spa-like primary bath features two separate vanity areas, an oversized walk-in shower, private water closet and a whirlpool tub surrounded by windows overlooking the beautiful green space. An enormous walk-in closet offers exceptional storage with hanging space throughout, a center dresser/island and direct access to a private laundry area. The approximately 2,300 sq. ft. professionally finished lower level with radiant heated floors takes entertaining and flexible living to another level! An expansive recreation room flows into a comfortable family/media room with abundant natural light, plenty of room for oversized seating, a floor-to-ceiling 120 projection screen, projector and surround sound. A beautifully appointed bar/second kitchen features granite countertops, rich custom cabinetry, refrigerator, oven, dishwasher and a walk-in pantry-making this level ideal for entertaining as well as extended stays. A dedicated game room, exercise room, versatile bonus/flex room, full bath and additional utility/storage space complete this exceptional lower level. Convenient exterior access leads directly to the garage. With its expansive layout, full bath, bar/second kitchen, generous living spaces and convenient exterior access, the lower level offers wonderful flexibility and excellent potential for related living, extended-stay guests or a private multi-generational living arrangement. The bonus/flex room provides additional space for a home office, hobby room or other uses to suit your needs. Car enthusiasts, hobbyists and anyone looking for exceptional storage will appreciate the massive 5-car radiant-heated garage with cabinetry and plenty of room for vehicles, toys and equipment. The exterior is equally impressive with professional landscaping, sprinkler system, security cameras, paver walkways, composite decking and beautiful pond and wetland views. Copper exterior accents and a gorgeous DaVinci composite shake roof 2 yrs old, add to the home's distinctive character and curb appeal. Nearby updated park with pickleball court, play area, and scenic pond. A truly special home that must be experienced in person.
Property Features
Property Type: Residential - Single Family
Basement: Yes
Basement: Finished, Exterior Entry, Rec/Family Area, Storage Space, Walk-Up Access, Full, Daylight
Cooling: Central Air
Fireplaces: 2
Garage: 5
Heating: Natural Gas, Forced Air, Radiant, Sep Heating Systems
Home Style: Traditional
Lot Size: 62X158X148X208
Taxes: $16,075
Year Built: 2006
Amenities
Vaulted Ceiling(s)
Wet Bar
In-Law Floorplan
Walk-In Closet(s)
Open Floorplan
Special Millwork
Feature Descriptions
Additional rooms: Bonus Room, Breakfast Room, Exercise Room, Foyer, Game Room, Great Room, Loft, Recreation Room, Walk In Closet
Appliances: Double Oven, Range, Microwave, Dishwasher, High End Refrigerator, Washer, Dryer, Disposal, Stainless Steel Appliance(s), Range Hood, Gas Cooktop, Humidifier
Association Includes: None
Bath Features: Whirlpool, Separate Shower, Double Sink
Dining Room: Separate
Exterior: Brick, Stucco, Stone
Fireplace: Wood Burning, Gas Log, Gas Starter
Fireplace Location(s): Family Room, Great Room
Laundry: Main Level, Upper Level, Gas Dryer Hookup, In Unit, Multiple Locations, Sink
Lot: Cul-De-Sac, Wetlands, Landscaped
Lot Dimensions: 62X158X148X208
Other Equipment: Intercom, Central Vacuum, Security System, Ceiling Fan(s), Sump Pump, Sprinkler-Lawn, Air Purifier, Backup Sump Pump;, Security Cameras
Parcel#: 27182040060000
Parking: Concrete, Garage Door Opener, Heated Garage, Garage, Yes, Garage Owned, Attached
Security: yes
Sewer: Public Sewer
Total Rooms: 15
Township: Orland
Water: Lake Michigan
Room Sizes
Loft: 15X11
Bonus Room: 15X13
Foyer: 12X18
Breakfast Room: 14X14
Walk In Closet: 12X16
Great Room: 22X22
Recreation Room: 17X16
Exercise Room: 18X12
Game Room: 13X11
Bar/Entertainment: 14X13
Bedroom 2: 18X14
Bedroom 3: 16X14
Bedroom 4: 16X14
Dining Room: 16X14
Family Room: 22X19
Kitchen: 28X18
Laundry: 15X9
Living Room: 22X22
Primary Bedroom: 22X18
Local Schools
High School: Carl Sandburg High School
School District: District 230
Listed By / Shown By
Listed By
Agency Name: HomeSmart Realty Group
Agency Phone: 708-320-0002
Shown By
Agency Title: Berkshire Hathaway HomeServices Crosby Starck Real Estate
Agency Phone: 815-397-4040

Estimate Your Payment
Estimated Payment
$ 4,611.73 per month $2,893.01 Principal & Interest $1,339.58 Property Tax $379.14 Homeowner's InsuranceChange Payment Information

© 2026 BHH Affiliates, LLC. An independently owned and operated franchisee of BHH Affiliates, LLC. Berkshire Hathaway HomeServices and the Berkshire Hathaway HomeServices symbol are registered marks of HomeServices of America, Inc. ®
Disclaimer:
All information deemed reliable but not guaranteed. All properties are subject to prior sale, change or withdrawal. Neither listing broker(s) or information provider(s) shall be responsible for any typographical errors, misinformation, misprints and shall be held totally harmless. Listing(s) information is provided for consumers personal, non-commercial use and may not be used for any purpose other than to identify prospective properties consumers may be interested in purchasing. Information on this site was last updated 11/02/2026. The listing information on this page last changed on 11/02/2026. The data relating to real estate for sale on this website comes in part from the Internet Data Exchange program of Delta Media Group MLS (last updated Mon 11/02/2026 12:15:45 AM EST) or MRED MLS (last updated Mon 11/02/2026 12:09:04 AM EST) or Rockford Board of Realtors (NWIAR) (last updated Sun 11/01/2026 10:16:12 PM EST) or Northern Illinois Commercial Association Realtors (last updated Sun 11/01/2026 2:10:31 PM EST). Real estate listings held by brokerage firms other than Berkshire Hathaway HomeServices Crosby Starck Real Estate may be marked with the Internet Data Exchange logo and detailed information about those properties will include the name of the listing broker(s) when required by the MLS. All rights reserved.
![mls logo]() Listing data and photos distributed by MLSGRID
Member Participants (and their affiliated licensees, if applicable) shall indicate on their websites that IDX information is provided exclusively for consumers’ personal non-commercial use, that it may not be used for any purpose other than to identify prospective properties consumers may be interested in purchasing, that the data is deemed reliable but is not guaranteed by MLS GRID, and that the use of the MLS GRID Data may be subject to an end user license agreement prescribed by the Member Participant’s applicable MLS if any and as amended from time to time. MLS GRID may, at its discretion, require use of other disclaimers as necessary to protect Member Participant, and/or their MLS from liability.
Based on information submitted to the MLS GRID. All data is obtained from various sources and may not have been verified by broker or MLS GRID. Supplied Open House Information is subject to change without notice. All information should be independently reviewed and verified for accuracy. Properties may or may not be listed by the office/agent presenting the information.
Privacy Policy / DMCA Notice / ADA Accessibility



Member Participants (and their affiliated licensees, if applicable) shall indicate on their websites that IDX information is provided exclusively for consumers’ personal non-commercial use, that it may not be used for any purpose other than to identify prospective properties consumers may be interested in purchasing, that the data is deemed reliable but is not guaranteed by MLS GRID, and that the use of the MLS GRID Data may be subject to an end user license agreement prescribed by the Member Participant’s applicable MLS if any and as amended from time to time. MLS GRID may, at its discretion, require use of other disclaimers as necessary to protect Member Participant, and/or their MLS from liability.
Based on information submitted to the MLS GRID. All data is obtained from various sources and may not have been verified by broker or MLS GRID. Supplied Open House Information is subject to change without notice. All information should be independently reviewed and verified for accuracy. Properties may or may not be listed by the office/agent presenting the information.
Privacy Policy / DMCA Notice / ADA Accessibility

This site is hosted, designed and copyright
© 1994 - 2026 by
Delta Media Group, Inc. -- Patent Pending --
15240 Poplar Creek Court | MLS# 12759896
This single family home located at 15240 Poplar Creek Court, Orland Park, IL 60467 is currently listed for sale with an asking price of $1,299,900. This property was built in 2006 and has 4 bedrooms and 4 full and 1 partial baths with 4750 sq. ft. Poplar Creek Court is located within the District 230 school district. Search Orland Park real estate on www.bhhscrosby.com today.