
BEDS2
BATHS1 full
SQUARE FEET1,078
MLS#202603854
STATUSActive
PROPERTY TYPEResidential - Single Family
SCHOOLRockford 205
Property Description
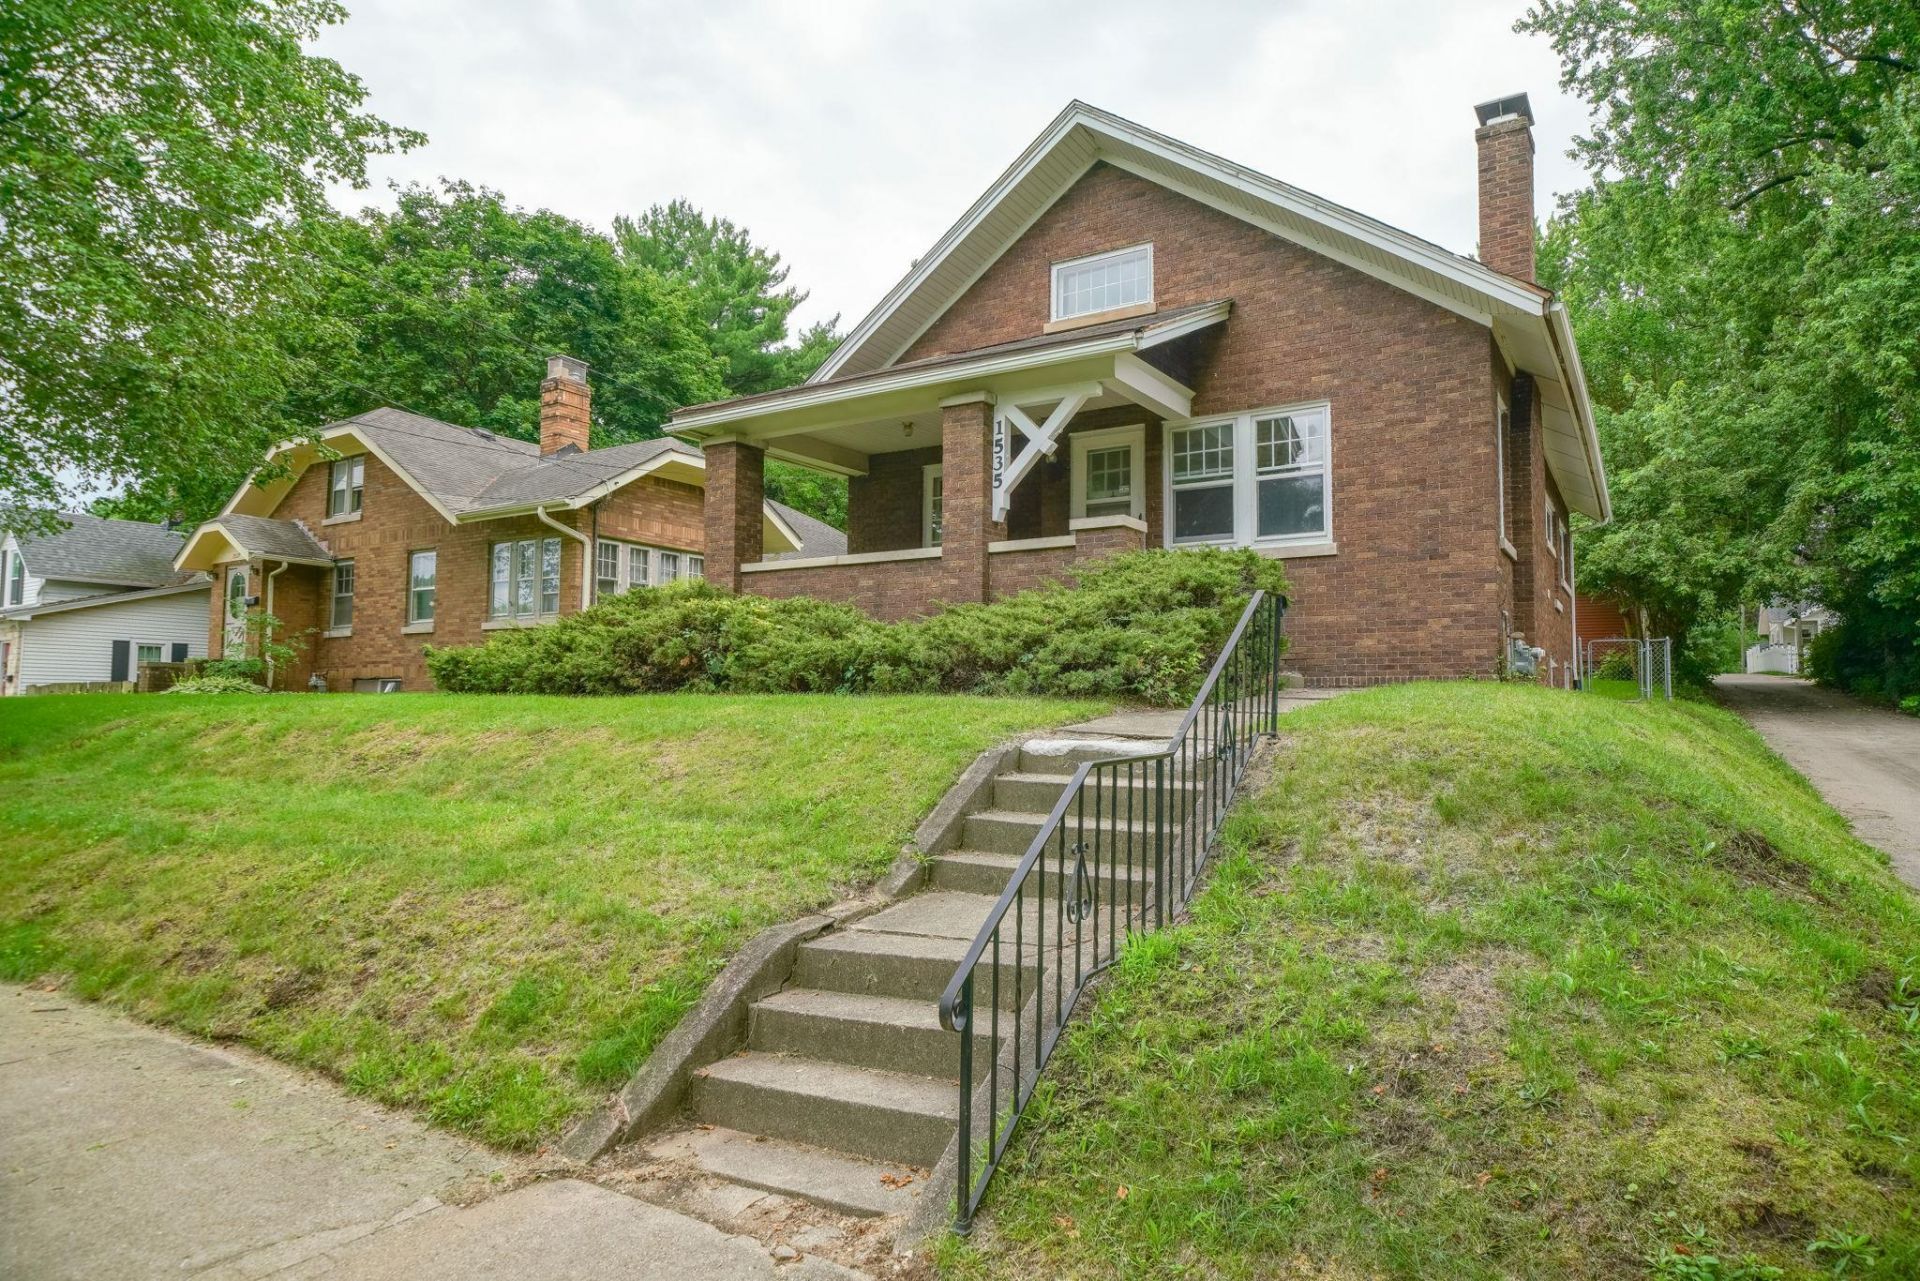
Welcome home to this charming brick bungalow that's been refreshed and is ready for its new owners! This 2 bedroom, 1 bath home offers a perfect blend of character and updates with fresh paint throughout, new carpet in both bedrooms, new flooring in the kitchen and bathroom, and beautiful hardwood floors in the living and dining rooms. Stay cozy during the colder months with the wood burning fireplace, and enjoy your morning coffee or evening relaxation on the spacious 9' x 19' covered front porch. The updated bathroom features a new vanity. The full basement offers endless possibilities for future finishing or additional storage. Looking for room to grow? The walk up attic provides an excellent opportunity to create a third bedroom, home office, or additional living space. Outside, you'll find a fully fenced backyard with a concrete patio, perfect for entertaining, pets, or summer evenings. This home is move in ready with classic charm and room to expand. Don't miss your opportunity to make this Rockford bungalow your next home!
Property Features
Property Type: Residential - Single Family
Basement: Yes
Cooling: Central Air
Fireplaces: 1
Garage: 1
Heating: Forced Air
Home Style: Ranch
Lot Size: 0.17 Acres
Roof Type: Shingle
Taxes: $1,589
Appliances
Microwave
Refrigerator
Stove/Cooktop
Feature Descriptions
Basement: Full
Days on Site: 20
Exterior: Brick/Stone
General Features: Main Floor Primary, Patio, Deck-Covered, Laundry Basement, Porch Covered, Fenced Yard
Land features: City/Town
Sewer: City/Community
Water: City/Community
Room Sizes
Bedroom 1: 11 X 13 Level - Main
Bedroom 2: 11 X 13 Level - Main
Kitchen: 8 X 9 Level - Main
Living Room: 15 X 15 Level - Main
Dining Room: 13 X 15 Level - Main
Local Schools
School District: Rockford 205
Listed By / Shown By
Listed By
Agency Name: Re/Max of Rock Valley
Shown By
Agency Title: Berkshire Hathaway HomeServices Crosby Starck Real Estate
Agency Phone: 815-397-4040

Estimate Your Payment
Estimated Payment
$ 509.75 per month $333.61 Principal & Interest $132.42 Property Tax $43.72 Homeowner's InsuranceChange Payment Information

© 2026 BHH Affiliates, LLC. An independently owned and operated franchisee of BHH Affiliates, LLC. Berkshire Hathaway HomeServices and the Berkshire Hathaway HomeServices symbol are registered marks of HomeServices of America, Inc. ®
Disclaimer:
All information deemed reliable but not guaranteed. All properties are subject to prior sale, change or withdrawal. Neither listing broker(s) or information provider(s) shall be responsible for any typographical errors, misinformation, misprints and shall be held totally harmless. Listing(s) information is provided for consumers personal, non-commercial use and may not be used for any purpose other than to identify prospective properties consumers may be interested in purchasing. Information on this site was last updated 07/17/2026. The listing information on this page last changed on 07/17/2026. The data relating to real estate for sale on this website comes in part from the Internet Data Exchange program of Delta Media Group MLS (last updated Fri 07/17/2026 2:26:41 AM EST) or MRED MLS (last updated Fri 07/17/2026 2:04:06 AM EST) or Rockford Board of Realtors (NWIAR) (last updated Thu 07/16/2026 10:15:46 PM EST) or Northern Illinois Commercial Association Realtors (last updated Thu 07/16/2026 2:10:11 PM EST). Real estate listings held by brokerage firms other than Berkshire Hathaway HomeServices Crosby Starck Real Estate may be marked with the Internet Data Exchange logo and detailed information about those properties will include the name of the listing broker(s) when required by the MLS. All rights reserved.
Privacy Policy / DMCA Notice / ADA Accessibility


Privacy Policy / DMCA Notice / ADA Accessibility

This site is hosted, designed and copyright
© 1994 - 2026 by
Delta Media Group, Inc. -- Patent Pending --
1535 Benton Street | MLS# 202603854
This single family home located at 1535 Benton Street, Rockford, IL 61107 is currently listed for sale with an asking price of $149,900. This property has 2 bedrooms and 1 full baths with 1078 sq. ft. Benton Street is located within the Rockford 205 school district. Search Rockford real estate on www.bhhscrosby.com today.