
BEDS2
BATHS2 full 1 partial
SQUARE FEET2,091
MLS#12745092
STATUSNew
PROPERTY TYPEResidential - Townhouse
SUBDIVISIONSheffield Square
SCHOOLDistrict 230
Property Description
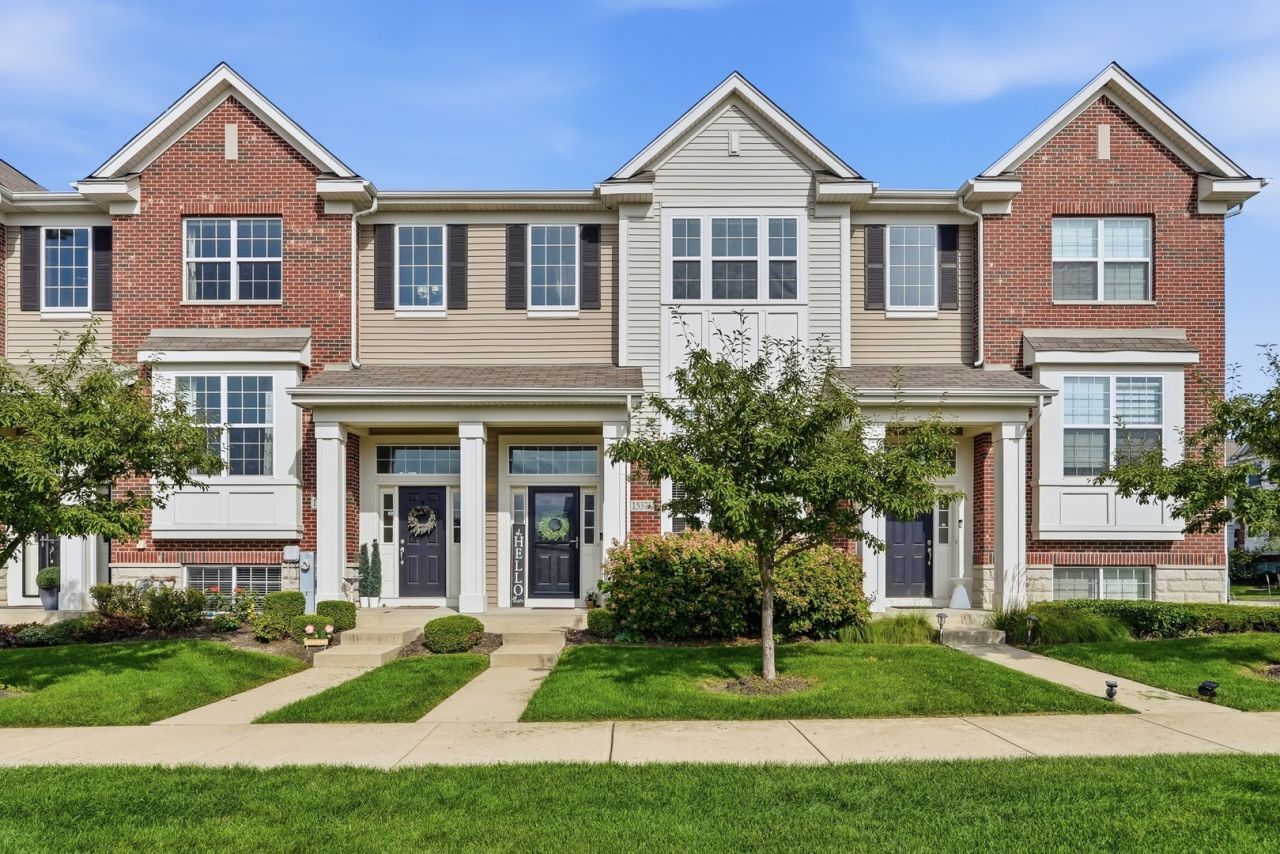
Welcome home to this stunning Sheffield Square townhome, where style meets everyday comfort. Soaring vaulted ceilings and oversized windows fill the space with natural light, creating an airy, inviting feel throughout. Two spacious bedrooms each offering a private en-suite and walk-in closet for ultimate comfort and privacy. The kitchen impresses with a stainless steel refrigerator, granite counters, and direct access to a private balcony, the perfect spot for morning coffee or evening unwinding. A bright dining area with sliding glass door access to the balcony makes indoor-outdoor living effortless. Main floor laundry adds everyday ease. The two-car attached garage is a handyman's dream, complete with a built-in workbench, pegboard tool storage, and epoxy-coated flooring, plus extra storage in the crawlspace. Located within the highly regarded Carl Sandburg High School and Orland Park Elementary School districts. Steps from the Orland Park Metra, conveniently located near scenic running paths, and Centennial Park, plus minutes from Costco, Orland Square Mall, and LaGrange Road shopping and dining. Don't miss this rare opportunity in one of Orland Park's most sought-after communities!
Property Features
Property Type: Residential - Townhouse
Basement: Crawl Space
Cooling: Central Air
Garage: 2
Heating: Natural Gas
Lot Size: 1,097
Roof Type: Asphalt
Stories: 3.0
Taxes: $6,177
Year Built: 2010
Amenities
Vaulted Ceiling(s)
Walk-In Closet(s)
Granite Counters
Pantry
Feature Descriptions
Additional rooms: Balcony/Porch/Lanai
Association Includes: Exterior Maintenance, Lawn Care, Scavenger, Snow Removal
Bath Features: Double Sink
Dining Room: Kitchen/Dining Combo
Exterior: Vinyl Siding, Brick
HOA Fee: 330/ Monthly
Laundry: In Unit
Lot Dimensions: 1097
Parcel#: 27172050420000
Parking: Garage Door Opener, Yes, Garage Owned, Attached, Garage
Pet Allowed: Cats OK, Dogs OK
Sewer: Public Sewer
Total Rooms: 5
Township: Orland
Water: Public
Room Sizes
Balcony/Porch/Lanai: 10X4
Bedroom 2: 14X12
Dining Room: 14X10
Kitchen: 29X21
Laundry: 12X6
Living Room: 16X12
Primary Bedroom: 17X12
Local Schools
School District: District 230
Listed By / Shown By
Listed By
Agency Name: @properties Christies International Real Estate
Agency Phone: 847-692-5522
Shown By
Agency Title: Berkshire Hathaway HomeServices Crosby Starck Real Estate
Agency Phone: 815-397-4040

Estimate Your Payment
Estimated Payment
$ 1,483.88 per month $856.84 Principal & Interest $514.75 Property Tax $112.29 Homeowner's InsuranceChange Payment Information

© 2026 BHH Affiliates, LLC. An independently owned and operated franchisee of BHH Affiliates, LLC. Berkshire Hathaway HomeServices and the Berkshire Hathaway HomeServices symbol are registered marks of HomeServices of America, Inc. ®
Disclaimer:
All information deemed reliable but not guaranteed. All properties are subject to prior sale, change or withdrawal. Neither listing broker(s) or information provider(s) shall be responsible for any typographical errors, misinformation, misprints and shall be held totally harmless. Listing(s) information is provided for consumers personal, non-commercial use and may not be used for any purpose other than to identify prospective properties consumers may be interested in purchasing. Information on this site was last updated 08/31/2026. The listing information on this page last changed on 08/31/2026. The data relating to real estate for sale on this website comes in part from the Internet Data Exchange program of Delta Media Group MLS (last updated Mon 08/31/2026 12:14:09 AM EST) or MRED MLS (last updated Mon 08/31/2026 12:11:54 AM EST) or Rockford Board of Realtors (NWIAR) (last updated Sun 08/30/2026 10:15:45 PM EST) or Northern Illinois Commercial Association Realtors (last updated Sun 08/30/2026 2:10:08 PM EST). Real estate listings held by brokerage firms other than Berkshire Hathaway HomeServices Crosby Starck Real Estate may be marked with the Internet Data Exchange logo and detailed information about those properties will include the name of the listing broker(s) when required by the MLS. All rights reserved.
![mls logo]() Listing data and photos distributed by MLSGRID
Listing data and photos distributed by MLSGRID
Member Participants (and their affiliated licensees, if applicable) shall indicate on their websites that IDX information is provided exclusively for consumers’ personal non-commercial use, that it may not be used for any purpose other than to identify prospective properties consumers may be interested in purchasing, that the data is deemed reliable but is not guaranteed by MLS GRID, and that the use of the MLS GRID Data may be subject to an end user license agreement prescribed by the Member Participant’s applicable MLS if any and as amended from time to time. MLS GRID may, at its discretion, require use of other disclaimers as necessary to protect Member Participant, and/or their MLS from liability.
Based on information submitted to the MLS GRID. All data is obtained from various sources and may not have been verified by broker or MLS GRID. Supplied Open House Information is subject to change without notice. All information should be independently reviewed and verified for accuracy. Properties may or may not be listed by the office/agent presenting the information.
Privacy Policy / DMCA Notice / ADA Accessibility



Member Participants (and their affiliated licensees, if applicable) shall indicate on their websites that IDX information is provided exclusively for consumers’ personal non-commercial use, that it may not be used for any purpose other than to identify prospective properties consumers may be interested in purchasing, that the data is deemed reliable but is not guaranteed by MLS GRID, and that the use of the MLS GRID Data may be subject to an end user license agreement prescribed by the Member Participant’s applicable MLS if any and as amended from time to time. MLS GRID may, at its discretion, require use of other disclaimers as necessary to protect Member Participant, and/or their MLS from liability.
Based on information submitted to the MLS GRID. All data is obtained from various sources and may not have been verified by broker or MLS GRID. Supplied Open House Information is subject to change without notice. All information should be independently reviewed and verified for accuracy. Properties may or may not be listed by the office/agent presenting the information.
Privacy Policy / DMCA Notice / ADA Accessibility

This site is hosted, designed and copyright
© 1994 - 2026 by
Delta Media Group, Inc. -- Patent Pending --
15371 Sheffield Square Parkway | MLS# 12745092
This townhouse located at 15371 Sheffield Square Parkway , Orland Park, IL 60462 is currently listed for sale with an asking price of $385,000. This property was built in 2010 and has 2 bedrooms and 2 full and 1 partial baths with 2091 sq. ft. Sheffield Square Parkway is located in the Sheffield Square subdivision within the District 230 school district. Search Sheffield Square real estate on www.bhhscrosby.com today.