
BEDS3
BATHS2 full
SQUARE FEET2,000
MLS#12655679
STATUSContingent
PROPERTY TYPEResidential - Single Family
SUBDIVISIONEstates of Millbrook
SCHOOLDistrict 18
Property Description
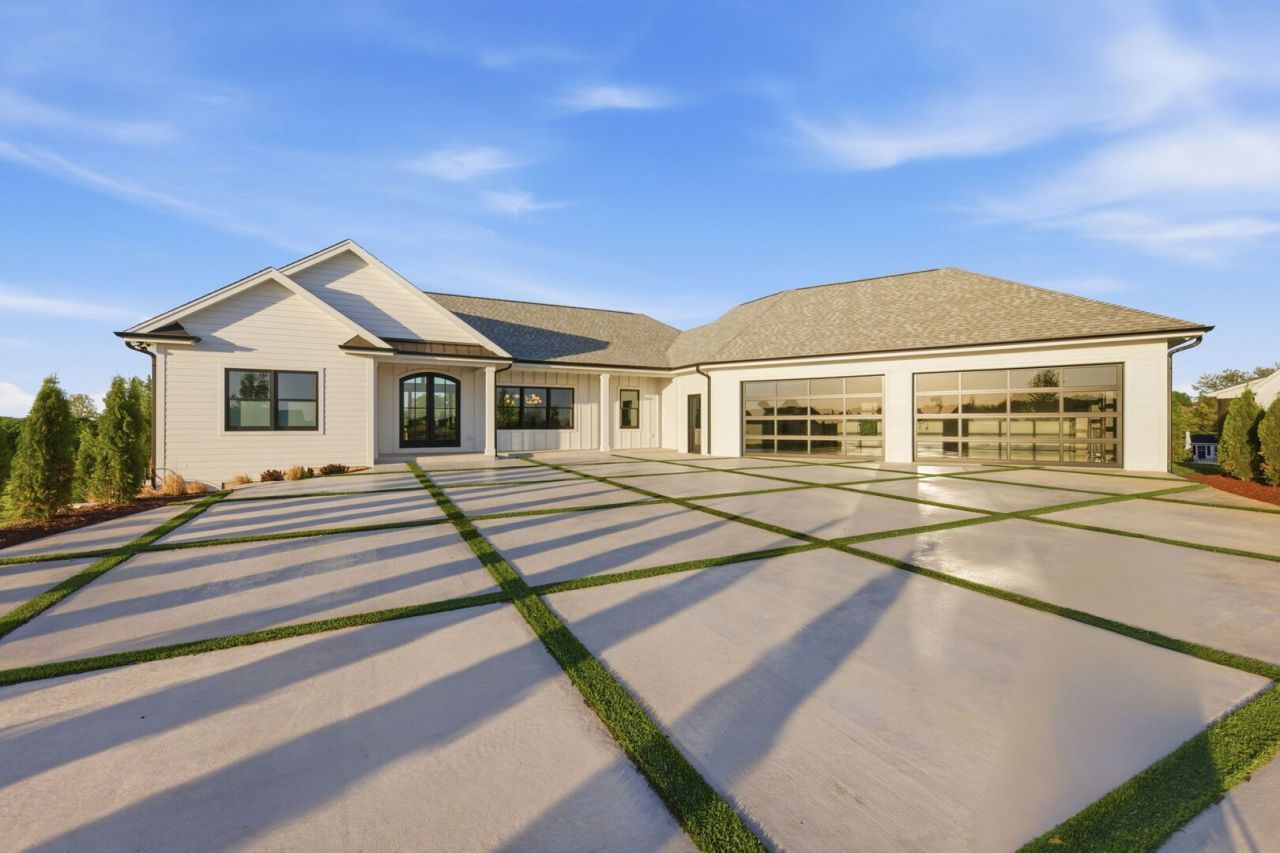
From sunrise to sunset, this exceptional ranch home captures sweeping countryside views that stretch for miles in every direction. Striking curb appeal and refined custom design define the residence, where contemporary farmhouse influences blend seamlessly with timeless estate-style elegance. Set on a spacious homesite with a scenic treeline backdrop, the home features a crisp white James Hardie exterior, black-framed Marvin windows, an inviting covered entry, and a distinctive arched double front door that creates a memorable first impression. Inside, the expansive great room serves as the heart of the home, highlighted by a vaulted wood ceiling and a custom window above the patio door that beautifully echoes the arch of the front entry. Designed for both everyday living and effortless entertaining, the dining area is just steps from the kitchen, while the living room with a gas fireplace offers a warm and welcoming gathering space. Just beyond, the large covered deck showcases Trex decking and aluminum railings with glass panels, allowing you to enjoy the remarkable views from both inside and out. Kitchen highlights include custom cabinetry, soapstone countertops and backsplash, a Sub-Zero refrigerator, and an expansive island with waterfall-finished ends, while the butler's pantry adds both style and function. White oak plank floors bring a sophisticated yet rustic warmth throughout the home, complemented by vertical tongue-and-groove accents that create a cohesive custom feel. The primary suite is a true retreat, offering sunrise views from both the bedroom and the shower. The en-suite bath features a curbless shower, double vanity, water closet, and separate his-and-hers closets with custom wood cabinetry and shelving, with the laundry room conveniently adjoining the primary closet. Near the garage entrance, the home office enjoys beautiful sunset views, while two additional bedrooms are positioned on the opposite side of the home and are served by an equally impressive bath, built-in hall shelving, and custom wood closet design. The home is painted using a color drenching technique. The heated four-car garage is a standout space of its own, complete with epoxy floors, hot and cold running water, a wall-mounted pressure washer, air compressor, and electric cord reel, all of which remain with the home. The garage also provides access to the deep-pour walkout basement, where more than 1,000 square feet is already finished, along with an additional 2,000 square feet of unfinished space ready to be customized to your needs. A thoughtfully designed heated drive with decorative concrete and grass accents leads to the garage, while manicured landscaping and clean architectural lines enhance the home's polished presence. With its harmonious facade, generous setting, and exceptional custom details, this one-of-a-kind property offers a rare blend of sophistication, comfort, and unforgettable curb appeal.
Property Features
Property Type: Residential - Single Family
Basement: Yes
Basement: Partially Finished, Exterior Entry, Bath/Stubbed,9 ft + pour, Full, Walk-Out Access
Cooling: Central Air
Fireplaces: 1
Garage: 4
Heating: Natural Gas, Forced Air, Radiant
Home Style: Ranch
Lot Size: 1.04 Acres
Roof Type: Asphalt
Taxes: $13,329
Year Built: 2023
Amenities
Cathedral Ceiling(s)
1st Floor Bedroom
1st Floor Full Bath
Walk-In Closet(s)
Beamed Ceilings
Feature Descriptions
Additional rooms: Office, Other Room, Workshop
Appliances: Range, Microwave, Dishwasher, High End Refrigerator, Washer, Dryer, Stainless Steel Appliance(s), Wine Refrigerator, Cooktop, Oven
Association Includes: Insurance, Other
Bath Features: Double Sink
Dining Room: Separate
Fireplace: Electric
Fireplace Location(s): Living Room
HOA Fee: 350/ Annually
Laundry: Main Level
Lot Dimensions: 129.4X300.3X173.3X301.2
Other Equipment: CO Detectors, Ceiling Fan(s), Sump Pump, Generator
Parcel#: 0420226002
Parking: Concrete, Heated Driveway, Garage Door Opener, Heated Garage, Electric Vehicle Charging Station(s), Yes, Garage Owned, Attached, Garage
Sewer: Septic Tank
Total Rooms: 8
Township: Fox
Water: Well
Room Sizes
Office: 8X6
Other Room: 66X28
Work Room: 40X25
Bedroom 2: 15X14
Bedroom 3: 13X12
Dining Room: 14X11
Kitchen: 16X13
Laundry: 7X6
Living Room: 18X15
Primary Bedroom: 17X14
Local Schools
High School: Newark Community High School
School District: District 18
Listed By / Shown By
Listed By
Agency Name: Coldwell Banker Real Estate Group
Agency Phone: 630-553-9000
Shown By
Agency Title: Berkshire Hathaway HomeServices Crosby Starck Real Estate
Agency Phone: 815-397-4040

Estimate Your Payment
Estimated Payment
$ 3,247.88 per month $1,889.51 Principal & Interest $1,110.75 Property Tax $247.63 Homeowner's InsuranceChange Payment Information

© 2026 BHH Affiliates, LLC. An independently owned and operated franchisee of BHH Affiliates, LLC. Berkshire Hathaway HomeServices and the Berkshire Hathaway HomeServices symbol are registered marks of HomeServices of America, Inc. ®
Disclaimer:
All information deemed reliable but not guaranteed. All properties are subject to prior sale, change or withdrawal. Neither listing broker(s) or information provider(s) shall be responsible for any typographical errors, misinformation, misprints and shall be held totally harmless. Listing(s) information is provided for consumers personal, non-commercial use and may not be used for any purpose other than to identify prospective properties consumers may be interested in purchasing. Information on this site was last updated 07/17/2026. The listing information on this page last changed on 07/17/2026. The data relating to real estate for sale on this website comes in part from the Internet Data Exchange program of Delta Media Group MLS (last updated Fri 07/17/2026 1:20:41 PM EST) or MRED MLS (last updated Fri 07/17/2026 1:16:32 PM EST) or Rockford Board of Realtors (NWIAR) (last updated Fri 07/17/2026 1:04:59 PM EST) or Northern Illinois Commercial Association Realtors (last updated Thu 07/16/2026 2:10:11 PM EST). Real estate listings held by brokerage firms other than Berkshire Hathaway HomeServices Crosby Starck Real Estate may be marked with the Internet Data Exchange logo and detailed information about those properties will include the name of the listing broker(s) when required by the MLS. All rights reserved.
![mls logo]() Listing data and photos distributed by MLSGRID
Listing data and photos distributed by MLSGRID
Member Participants (and their affiliated licensees, if applicable) shall indicate on their websites that IDX information is provided exclusively for consumers’ personal non-commercial use, that it may not be used for any purpose other than to identify prospective properties consumers may be interested in purchasing, that the data is deemed reliable but is not guaranteed by MLS GRID, and that the use of the MLS GRID Data may be subject to an end user license agreement prescribed by the Member Participant’s applicable MLS if any and as amended from time to time. MLS GRID may, at its discretion, require use of other disclaimers as necessary to protect Member Participant, and/or their MLS from liability.
Based on information submitted to the MLS GRID. All data is obtained from various sources and may not have been verified by broker or MLS GRID. Supplied Open House Information is subject to change without notice. All information should be independently reviewed and verified for accuracy. Properties may or may not be listed by the office/agent presenting the information.
Privacy Policy / DMCA Notice / ADA Accessibility



Member Participants (and their affiliated licensees, if applicable) shall indicate on their websites that IDX information is provided exclusively for consumers’ personal non-commercial use, that it may not be used for any purpose other than to identify prospective properties consumers may be interested in purchasing, that the data is deemed reliable but is not guaranteed by MLS GRID, and that the use of the MLS GRID Data may be subject to an end user license agreement prescribed by the Member Participant’s applicable MLS if any and as amended from time to time. MLS GRID may, at its discretion, require use of other disclaimers as necessary to protect Member Participant, and/or their MLS from liability.
Based on information submitted to the MLS GRID. All data is obtained from various sources and may not have been verified by broker or MLS GRID. Supplied Open House Information is subject to change without notice. All information should be independently reviewed and verified for accuracy. Properties may or may not be listed by the office/agent presenting the information.
Privacy Policy / DMCA Notice / ADA Accessibility

This site is hosted, designed and copyright
© 1994 - 2026 by
Delta Media Group, Inc. -- Patent Pending --
16137 S Stonewall Drive | MLS# 12655679
This single family home located at 16137 S Stonewall Drive, Newark, IL 60541 is currently listed for sale with an asking price of $849,000. This property was built in 2023 and has 3 bedrooms and 2 full baths with 2000 sq. ft. S Stonewall Drive is located in the Estates of Millbrook subdivision within the District 18 school district. Search Estates Of Millbrook real estate on www.bhhscrosby.com today.