
BEDS4
BATHS2 full
SQUARE FEET2,752
MLS#202603950
STATUSPENDING
PROPERTY TYPEResidential - Single Family
SCHOOLRockford 205
Property Description
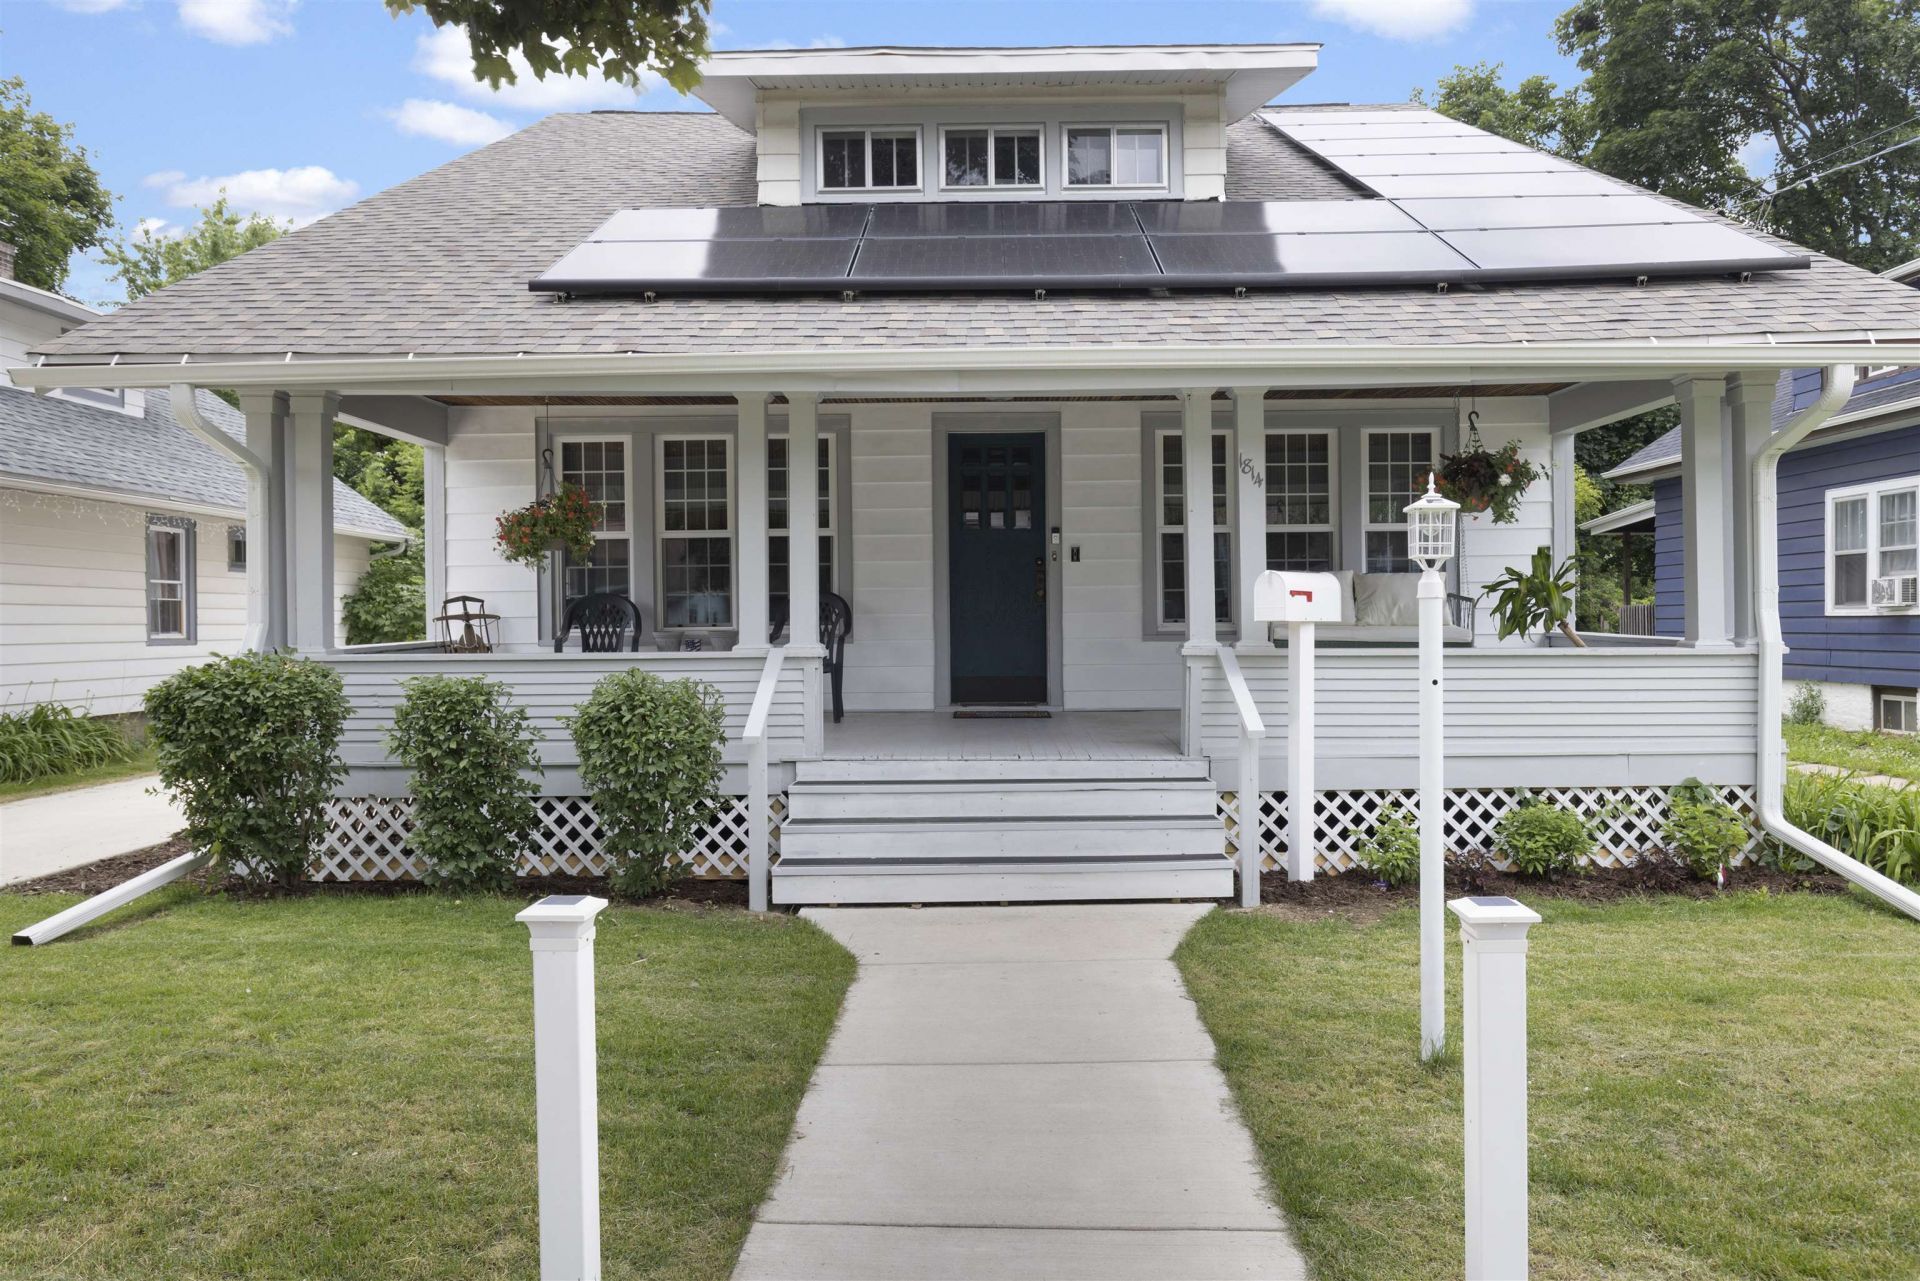
This beautifully updated 4 bedroom, 2 full bath home blends historic character with major modern upgrades. Recent improvements include a new roof, new furnace, new AC, solar panels, new hot water heater, and a new water softener - giving the next owner peace of mind on all major systems. The kitchen has been tastefully renovated with white cabinetry, updated countertops, and a tiled backsplash. Original woodwork and crown molding throughout the main living areas have been preserved and refinished, and the home sits on a charming brick-paved street with a large covered front porch. Crown molding for the home is is on-site and ready for the new owner to install, completing that space. All four bedrooms feature walk-in closets, and the primary suite includes a private full bath with a skylight above the soaking tub plus a separate sitting nook. The detached 3-car garage offers tall clearances and access from both the driveway and alley.
Property Features
Property Type: Residential - Single Family
Basement: Yes
Cooling: Central Air
Garage: 3
Heating: Forced Air, Natural Gas
Home Style: 2 Story
Lot Size: 0.17 Acres
Roof Type: Shingle
Stories: 2.0
Taxes: $2,375
Appliances
Disposal
Microwave
Refrigerator
Stove/Cooktop
Water Softener
Feature Descriptions
Basement: Full
Days on Site: 17
Exterior: Wood, Aluminum, Vinyl
General Features: Laundry Basement, Solar Panels, Fenced Yard
Land features: City/Town
Sewer: City/Community
Water: City/Community
Room Sizes
Bedroom 1: 15 X 13 Level - Upper
Bedroom 2: 13.5 X 13 Level - Main
Bedroom 3: 13 X 13 Level - Upper
Bedroom 4: 11.5 X 10 Level - Upper
Kitchen: 12.6 X 10 Level - Main
Living Room: 25 X 13.5 Level - Main
Dining Room: 18 X 13 Level - Main
Local Schools
School District: Rockford 205
Listed By / Shown By
Listed By
Agency Name: Keller Williams Realty Signature
Shown By
Agency Title: Berkshire Hathaway HomeServices Crosby Starck Real Estate
Agency Phone: 815-397-4040

Estimate Your Payment
Estimated Payment
$ 698.85 per month $442.89 Principal & Interest $197.92 Property Tax $58.04 Homeowner's InsuranceChange Payment Information

© 2026 BHH Affiliates, LLC. An independently owned and operated franchisee of BHH Affiliates, LLC. Berkshire Hathaway HomeServices and the Berkshire Hathaway HomeServices symbol are registered marks of HomeServices of America, Inc. ®
Disclaimer:
All information deemed reliable but not guaranteed. All properties are subject to prior sale, change or withdrawal. Neither listing broker(s) or information provider(s) shall be responsible for any typographical errors, misinformation, misprints and shall be held totally harmless. Listing(s) information is provided for consumers personal, non-commercial use and may not be used for any purpose other than to identify prospective properties consumers may be interested in purchasing. Information on this site was last updated 07/18/2026. The listing information on this page last changed on 07/18/2026. The data relating to real estate for sale on this website comes in part from the Internet Data Exchange program of Delta Media Group MLS (last updated Sat 07/18/2026 12:03:31 AM EST) or MRED MLS (last updated Fri 07/17/2026 11:58:42 PM EST) or Rockford Board of Realtors (NWIAR) (last updated Fri 07/17/2026 10:30:02 PM EST) or Northern Illinois Commercial Association Realtors (last updated Fri 07/17/2026 2:10:07 PM EST). Real estate listings held by brokerage firms other than Berkshire Hathaway HomeServices Crosby Starck Real Estate may be marked with the Internet Data Exchange logo and detailed information about those properties will include the name of the listing broker(s) when required by the MLS. All rights reserved.
Privacy Policy / DMCA Notice / ADA Accessibility


Privacy Policy / DMCA Notice / ADA Accessibility

This site is hosted, designed and copyright
© 1994 - 2026 by
Delta Media Group, Inc. -- Patent Pending --
1814 Latham Street | MLS# 202603950
This single family home located at 1814 Latham Street, Rockford, IL 61103 is currently listed for sale with an asking price of $199,000. This property has 4 bedrooms and 2 full baths with 2752 sq. ft. Latham Street is located within the Rockford 205 school district. Search Rockford real estate on www.bhhscrosby.com today.