
BEDS3
BATHS2 full
SQUARE FEET1,770
MLS#202606795
STATUSActive
PROPERTY TYPEResidential - Single Family
SCHOOLRockford 205
Property Description
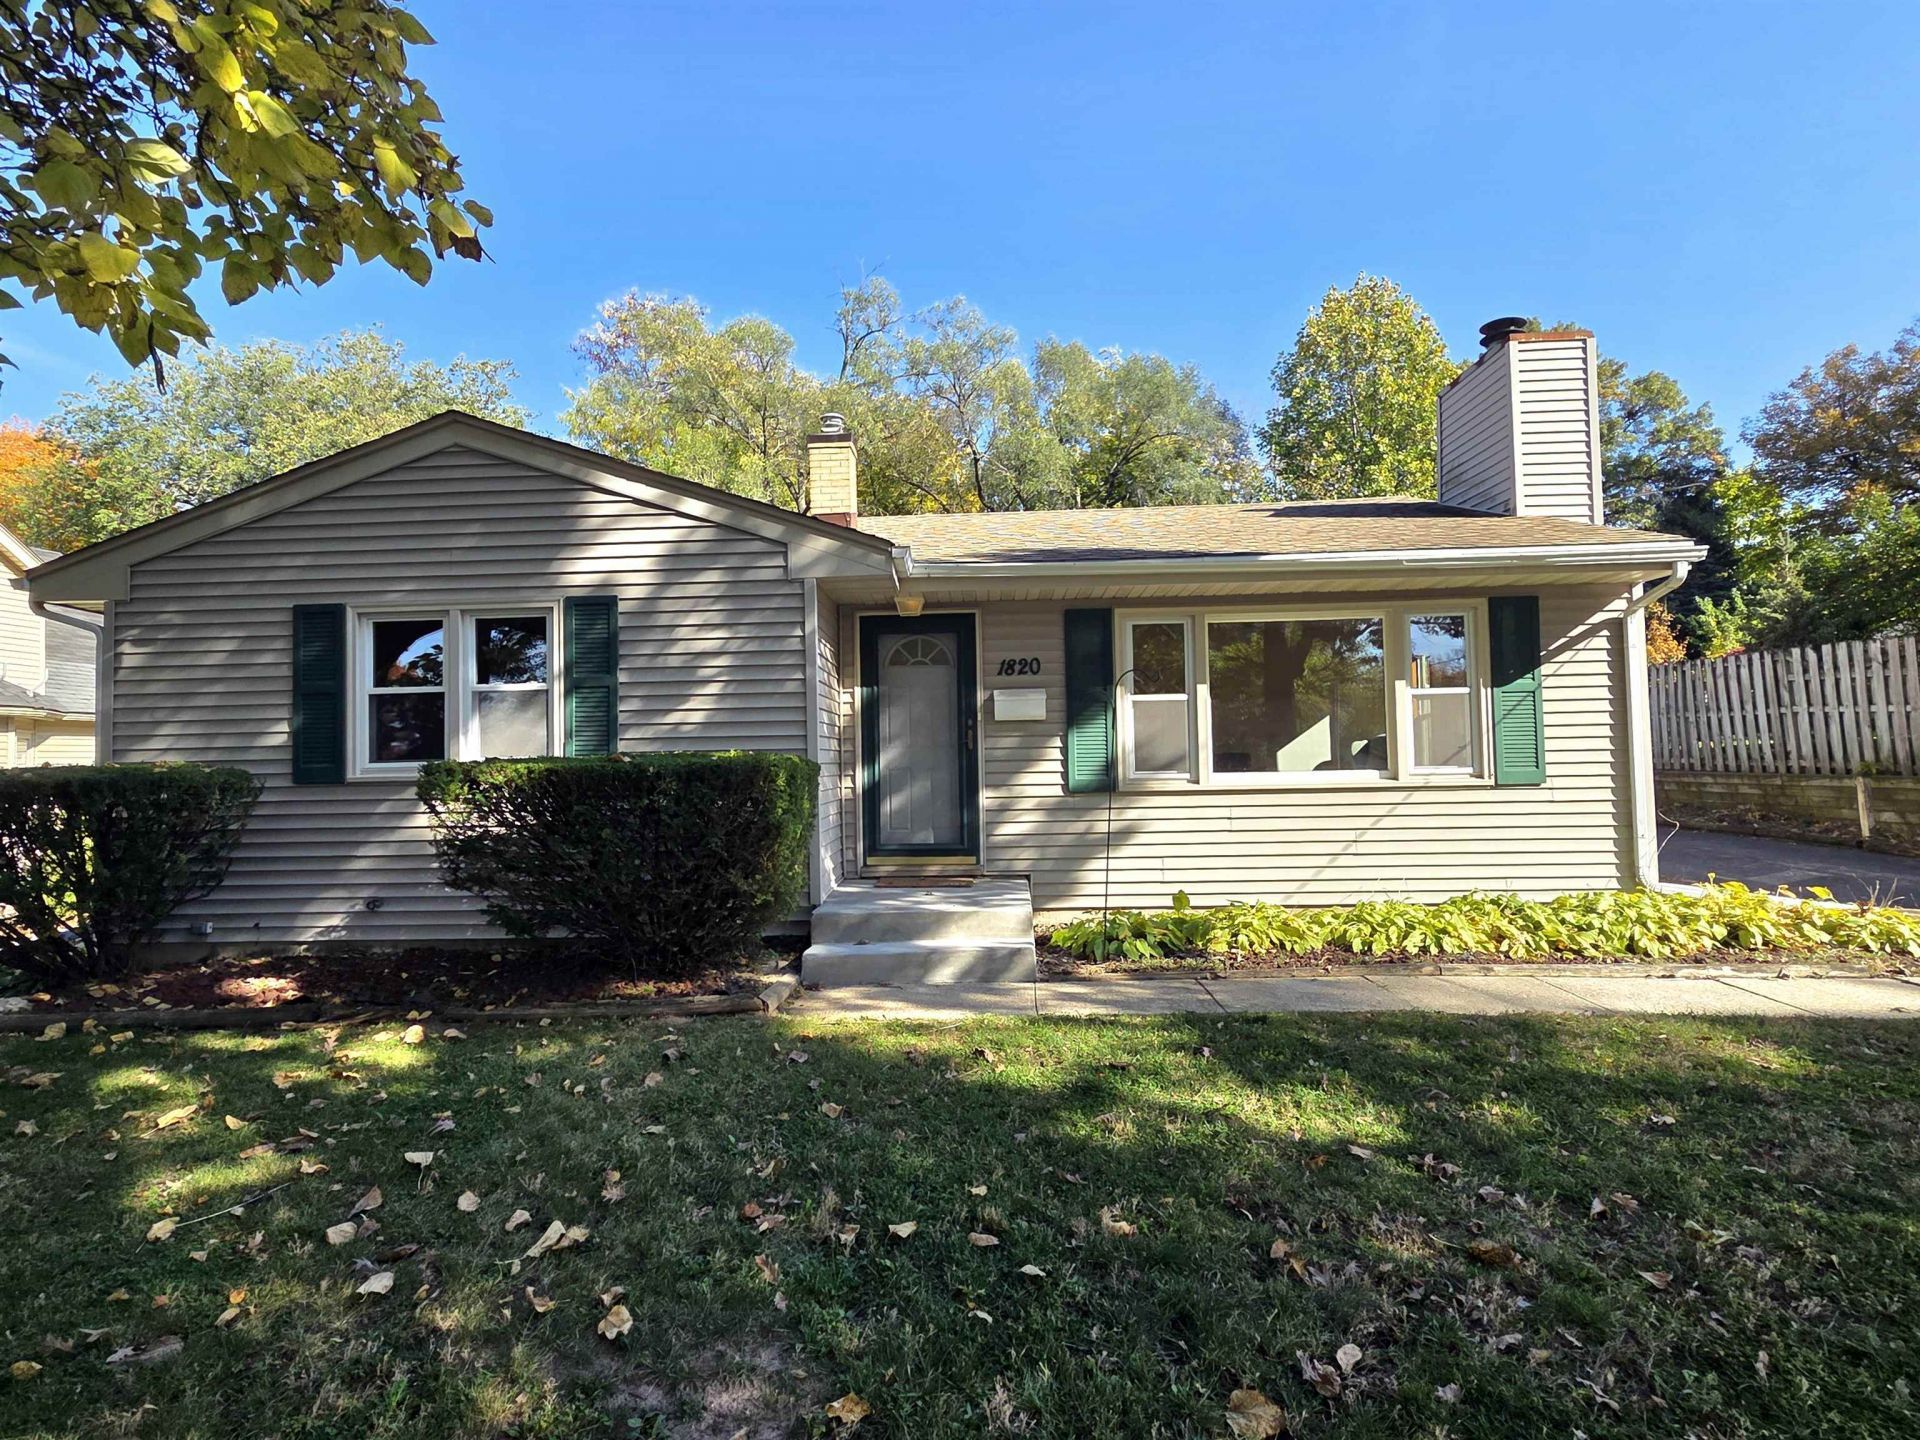
Beautifully maintained 3-Bedroom, 2-Bath Ranch in an established neighborhood. This charming, move-in-ready home offers over 1,700 total square feet of living space and plenty of features to love. The home showcases original hardwood floors in the living room, hallway and 3 bedrooms. A newly remodeled kitchen complete with granite countertops, stone backsplash, modern gray cabinetry, some stainless steel appliances, and updated lighting. The spacious living room features a stunning tiled fireplace, with the option for either wood-burning or gas use. The updated main-floor bathroom adds a touch of luxury with a gorgeous granite vanity, tiled shower, and heated mirror. The partially finished lower level provides even more flexibility, featuring a large rec room, a full bathroom, and two additional bonus rooms ideal for extra living space, a home office, hobbies, or storage. Enjoy the unique covered porch just off the garage, offering a wonderful setting for relaxing or entertaining in the backyard. Water Heater 2021. Furnace 2012.
Property Features
Property Type: Residential - Single Family
Basement: Yes
Cooling: Central Air
Fireplaces: 1
Garage: 1
Heating: Natural Gas
Home Style: Ranch
Lot Size: 0.22 Acres
Roof Type: Shingle
Taxes: $3,645
Appliances
Disposal
Dishwasher
Microwave
Refrigerator
Stove/Cooktop
Water Softener
Feature Descriptions
Basement: Full
Days on Site: 7
Exterior: Siding
General Features: Great Room, L.L. Finished Space, Main Floor Primary, Laundry Basement, Patio-Brick Paver, Porch Covered
Land features: City/Town
Sewer: City/Community
Water: City/Community
Room Sizes
Bedroom 1: 13.3 X 12.0 Level - Main
Bedroom 2: 11.0 X 10.0 Level - Main
Bedroom 3: 10.8 X 10 Level - Main
Kitchen: 13.4 X 11.10 Level - Main
Living Room: 20.7 X 13.5 Level - Main
Yes: 25 X 12.8 Level - Lower
Bonus 1: 9.6 X 6.6 Level - Lower
Bonus 2: 8.7 X 7.2 Level - Lower
laundry: 13 X 12 Level - Lower
Local Schools
School District: Rockford 205
Listed By / Shown By
Listed By
Agency Name: Heartland Realty LLC
Shown By
Agency Title: Berkshire Hathaway HomeServices Crosby Starck Real Estate
Agency Phone: 815-397-4040

Estimate Your Payment
Estimated Payment
$ 855.02 per month $487.40 Principal & Interest $303.75 Property Tax $63.88 Homeowner's InsuranceChange Payment Information

© 2026 BHH Affiliates, LLC. An independently owned and operated franchisee of BHH Affiliates, LLC. Berkshire Hathaway HomeServices and the Berkshire Hathaway HomeServices symbol are registered marks of HomeServices of America, Inc. ®
Disclaimer:
All information deemed reliable but not guaranteed. All properties are subject to prior sale, change or withdrawal. Neither listing broker(s) or information provider(s) shall be responsible for any typographical errors, misinformation, misprints and shall be held totally harmless. Listing(s) information is provided for consumers personal, non-commercial use and may not be used for any purpose other than to identify prospective properties consumers may be interested in purchasing. Information on this site was last updated 11/02/2026. The listing information on this page last changed on 11/02/2026. The data relating to real estate for sale on this website comes in part from the Internet Data Exchange program of Delta Media Group MLS (last updated Mon 11/02/2026 12:15:45 AM EST) or MRED MLS (last updated Mon 11/02/2026 12:09:04 AM EST) or Rockford Board of Realtors (NWIAR) (last updated Sun 11/01/2026 10:16:12 PM EST) or Northern Illinois Commercial Association Realtors (last updated Sun 11/01/2026 2:10:31 PM EST). Real estate listings held by brokerage firms other than Berkshire Hathaway HomeServices Crosby Starck Real Estate may be marked with the Internet Data Exchange logo and detailed information about those properties will include the name of the listing broker(s) when required by the MLS. All rights reserved.
Privacy Policy / DMCA Notice / ADA Accessibility


Privacy Policy / DMCA Notice / ADA Accessibility

This site is hosted, designed and copyright
© 1994 - 2026 by
Delta Media Group, Inc. -- Patent Pending --
1820 Eastmoreland Avenue | MLS# 202606795
This single family home located at 1820 Eastmoreland Avenue, Rockford, IL 61108 is currently listed for sale with an asking price of $219,000. This property has 3 bedrooms and 2 full baths with 1770 sq. ft. Eastmoreland Avenue is located within the Rockford 205 school district. Search Rockford real estate on www.bhhscrosby.com today.