
SQUARE FEET24,100
MLS#12765431
STATUSActive
PROPERTY TYPECommercial - Office
Property Description
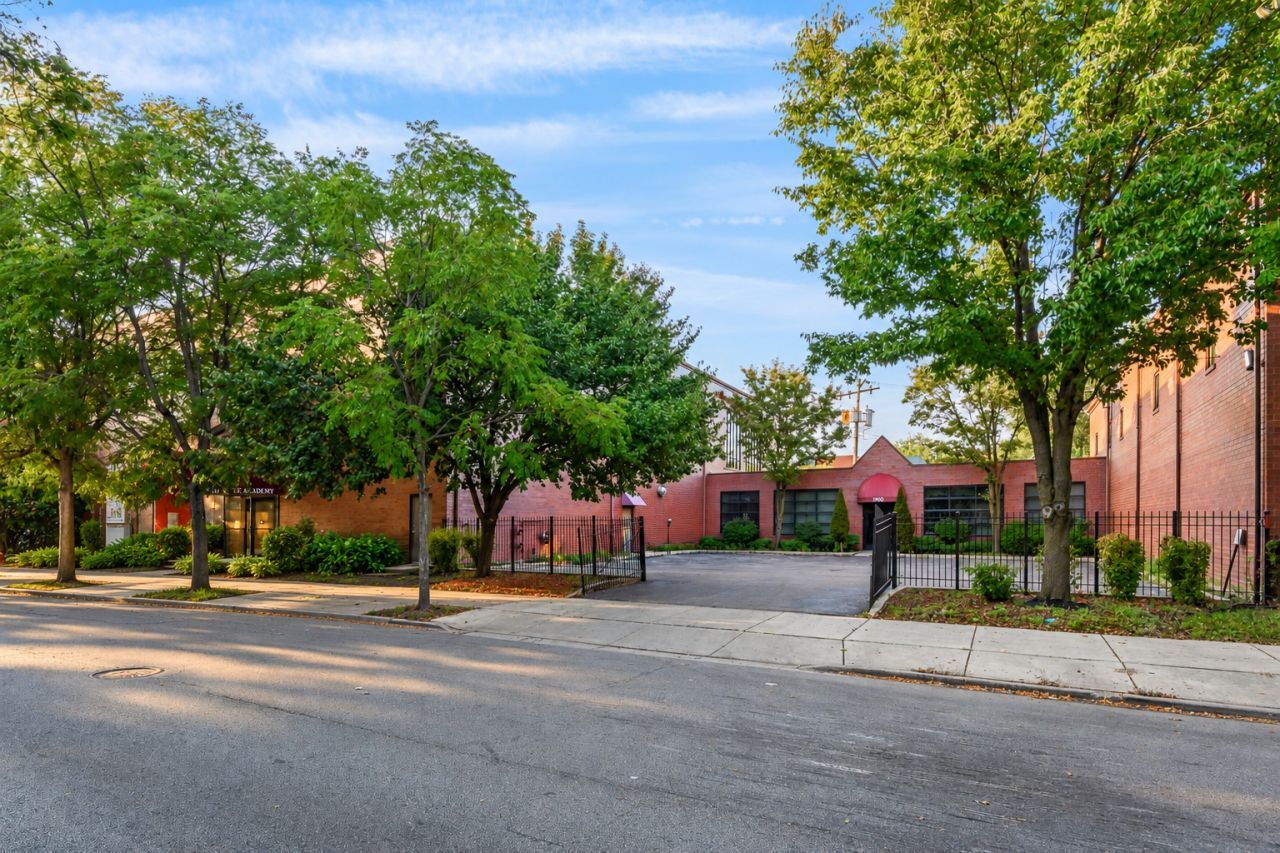
Incredible commercial opportunity located at the convergence of the high-growth Pilsen location, Near Western and Illinois Medical District corridors. This expansive 24,268 SQFT multi-use asset offers immense adaptive-reuse upside for owner-users, institutions, and investors alike. The building features a highly versatile dual-floor configuration. The 13,100 SQFT first floor has 9.5-FT ceilings and is currently built out for administrative offices or childcare services with flexible partitions, breakout rooms, and private offices. The 11,000 SQFT second floor boasts premium 15-FT clear ceilings, an expansive open banquet/pavilion space, and commercial kitchen infrastructure. Value-add features include 10 dedicated off-street parking spaces and unrivaled regional connectivity. This property positions an incoming buyer to execute a high-yield custom renovation tailored to their specific needs. Perfect for a medical arts building, event space, specialized education, professional offices, or creative flex-industrial conversion amongst others. Bring your vision to this premier multi-corridor opportunity!
Property Features
Property Type: Commercial - Office
Cooling: Central Air
Lot Size: 0.46 Acres
Roof Type: Membrane
Stories: 2.0
Year Built: 2006
Feature Descriptions
Electric: Over 600 Amps
Exterior: Brick, Concrete, Steel Siding
Fire Protection: Fire Extinguisher/s, Other
Flooring: Carpet, Concrete, Tile
Foundation: Concrete Perimeter
Frontage Type: City Street
HVAC: Central Bldg Heat, Central Heat/Indiv Controls, Forced Air, Gas, Hot Water
Lot Dimensions: 162x125
Miscellaneous Indoor: Atrium, Elevator/s Freight, Accessible Entrance, Accessible Washroom/s, Multi-Tenant, Public Restroom/s
Number of Tenant(s): 2
Parcel#: 00000000000000
Parking: 6-12 Spaces
Potential Use: Commercial, Office, Development, Special Use
Units: 2
Utilities: Electric to Site, Natural Gas Available, Sewer Connected, Water Available, Cable Available
Listed By / Shown By
Listed By
Agency Name: @properties Christie's International Real Estate
Agency Phone: 773-472-0200
Shown By
Agency Title: Berkshire Hathaway HomeServices Crosby Starck Real Estate
Agency Phone: 815-397-4040


© 2026 BHH Affiliates, LLC. An independently owned and operated franchisee of BHH Affiliates, LLC. Berkshire Hathaway HomeServices and the Berkshire Hathaway HomeServices symbol are registered marks of HomeServices of America, Inc. ®
Disclaimer:
All information deemed reliable but not guaranteed. All properties are subject to prior sale, change or withdrawal. Neither listing broker(s) or information provider(s) shall be responsible for any typographical errors, misinformation, misprints and shall be held totally harmless. Listing(s) information is provided for consumers personal, non-commercial use and may not be used for any purpose other than to identify prospective properties consumers may be interested in purchasing. Information on this site was last updated 10/18/2026. The listing information on this page last changed on 10/18/2026. The data relating to real estate for sale on this website comes in part from the Internet Data Exchange program of Delta Media Group MLS (last updated Sun 10/18/2026 12:07:47 AM EST) or MRED MLS (last updated Sun 10/18/2026 12:02:09 AM EST) or Rockford Board of Realtors (NWIAR) (last updated Sat 10/17/2026 10:21:07 PM EST) or Northern Illinois Commercial Association Realtors (last updated Sat 10/17/2026 2:10:08 PM EST). Real estate listings held by brokerage firms other than Berkshire Hathaway HomeServices Crosby Starck Real Estate may be marked with the Internet Data Exchange logo and detailed information about those properties will include the name of the listing broker(s) when required by the MLS. All rights reserved.
![mls logo]() Listing data and photos distributed by MLSGRID
Listing data and photos distributed by MLSGRID
Member Participants (and their affiliated licensees, if applicable) shall indicate on their websites that IDX information is provided exclusively for consumers’ personal non-commercial use, that it may not be used for any purpose other than to identify prospective properties consumers may be interested in purchasing, that the data is deemed reliable but is not guaranteed by MLS GRID, and that the use of the MLS GRID Data may be subject to an end user license agreement prescribed by the Member Participant’s applicable MLS if any and as amended from time to time. MLS GRID may, at its discretion, require use of other disclaimers as necessary to protect Member Participant, and/or their MLS from liability.
Based on information submitted to the MLS GRID. All data is obtained from various sources and may not have been verified by broker or MLS GRID. Supplied Open House Information is subject to change without notice. All information should be independently reviewed and verified for accuracy. Properties may or may not be listed by the office/agent presenting the information.
Privacy Policy / DMCA Notice / ADA Accessibility



Member Participants (and their affiliated licensees, if applicable) shall indicate on their websites that IDX information is provided exclusively for consumers’ personal non-commercial use, that it may not be used for any purpose other than to identify prospective properties consumers may be interested in purchasing, that the data is deemed reliable but is not guaranteed by MLS GRID, and that the use of the MLS GRID Data may be subject to an end user license agreement prescribed by the Member Participant’s applicable MLS if any and as amended from time to time. MLS GRID may, at its discretion, require use of other disclaimers as necessary to protect Member Participant, and/or their MLS from liability.
Based on information submitted to the MLS GRID. All data is obtained from various sources and may not have been verified by broker or MLS GRID. Supplied Open House Information is subject to change without notice. All information should be independently reviewed and verified for accuracy. Properties may or may not be listed by the office/agent presenting the information.
Privacy Policy / DMCA Notice / ADA Accessibility

This site is hosted, designed and copyright
© 1994 - 2026 by
Delta Media Group, Inc. -- Patent Pending --
1960 W 13th Street | MLS# 12765431
This commercial property located at 1960 W 13th Street, Chicago, IL 60608 is currently listed for sale with an asking price of $3,000,000. Search Chicago real estate on www.bhhscrosby.com today.