
BEDS4
BATHS4 full 2 partial
SQUARE FEET5,401
MLS#12629147
STATUSActive
PROPERTY TYPEResidential - Townhouse
SCHOOLDistrict 200
Property Description
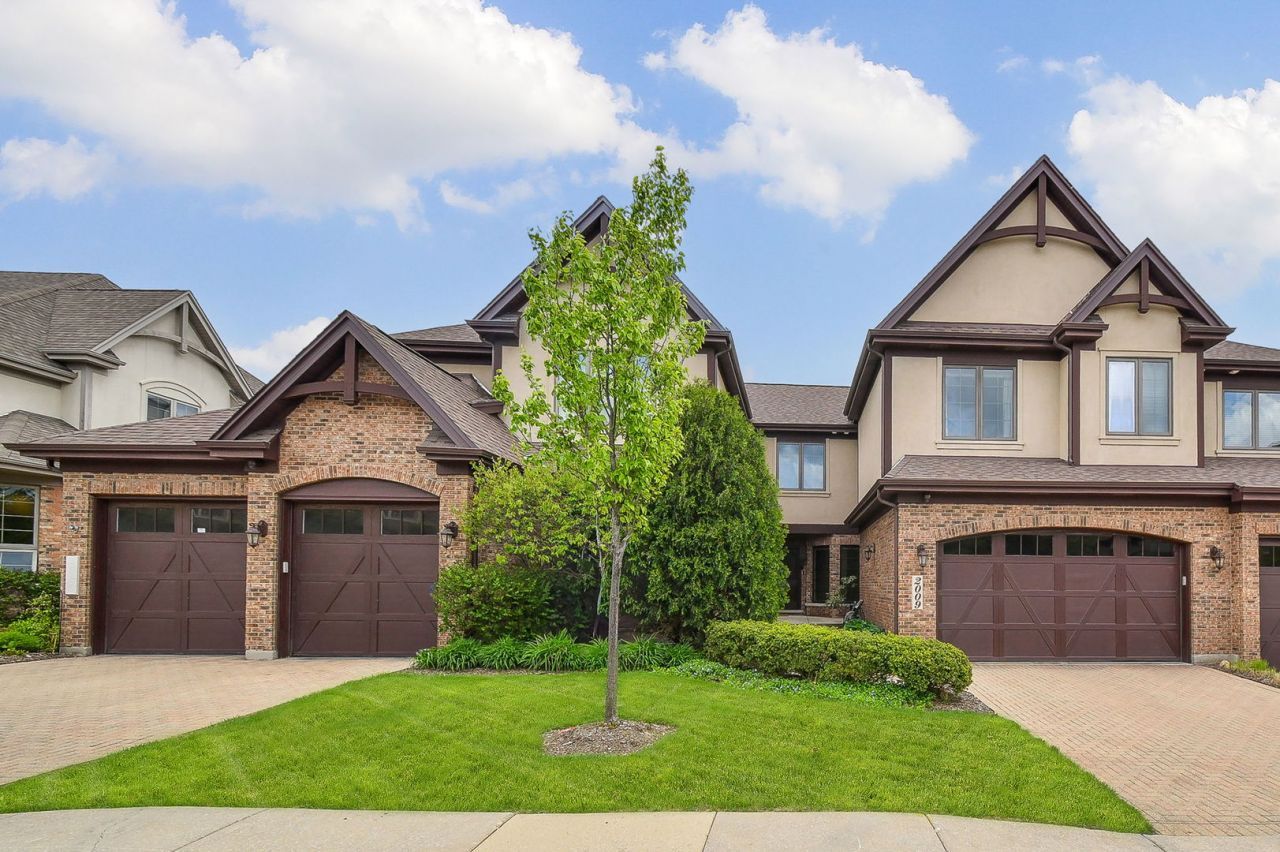
Sprawling reimaged executive townhome built with exceptional quality. The present owners combined unit 2009 and 2011 to create an entertaining dream for friends and family. This extraordinary all-brick double townhome offers dramatic scale, an open concept living space, refined craftsmanship, and luxury amenities. Vaulted ceilings, dual staircases, and a private elevator create architectural presence and effortless flow throughout. At the hub of the home, a chef's kitchen designed by the Kitchen Studio delivers statement design and professional performance - Sub-Zero PRO refrigerator, Viking ovens, dual dishwashers, oversized quartz island, beverage fridge, ice machine, a commercial-grade ice cream maker and separate eating area. The adjoining dining room is great to host large gatherings. The sitting and living rooms are divided by a striking double-sided stone fireplace with recessed firewood storage. A fully customized bar room elevates hosting with dual beer taps, wine dispensing system with argon preservation, Sub-Zero wine storage, rough-cut beam accents, and a dramatic LED-backlit liquor display wall. The primary suite offers vaulted ceilings, custom California Closets, and a spa-inspired bath with heated floors, towel warmers, and multi-head shower. The finished lower level is a destination of its own with a 25x30 private theater with Sony laser projector, surround sound with six in-ceiling speakers wet bar and shuffleboard. The in-home gym has mirrors and Vita Vibe dance bar. A separate lower-level family room and office with custom built-ins rounds out this large basement. Professionally landscaped grounds surround an oversized brick paver patio with wrought-iron enclosure. Dual heated two-car garages and dual driveways reinforce the estate's scale and presence. This is not simply a home - it is a fully integrated luxury environment designed for entertaining, comfort, and distinction. The following items convey with the home: theater system, house sound system with Anthem receiver, ring/security cameras, ping pong table, shuffleboard, wine racks, custom desk system, Traeger grill, Bull grill with rotisserie system, outside gazebo, planters, and some TV's.
Property Features
Property Type: Residential - Townhouse
Basement: Yes
Basement: Finished, Rec/Family Area, Storage Space, Full
Cooling: Central Air, Zoned
Fireplaces: 2
Garage: 4
Heating: Natural Gas, Forced Air, Sep Heating Systems - 2+, Zo
Lot Size: 0.19 Acres
Stories: 2.0
Taxes: $19,143
Year Built: 2017
Amenities
Vaulted Ceiling(s)
Wet Bar
Elevator
1st Floor Bedroom
Theatre Room
Storage
Built-in Features
Walk-In Closet(s)
Bookcases
Beamed Ceilings
Open Floorplan
Cocktail Lounge
Quartz Counters
Feature Descriptions
Additional rooms: Eating Area, Exercise Room, Loft, Study, Media Room, Office, Family Room, Walk In Closet, Other Room
Appliances: Double Oven, Microwave, Dishwasher, Refrigerator, Bar Fridge, Washer, Dryer, Stainless Steel Appliance(s), Wine Refrigerator, Range Hood, Gas Cooktop
Association Includes: Lawn Care, Snow Removal
Bath Features: Separate Shower, Double Sink
Dining Room: Combined w/ FamRm
Exterior: Brick
Fireplace: Wood Burning, Gas Starter, Masonry
Fireplace Location(s): Family Room, Living Room, Master Bedroom, Basement, Den/Library, Dining Room, Kitchen
HOA Fee: 760/ Monthly
Laundry: Upper Level
Lot: Landscaped
Lot Dimensions: 70x118
Parcel#: 0510113028
Parking: Heated Garage, Garage, Yes, Garage Owned, Attached
Pet Allowed: Cats OK, Dogs OK
Sewer: Public Sewer
Total Rooms: 14
Township: Milton
Water: Public
Room Sizes
Eating Area: 11X13
Exercise Room: 15X30
Bar/Entertainment: 18X28
Loft: 13X19
Study: 13X14
Media Room: 25X30
Office: 11X27
Family Room - Down: 14X21
Walk In Closet: 6X19
Other Room: 13X18
Bedroom 2: 14X15
Bedroom 3: 15X15
Bedroom 4: 14X15
Dining Room: 9X33
Kitchen: 13X29
Laundry: 6X9
Living Room: 15X37
Primary Bedroom: 14X20
Local Schools
High School: Wheaton North High School
Middle School: Franklin Middle School
Elementary School: Washington Elementary School
School District: District 200
Listed By / Shown By
Listed By
Agency Name: @properties Christie's International Real Estate
Agency Phone: 630-530-0900
Shown By
Agency Title: Berkshire Hathaway HomeServices Crosby Starck Real Estate
Agency Phone: 815-397-4040

Estimate Your Payment
Estimated Payment
$ 5,245.24 per month $3,227.07 Principal & Interest $1,595.25 Property Tax $422.92 Homeowner's InsuranceChange Payment Information

© 2026 BHH Affiliates, LLC. An independently owned and operated franchisee of BHH Affiliates, LLC. Berkshire Hathaway HomeServices and the Berkshire Hathaway HomeServices symbol are registered marks of HomeServices of America, Inc. ®
Disclaimer:
All information deemed reliable but not guaranteed. All properties are subject to prior sale, change or withdrawal. Neither listing broker(s) or information provider(s) shall be responsible for any typographical errors, misinformation, misprints and shall be held totally harmless. Listing(s) information is provided for consumers personal, non-commercial use and may not be used for any purpose other than to identify prospective properties consumers may be interested in purchasing. Information on this site was last updated 05/25/2026. The listing information on this page last changed on 05/25/2026. The data relating to real estate for sale on this website comes in part from the Internet Data Exchange program of Delta Media Group MLS (last updated Mon 05/25/2026 12:26:46 AM EST) or MRED MLS (last updated Mon 05/25/2026 12:18:57 AM EST) or Rockford Board of Realtors (NWIAR) (last updated Sun 05/24/2026 10:15:17 PM EST) or Northern Illinois Commercial Association Realtors (last updated Sun 05/24/2026 2:10:07 PM EST). Real estate listings held by brokerage firms other than Berkshire Hathaway HomeServices Crosby Starck Real Estate may be marked with the Internet Data Exchange logo and detailed information about those properties will include the name of the listing broker(s) when required by the MLS. All rights reserved.
![mls logo]() Listing data and photos distributed by MLSGRID
Listing data and photos distributed by MLSGRID
Member Participants (and their affiliated licensees, if applicable) shall indicate on their websites that IDX information is provided exclusively for consumers’ personal non-commercial use, that it may not be used for any purpose other than to identify prospective properties consumers may be interested in purchasing, that the data is deemed reliable but is not guaranteed by MLS GRID, and that the use of the MLS GRID Data may be subject to an end user license agreement prescribed by the Member Participant’s applicable MLS if any and as amended from time to time. MLS GRID may, at its discretion, require use of other disclaimers as necessary to protect Member Participant, and/or their MLS from liability.
Based on information submitted to the MLS GRID. All data is obtained from various sources and may not have been verified by broker or MLS GRID. Supplied Open House Information is subject to change without notice. All information should be independently reviewed and verified for accuracy. Properties may or may not be listed by the office/agent presenting the information.
Privacy Policy / DMCA Notice / ADA Accessibility



Member Participants (and their affiliated licensees, if applicable) shall indicate on their websites that IDX information is provided exclusively for consumers’ personal non-commercial use, that it may not be used for any purpose other than to identify prospective properties consumers may be interested in purchasing, that the data is deemed reliable but is not guaranteed by MLS GRID, and that the use of the MLS GRID Data may be subject to an end user license agreement prescribed by the Member Participant’s applicable MLS if any and as amended from time to time. MLS GRID may, at its discretion, require use of other disclaimers as necessary to protect Member Participant, and/or their MLS from liability.
Based on information submitted to the MLS GRID. All data is obtained from various sources and may not have been verified by broker or MLS GRID. Supplied Open House Information is subject to change without notice. All information should be independently reviewed and verified for accuracy. Properties may or may not be listed by the office/agent presenting the information.
Privacy Policy / DMCA Notice / ADA Accessibility

This site is hosted, designed and copyright
© 1994 - 2026 by
Delta Media Group, Inc. -- Patent Pending --
2009 Mackenzie Place, Unit 2009 | MLS# 12629147
This townhouse located at 2009 Mackenzie Place, Unit 2009, Wheaton, IL 60187 is currently listed for sale with an asking price of $1,450,000. This property was built in 2017 and has 4 bedrooms and 4 full and 2 partial baths with 5401 sq. ft. Mackenzie Place, Unit 2009 is located within the District 200 school district. Search Wheaton real estate on www.bhhscrosby.com today.