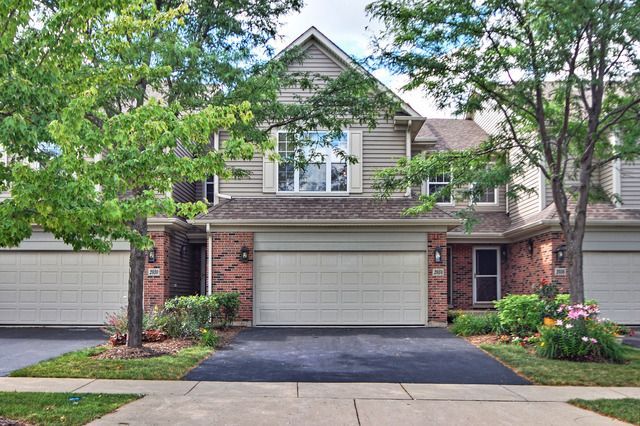

BEDS3
BATHS2 full 1 partial
SQUARE FEET1,726
MLS#12719722
STATUSNew
PROPERTY TYPEResidential - Townhouse
SUBDIVISIONTownhomes of Princeton
SCHOOLDistrict 46
Property Description
* BREATHTAKING PREMIUM LAKE LOCATION * ENJOY A PRIVATE and TRANQUIL VIEW * MANY UPDATED AMENITIES MAKE THIS MOVE IN READY * 3 BEDROOMS - not 2 and a loft * NEUTRAL DECOR: FRESHLY PAINTED T/O; NEUTRAL CARPET; DESIGNER CERAMIC in FOYER, KITCHEN and BATHS; 2 FAUX WOOD BLINDS T/O; 2 STORY GREAT ROOM with 16' FLOOR to CEILING BRICK FIREPLACE; VAULTED CEILING MASTER BEDROOM with UPDATED ULTRA BATH - QUARTZ COUNTERS, DOUBLE SINKS, CORNER TUB and SEPARATE SHOWER; UPDATED KITCHEN has 42 RAISED PANEL CABINETS, QUARTZ COUNTERS, ALL APPLIANCES, plus a DINING AREA with LAKE VIEW; 2nd FLOOR LAUNDRY * CONVENIENT LOCATION to HEALTH CLUB, SPORTS COMPLEX, TOLLWAY, RESTAURANTS, NOW CENTER and SHOPPING * DETAILED INFORMATION SHEETS on the MLS * SEE TODAY, THEN CALL THE MOVERS * NEW PHOTOS early next week *
Property Features
Property Type: Residential - Townhouse
Basement: Yes
Basement: Unfinished, Full
Cooling: Central Air
Fireplaces: 1
Garage: 2
Heating: Natural Gas, Forced Air
Lot Size: INTEGRAL
Roof Type: Asphalt
Stories: 3.0
Taxes: $7,216
Year Built: 2001
Amenities
Vaulted Ceiling(s)
Cathedral Ceiling(s)
Storage
Walk-In Closet(s)
Open Floorplan
Dining Combo
Quartz Counters
Feature Descriptions
Additional rooms: Eating Area, Foyer, Walk In Closet
Additional Structures: None
Appliances: Double Oven, Microwave, Dishwasher, Refrigerator, Washer, Dryer, Disposal, Cooktop, Oven, Range Hood, Gas Cooktop, Electric Oven, Humidifier
Association Amenities: Park
Association Includes: Insurance, Exterior Maintenance, Lawn Care, Snow Removal
Bath Features: Separate Shower, Double Sink, Soaking Tub
Dining Room: Combined w/ LivRm
Exterior: Aluminum Siding, Brick
Fireplace: Wood Burning, Attached Fireplace Doors/Screen, Gas Log, Gas Starter
Fireplace Location(s): Living Room
HOA Fee: 278/ Monthly
Laundry: Upper Level, Washer Hookup, Gas Dryer Hookup, In Unit, Laundry Closet
Lot: Landscaped
Lot Dimensions: INTEGRAL
Other Equipment: TV-Cable, Fire Sprinklers, CO Detectors, Ceiling Fan(s), Sump Pump, Water Heater-Gas
Parcel#: 06041040051003
Parking: Asphalt, Garage Door Opener, Yes, Garage Owned, Attached, Garage
Pet Allowed: Cats OK, Dogs OK, Number Limit, Size Limit
Sewer: Public Sewer
Total Rooms: 7
Township: Hanover
Water: Lake Michigan
Room Sizes
Eating Area: 1X1
Foyer: 10X7
Walk In Closet: 6X6
Walk In Closet: 6X5
Bedroom 2: 16X11
Bedroom 3: 10X10
Dining Room: 1X1
Kitchen: 21X9
Laundry: 7X4
Living Room: 20X14
Primary Bedroom: 17X12
Local Schools
High School: Elgin High School
Middle School: Larsen Middle School
Elementary School: Timber Trails Elementary School
School District: District 46
Listed By / Shown By
Listed By
Agency Name: Brokerocity Inc
Agency Phone: 847-984-9500
Shown By
Agency Title: Berkshire Hathaway HomeServices Crosby Starck Real Estate
Agency Phone: 815-397-4040

Estimate Your Payment
Estimated Payment
$ 1,622.83 per month $903.13 Principal & Interest $601.33 Property Tax $118.36 Homeowner's InsuranceChange Payment Information

© 2026 BHH Affiliates, LLC. An independently owned and operated franchisee of BHH Affiliates, LLC. Berkshire Hathaway HomeServices and the Berkshire Hathaway HomeServices symbol are registered marks of HomeServices of America, Inc. ®
Disclaimer:
All information deemed reliable but not guaranteed. All properties are subject to prior sale, change or withdrawal. Neither listing broker(s) or information provider(s) shall be responsible for any typographical errors, misinformation, misprints and shall be held totally harmless. Listing(s) information is provided for consumers personal, non-commercial use and may not be used for any purpose other than to identify prospective properties consumers may be interested in purchasing. Information on this site was last updated 08/01/2026. The listing information on this page last changed on 08/01/2026. The data relating to real estate for sale on this website comes in part from the Internet Data Exchange program of Delta Media Group MLS (last updated Sat 08/01/2026 12:00:34 AM EST) or MRED MLS (last updated Fri 07/31/2026 11:58:01 PM EST) or Rockford Board of Realtors (NWIAR) (last updated Fri 07/31/2026 10:24:06 PM EST) or Northern Illinois Commercial Association Realtors (last updated Fri 07/31/2026 2:10:06 PM EST). Real estate listings held by brokerage firms other than Berkshire Hathaway HomeServices Crosby Starck Real Estate may be marked with the Internet Data Exchange logo and detailed information about those properties will include the name of the listing broker(s) when required by the MLS. All rights reserved.
![mls logo]() Listing data and photos distributed by MLSGRID
Listing data and photos distributed by MLSGRID
Member Participants (and their affiliated licensees, if applicable) shall indicate on their websites that IDX information is provided exclusively for consumers’ personal non-commercial use, that it may not be used for any purpose other than to identify prospective properties consumers may be interested in purchasing, that the data is deemed reliable but is not guaranteed by MLS GRID, and that the use of the MLS GRID Data may be subject to an end user license agreement prescribed by the Member Participant’s applicable MLS if any and as amended from time to time. MLS GRID may, at its discretion, require use of other disclaimers as necessary to protect Member Participant, and/or their MLS from liability.
Based on information submitted to the MLS GRID. All data is obtained from various sources and may not have been verified by broker or MLS GRID. Supplied Open House Information is subject to change without notice. All information should be independently reviewed and verified for accuracy. Properties may or may not be listed by the office/agent presenting the information.
Privacy Policy / DMCA Notice / ADA Accessibility



Member Participants (and their affiliated licensees, if applicable) shall indicate on their websites that IDX information is provided exclusively for consumers’ personal non-commercial use, that it may not be used for any purpose other than to identify prospective properties consumers may be interested in purchasing, that the data is deemed reliable but is not guaranteed by MLS GRID, and that the use of the MLS GRID Data may be subject to an end user license agreement prescribed by the Member Participant’s applicable MLS if any and as amended from time to time. MLS GRID may, at its discretion, require use of other disclaimers as necessary to protect Member Participant, and/or their MLS from liability.
Based on information submitted to the MLS GRID. All data is obtained from various sources and may not have been verified by broker or MLS GRID. Supplied Open House Information is subject to change without notice. All information should be independently reviewed and verified for accuracy. Properties may or may not be listed by the office/agent presenting the information.
Privacy Policy / DMCA Notice / ADA Accessibility

This site is hosted, designed and copyright
© 1994 - 2026 by
Delta Media Group, Inc. -- Patent Pending --
2034 Ivy Ridge Drive | MLS# 12719722
This townhouse located at 2034 Ivy Ridge Drive , Hoffman Estates, IL 60192 is currently listed for sale with an asking price of $405,800. This property was built in 2001 and has 3 bedrooms and 2 full and 1 partial baths with 1726 sq. ft. Ivy Ridge Drive is located in the Townhomes of Princeton subdivision within the District 46 school district. Search Townhomes Of Princeton real estate on www.bhhscrosby.com today.