
BEDS3
BATHS1 full 1 partial
SQUARE FEET1,540
MLS#12744083
STATUSNew
PROPERTY TYPEResidential - Single Family
SUBDIVISIONRon Lee Estates
SCHOOLDistrict 111
Property Description
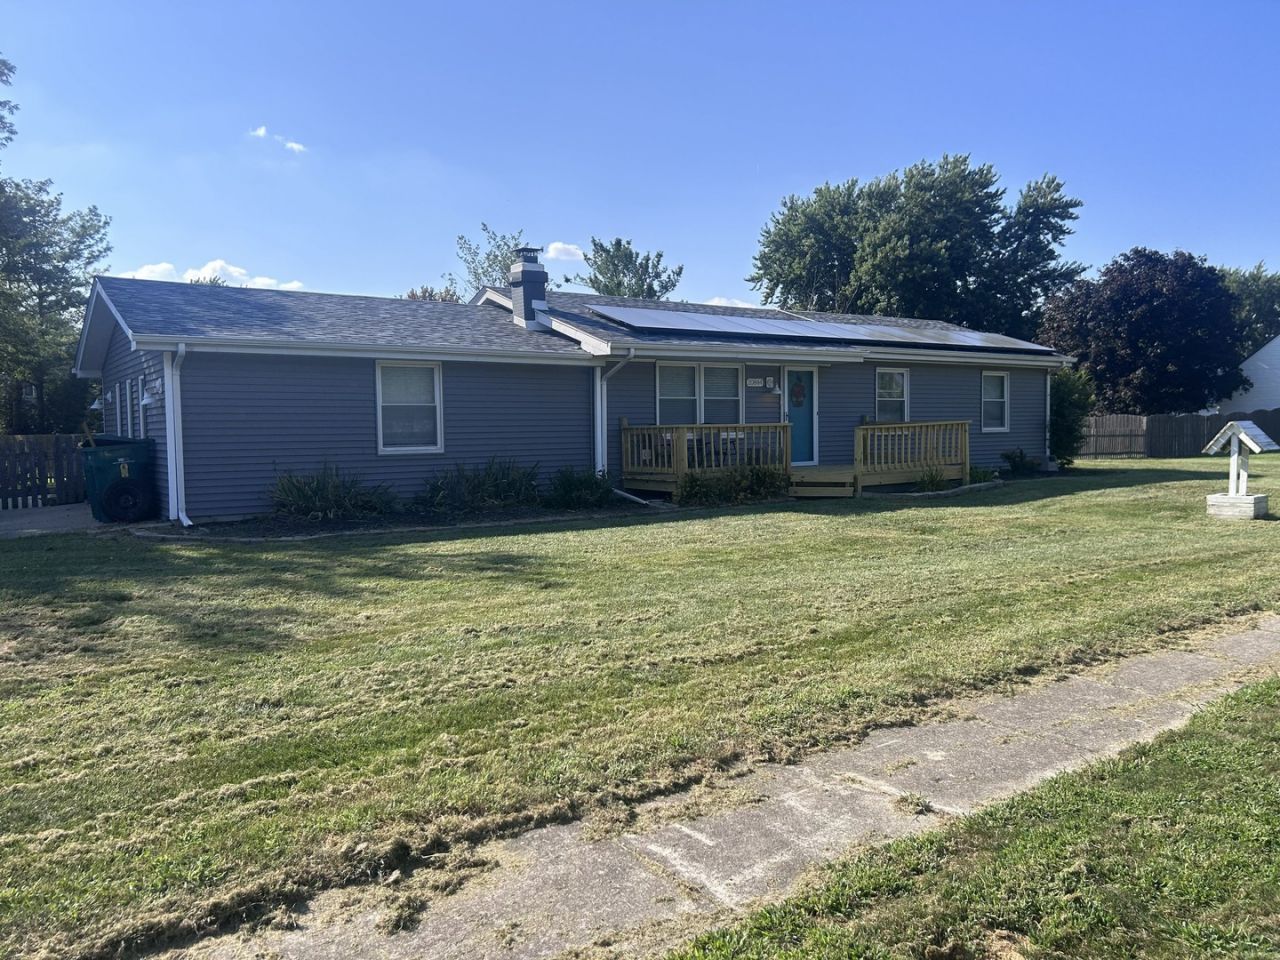
Well maintained 3-bedroom, 1.5 bath ranch located on a spacious half acre corner lot in the Ron Lee Estates subdivision. This move-in-ready home features a massive, fenced backyard with patio, fire pit, and a large storage shed. Brand new front porch-perfect for relaxing outdoors. New roof installed in July 2026, and the solar panels help keep utility costs down. Inside you will find an updated kitchen with pine cabinets, quartz countertops, upgraded appliances, and a center island. The oversized family room offers plenty of space for large gatherings. The dining room features a wood/gas fireplace. The updated main bath includes a Bath Fitter tub/shower, and a Bluetooth enabled exhaust fan. The partially finished basement includes a home study office that could be converted to another bedroom. There is a rough-in for a future full bath. Upgrades include a water softener, dual water filters, and a whole house filtration system. Located in the highly sought-after Troy School District grade school and junior high, and the Minooka Community High School district. A great combination of space, updates, and location, this home is ready for its next owners!
Property Features
Property Type: Residential - Single Family
Basement: Partially Finished, Full
Basement: Yes
Cooling: Central Air
Fireplaces: 1
Heating: Natural Gas, Forced Air
Home Style: Ranch
Lot Size: 147x103x66x110x126
Roof Type: Asphalt
Taxes: $6,912
Year Built: 1975
Amenities
Quartz Counters
Feature Descriptions
Additional rooms: Bonus Room
Additional Structures: Shed(s)
Appliances: Range, Microwave, Dishwasher, Refrigerator, Washer, Dryer, Water Softener Owned
Association Includes: None
Dining Room: Separate
Exterior: Vinyl Siding
Fireplace: Wood Burning
Laundry: Main Level, Gas Dryer Hookup, In Kitchen
Lot Dimensions: 147x103x66x110x126
Other Equipment: Water-Softener Owned, CO Detectors, Ceiling Fan(s), Sump Pump, Water Heater-Gas
Parcel#: 0506212020260000
Parking: Concrete
Sewer: Septic Tank
Total Rooms: 7
Township: Troy
Water: Well
Room Sizes
Bonus Room: 9X11
Bedroom 2: 10X11
Bedroom 3: 10X11
Dining Room: 11X18
Family Room: 20X21
Kitchen: 10X11
Laundry: 6X11
Primary Bedroom: 10X13
Local Schools
High School: Minooka Community High School
School District: District 111
Listed By / Shown By
Listed By
Agency Name: RE/MAX Ultimate Professionals
Agency Phone: 815-725-4545
Shown By
Agency Title: Berkshire Hathaway HomeServices Crosby Starck Real Estate
Agency Phone: 815-397-4040

Estimate Your Payment
Estimated Payment
$ 1,431.86 per month $756.69 Principal & Interest $576.00 Property Tax $99.17 Homeowner's InsuranceChange Payment Information

© 2026 BHH Affiliates, LLC. An independently owned and operated franchisee of BHH Affiliates, LLC. Berkshire Hathaway HomeServices and the Berkshire Hathaway HomeServices symbol are registered marks of HomeServices of America, Inc. ®
Disclaimer:
All information deemed reliable but not guaranteed. All properties are subject to prior sale, change or withdrawal. Neither listing broker(s) or information provider(s) shall be responsible for any typographical errors, misinformation, misprints and shall be held totally harmless. Listing(s) information is provided for consumers personal, non-commercial use and may not be used for any purpose other than to identify prospective properties consumers may be interested in purchasing. Information on this site was last updated 08/30/2026. The listing information on this page last changed on 08/30/2026. The data relating to real estate for sale on this website comes in part from the Internet Data Exchange program of Delta Media Group MLS (last updated Sun 08/30/2026 12:12:26 AM EST) or MRED MLS (last updated Sun 08/30/2026 12:04:56 AM EST) or Rockford Board of Realtors (NWIAR) (last updated Sat 08/29/2026 10:15:34 PM EST) or Northern Illinois Commercial Association Realtors (last updated Sat 08/29/2026 2:10:08 PM EST). Real estate listings held by brokerage firms other than Berkshire Hathaway HomeServices Crosby Starck Real Estate may be marked with the Internet Data Exchange logo and detailed information about those properties will include the name of the listing broker(s) when required by the MLS. All rights reserved.
![mls logo]() Listing data and photos distributed by MLSGRID
Listing data and photos distributed by MLSGRID
Member Participants (and their affiliated licensees, if applicable) shall indicate on their websites that IDX information is provided exclusively for consumers’ personal non-commercial use, that it may not be used for any purpose other than to identify prospective properties consumers may be interested in purchasing, that the data is deemed reliable but is not guaranteed by MLS GRID, and that the use of the MLS GRID Data may be subject to an end user license agreement prescribed by the Member Participant’s applicable MLS if any and as amended from time to time. MLS GRID may, at its discretion, require use of other disclaimers as necessary to protect Member Participant, and/or their MLS from liability.
Based on information submitted to the MLS GRID. All data is obtained from various sources and may not have been verified by broker or MLS GRID. Supplied Open House Information is subject to change without notice. All information should be independently reviewed and verified for accuracy. Properties may or may not be listed by the office/agent presenting the information.
Privacy Policy / DMCA Notice / ADA Accessibility



Member Participants (and their affiliated licensees, if applicable) shall indicate on their websites that IDX information is provided exclusively for consumers’ personal non-commercial use, that it may not be used for any purpose other than to identify prospective properties consumers may be interested in purchasing, that the data is deemed reliable but is not guaranteed by MLS GRID, and that the use of the MLS GRID Data may be subject to an end user license agreement prescribed by the Member Participant’s applicable MLS if any and as amended from time to time. MLS GRID may, at its discretion, require use of other disclaimers as necessary to protect Member Participant, and/or their MLS from liability.
Based on information submitted to the MLS GRID. All data is obtained from various sources and may not have been verified by broker or MLS GRID. Supplied Open House Information is subject to change without notice. All information should be independently reviewed and verified for accuracy. Properties may or may not be listed by the office/agent presenting the information.
Privacy Policy / DMCA Notice / ADA Accessibility

This site is hosted, designed and copyright
© 1994 - 2026 by
Delta Media Group, Inc. -- Patent Pending --
20844 S Sarver Drive | MLS# 12744083
This single family home located at 20844 S Sarver Drive, Shorewood, IL 60404 is currently listed for sale with an asking price of $340,000. This property was built in 1975 and has 3 bedrooms and 1 full and 1 partial baths with 1540 sq. ft. S Sarver Drive is located in the Ron Lee Estates subdivision within the District 111 school district. Search Ron Lee Estates real estate on www.bhhscrosby.com today.