
BEDS4
BATHS3 full 2 partial
SQUARE FEET6,300
MLS#12776981
STATUSNew
PROPERTY TYPEResidential - Single Family
SCHOOLDistrict 299
Property Description
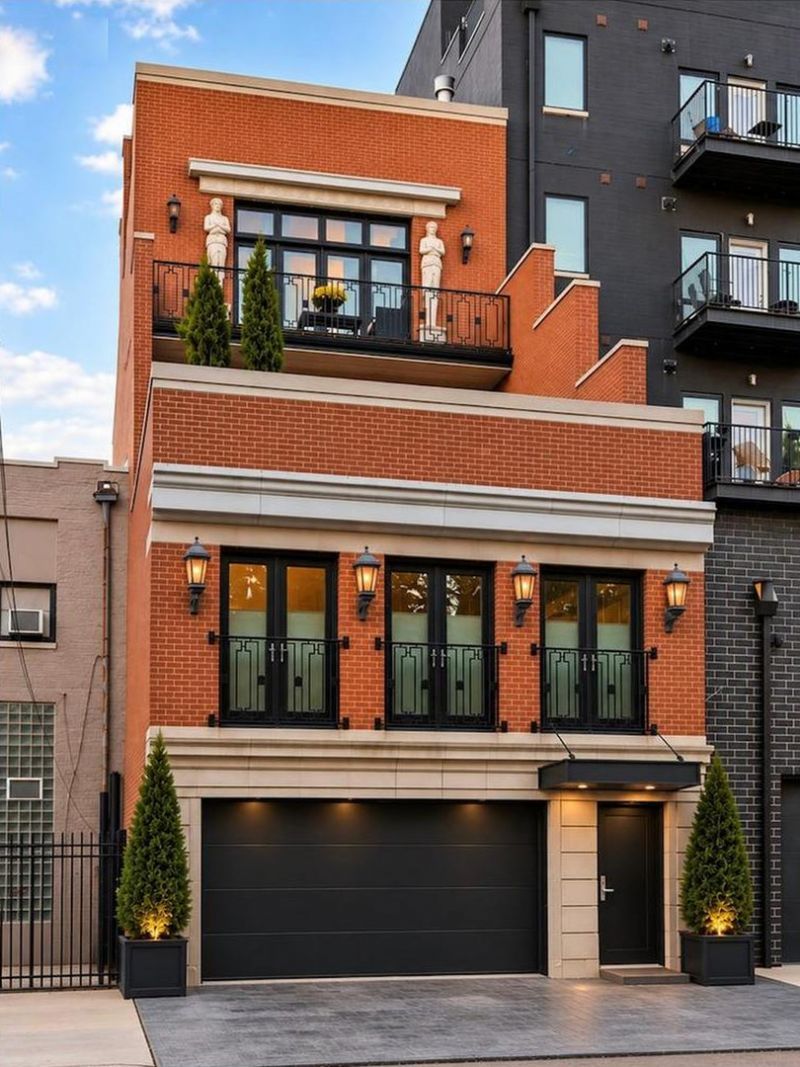
A truly extraordinary single-family residence, designed and built by the developer as his own personal home with an uncompromising commitment to quality, craftsmanship and longevity. Built to last using the finest materials, this one-of-a-kind property is an architectural statement that redefines luxury urban living. A private entrance on Janssen Street leads to a personal three-stop elevator and an extraordinary 40-foot atrium illuminated by a 400-square-foot curtain wall of industrial glass and crowned by a dramatic 10' x 10' glass skylight, flooding the interior with natural light. The residence showcases soaring 14-foot ceilings, 18-inch crown molding juxtaposed with exposed structural steel elements, maple hardwood floors, custom seamless stainless-steel railings and thoughtfully designed lighting throughout, including fixtures by Darcy Bonner and Holly Hunt. Three wood-burning fireplaces add warmth and character throughout the home. The chef's kitchen is exceptionally appointed with Sub-Zero refrigeration, a six-burner Viking range, additional Viking convection oven, Viking microwave, warming drawer, six Viking wine coolers, built-in Miele coffee maker, quartz countertops and backsplashes, and new dual Bosch dishwashers. Four bedrooms occupy the upper level, including an impressive primary suite enhanced by four additional skylights, an Amerec steam system and whirlpool bath. A spacious custom-designed private office occupies its own dedicated floor, creating an exceptional work-from-home environment with complete separation from the main living spaces. Outdoor living is equally impressive, with approximately 1,300 square feet of private outdoor spaces. A spectacular entertaining terrace flows directly from the main living area, while the roof decks provide an unmatched view of the Chicago skyline. Additional features include garage parking for two cars plus exterior parking for three additional vehicles, a heated driveway, tool room, abundant storage, two sets of LG washers and dryers, a full sprinkler system and numerous building mechanical systems and components that were completely upgraded in 2025. A rare opportunity to own a builder's personal residence where exceptional construction, architectural design, expansive outdoor living and income potential come together in a phenomenal Chicago location. OWNER IS A LICENSED REAL ESTATE BROKER.
Property Features
Property Type: Residential - Single Family
Basement: None
Cooling: Central Air
Fireplaces: 3
Garage: 2
Heating: Natural Gas, Forced Air
Lot Size: 0.07 Acres
Taxes: $44,982
Year Built: 2005
Amenities
Vaulted Ceiling(s)
Elevator
Built-in Features
Feature Descriptions
Additional rooms: Sitting Room, Terrace, Office, Other Room
Appliances: Range, Microwave, Dishwasher, Refrigerator, High End Refrigerator, Washer, Dryer, Disposal, Stainless Steel Appliance(s), Wine Refrigerator, Range Hood
Association Includes: None
Bath Features: Whirlpool, Separate Shower, Double Sink
Dining Room: Separate
Exterior: Brick, Stone
Fireplace: Gas Log
Fireplace Location(s): Family Room, Living Room, Master Bedroom
Laundry: Gas Dryer Hookup, In Unit
Lot: None
Lot Dimensions: 25x120
Other Equipment: Fire Sprinklers, CO Detectors, Ceiling Fan(s)
Parcel#: 14321080200000
Parking: Brick Driveway, Garage Door Opener, Heated Garage, Yes, Garage Owned, Attached, Off Street, Driveway, Owned, Garage
Sewer: Public Sewer
Total Rooms: 10
Township: North Chicago
Water: Lake Michigan
Room Sizes
Sitting Room: 14X13
Terrace: 29X22
Office: 30X22
Other Room: 48X22
Bedroom 2: 13X11
Bedroom 3: 13X11
Bedroom 4: 11X13
Dining Room: 22X14
Family Room: 20X18
Kitchen: 20X17
Laundry: 8X3
Living Room: 22X19
Primary Bedroom: 28X20
Local Schools
High School: Lincoln Park High School
Middle School: Oscar Mayer Elementary School
Elementary School: Oscar Mayer Elementary School
School District: District 299
Listed By / Shown By
Listed By
Agency Name: @properties Christie's International Real Estate
Agency Phone: 773-472-0200
Shown By
Agency Title: Berkshire Hathaway HomeServices Crosby Starck Real Estate
Agency Phone: 815-397-4040

Estimate Your Payment
Estimated Payment
$ 14,446.74 per month $9,458.66 Principal & Interest $3,748.50 Property Tax $1,239.58 Homeowner's InsuranceChange Payment Information

© 2026 BHH Affiliates, LLC. An independently owned and operated franchisee of BHH Affiliates, LLC. Berkshire Hathaway HomeServices and the Berkshire Hathaway HomeServices symbol are registered marks of HomeServices of America, Inc. ®
Disclaimer:
All information deemed reliable but not guaranteed. All properties are subject to prior sale, change or withdrawal. Neither listing broker(s) or information provider(s) shall be responsible for any typographical errors, misinformation, misprints and shall be held totally harmless. Listing(s) information is provided for consumers personal, non-commercial use and may not be used for any purpose other than to identify prospective properties consumers may be interested in purchasing. Information on this site was last updated 10/18/2026. The listing information on this page last changed on 10/18/2026. The data relating to real estate for sale on this website comes in part from the Internet Data Exchange program of Delta Media Group MLS (last updated Sun 10/18/2026 12:07:47 AM EST) or MRED MLS (last updated Sun 10/18/2026 12:02:09 AM EST) or Rockford Board of Realtors (NWIAR) (last updated Sat 10/17/2026 10:21:07 PM EST) or Northern Illinois Commercial Association Realtors (last updated Sat 10/17/2026 2:10:08 PM EST). Real estate listings held by brokerage firms other than Berkshire Hathaway HomeServices Crosby Starck Real Estate may be marked with the Internet Data Exchange logo and detailed information about those properties will include the name of the listing broker(s) when required by the MLS. All rights reserved.
![mls logo]() Listing data and photos distributed by MLSGRID
Listing data and photos distributed by MLSGRID
Member Participants (and their affiliated licensees, if applicable) shall indicate on their websites that IDX information is provided exclusively for consumers’ personal non-commercial use, that it may not be used for any purpose other than to identify prospective properties consumers may be interested in purchasing, that the data is deemed reliable but is not guaranteed by MLS GRID, and that the use of the MLS GRID Data may be subject to an end user license agreement prescribed by the Member Participant’s applicable MLS if any and as amended from time to time. MLS GRID may, at its discretion, require use of other disclaimers as necessary to protect Member Participant, and/or their MLS from liability.
Based on information submitted to the MLS GRID. All data is obtained from various sources and may not have been verified by broker or MLS GRID. Supplied Open House Information is subject to change without notice. All information should be independently reviewed and verified for accuracy. Properties may or may not be listed by the office/agent presenting the information.
Privacy Policy / DMCA Notice / ADA Accessibility



Member Participants (and their affiliated licensees, if applicable) shall indicate on their websites that IDX information is provided exclusively for consumers’ personal non-commercial use, that it may not be used for any purpose other than to identify prospective properties consumers may be interested in purchasing, that the data is deemed reliable but is not guaranteed by MLS GRID, and that the use of the MLS GRID Data may be subject to an end user license agreement prescribed by the Member Participant’s applicable MLS if any and as amended from time to time. MLS GRID may, at its discretion, require use of other disclaimers as necessary to protect Member Participant, and/or their MLS from liability.
Based on information submitted to the MLS GRID. All data is obtained from various sources and may not have been verified by broker or MLS GRID. Supplied Open House Information is subject to change without notice. All information should be independently reviewed and verified for accuracy. Properties may or may not be listed by the office/agent presenting the information.
Privacy Policy / DMCA Notice / ADA Accessibility

This site is hosted, designed and copyright
© 1994 - 2026 by
Delta Media Group, Inc. -- Patent Pending --
2232 N Janssen Avenue | MLS# 12776981
This single family home located at 2232 N Janssen Avenue, Chicago, IL 60614 is currently listed for sale with an asking price of $4,250,000. This property was built in 2005 and has 4 bedrooms and 3 full and 2 partial baths with 6300 sq. ft. N Janssen Avenue is located within the District 299 school district. Search Chicago real estate on www.bhhscrosby.com today.