
BEDS2
BATHS1 full 1 partial
SQUARE FEET1,646
MLS#202603093
STATUSPENDING
PROPERTY TYPEResidential - Single Family
SCHOOLRockford 205
Property Description
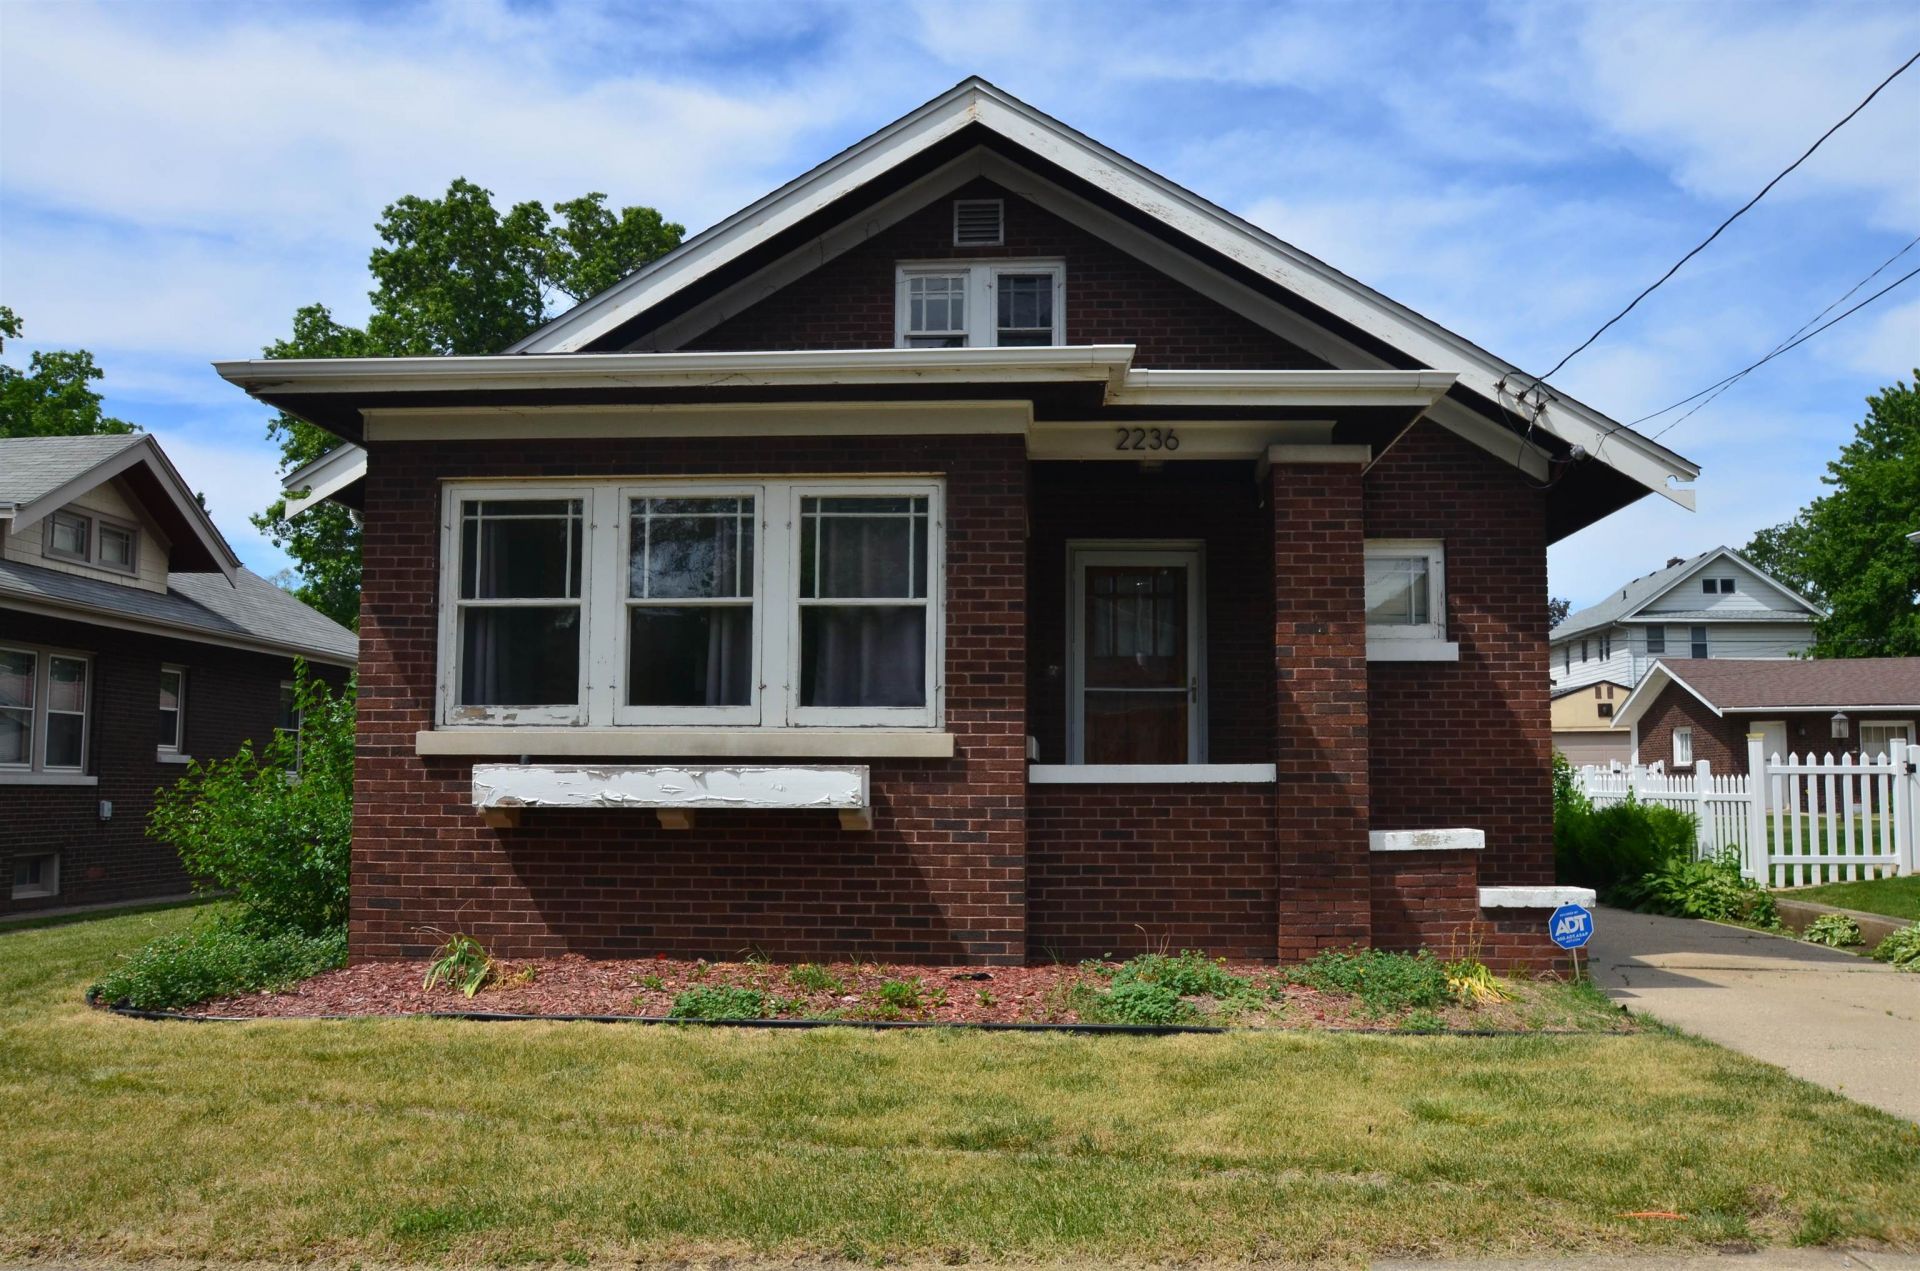
Step into the timeless charm of this full-brick 1.5-story Craftsman home filled with character, warmth, and classic craftsmanship. Featuring 2 bedrooms and 1.5 baths, this property blends vintage appeal with solid construction and room to make it your own. Beautiful hardwood floors, newer carpet, natural oak woodwork, and oversized windows framed in rich wood create a bright, welcoming atmosphere throughout. Living and dining rooms are connected by glass-front built-in cabinets, adding both elegance and functionality. Crown molding, oversized baseboards, and solid interior doors showcase the quality rarely found in today's homes. Spacious kitchen offers ample cabinetry and plenty of room to cook, gather, and personalize. Covered front and back porches, fenced yard perfect for pets, gardening, or outdoor entertaining. Basement expands your living space with a huge family room featuring wood-burning fireplace. A detached garage adds convenience. This home is being sold "as-is" and offers a fantastic opportunity to freshen it up and bring out its full potential. With its solid bones, classic details, and inviting layout, it's ready for the next owner to make it shine. Schedule your private showing today.
Property Features
Property Type: Residential - Single Family
Basement: Yes
Fireplaces: 1
Garage: 2
Heating: Hot Water/Steam
Home Style: 1.5 Story
Lot Size: 0.14 Acres
Roof Type: Shingle
Stories: 1.5
Taxes: $2,896
Appliances
Dryer
Refrigerator
Stove/Cooktop
Washer
Feature Descriptions
Basement: Full
Days on Site: 99
Exterior: Brick/Stone
General Features: Main Floor Primary, Fenced Yard
Sewer: City/Community
Water: City/Community
Room Sizes
Bedroom 1: 17 X 11 Level - Main
Bedroom 2: 11 X 10 Level - Main
Kitchen: 15 X 10 Level - Main
Living Room: 15 X 13 Level - Main
Dining Room: 13 X 12 Level - Main
Family Room: 20 X 20 Level - Lower
Local Schools
School District: Rockford 205
Listed By / Shown By
Listed By
Agency Name: Keller Williams Realty Signature
Shown By
Agency Title: Berkshire Hathaway HomeServices Crosby Starck Real Estate
Agency Phone: 815-397-4040

Estimate Your Payment
Estimated Payment
$ 555.74 per month $277.97 Principal & Interest $241.33 Property Tax $36.43 Homeowner's InsuranceChange Payment Information

© 2026 BHH Affiliates, LLC. An independently owned and operated franchisee of BHH Affiliates, LLC. Berkshire Hathaway HomeServices and the Berkshire Hathaway HomeServices symbol are registered marks of HomeServices of America, Inc. ®
Disclaimer:
All information deemed reliable but not guaranteed. All properties are subject to prior sale, change or withdrawal. Neither listing broker(s) or information provider(s) shall be responsible for any typographical errors, misinformation, misprints and shall be held totally harmless. Listing(s) information is provided for consumers personal, non-commercial use and may not be used for any purpose other than to identify prospective properties consumers may be interested in purchasing. Information on this site was last updated 09/05/2026. The listing information on this page last changed on 09/05/2026. The data relating to real estate for sale on this website comes in part from the Internet Data Exchange program of Delta Media Group MLS (last updated Sat 09/05/2026 12:28:29 AM EST) or MRED MLS (last updated Sat 09/05/2026 12:25:59 AM EST) or Rockford Board of Realtors (NWIAR) (last updated Fri 09/04/2026 10:16:27 PM EST) or Northern Illinois Commercial Association Realtors (last updated Fri 09/04/2026 2:10:08 PM EST). Real estate listings held by brokerage firms other than Berkshire Hathaway HomeServices Crosby Starck Real Estate may be marked with the Internet Data Exchange logo and detailed information about those properties will include the name of the listing broker(s) when required by the MLS. All rights reserved.
Privacy Policy / DMCA Notice / ADA Accessibility


Privacy Policy / DMCA Notice / ADA Accessibility

This site is hosted, designed and copyright
© 1994 - 2026 by
Delta Media Group, Inc. -- Patent Pending --
2236 17th Avenue | MLS# 202603093
This single family home located at 2236 17th Avenue, Rockford, IL 61104 is currently listed for sale with an asking price of $124,900. This property has 2 bedrooms and 1 full and 1 partial baths with 1646 sq. ft. 17th Avenue is located within the Rockford 205 school district. Search Rockford real estate on www.bhhscrosby.com today.