
BEDS4
BATHS3 full 1 partial
SQUARE FEET3,092
MLS#12639057
STATUSPending
PROPERTY TYPEResidential - Single Family
SCHOOLDistrict 60
Property Description
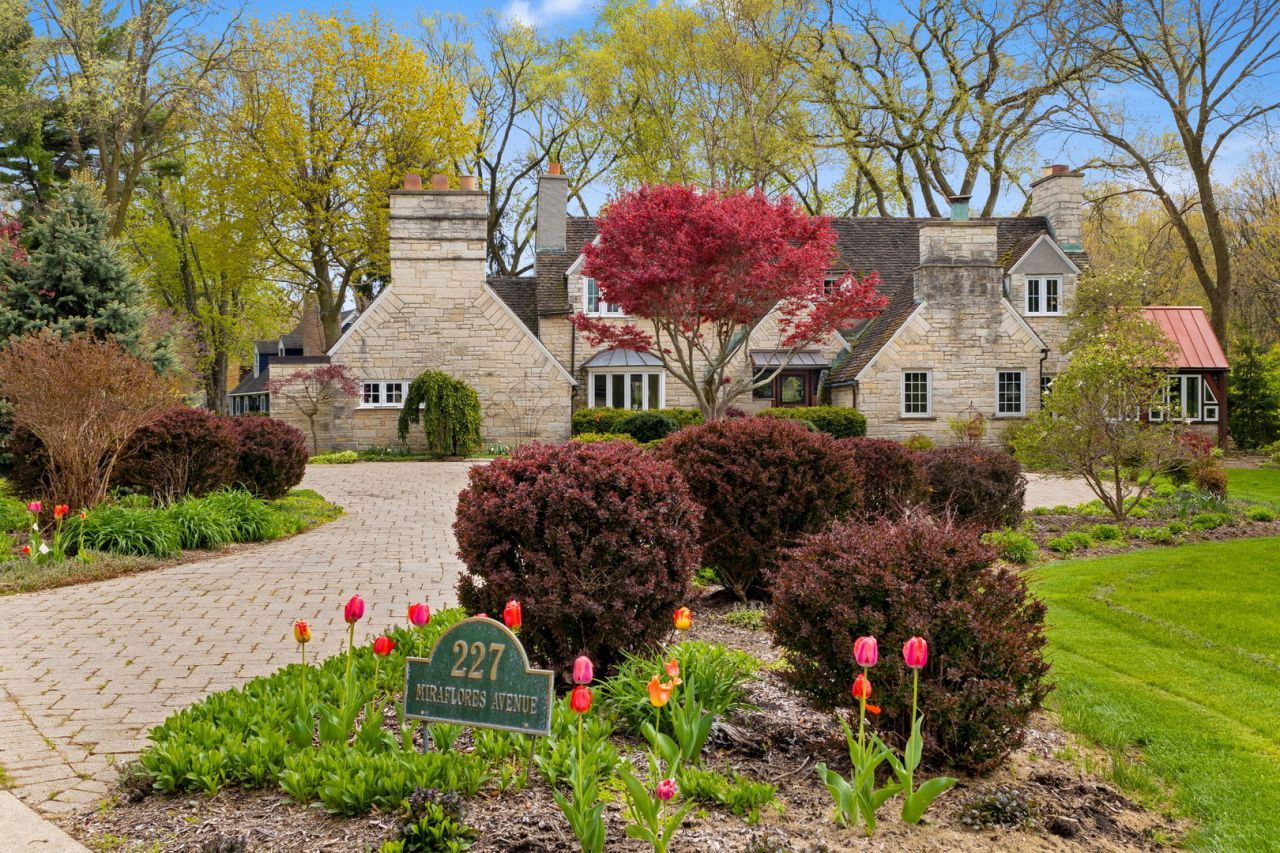
For The LOVE of VINTAGE! This HISTORIC WAUKEGAN TREASURE CAN BE YOURS TODAY! Designed by Renowned Architect, Jerome Cerny, this English Manor Home sits in a PRIVATE ENCLAVE BORDERED BY BOWEN PARK, RAVINES AND LAKE MICHIGAN*Park Your Boat At Waukegan Harbor and Marina and Enjoy the Beach in the Summertime! The Interior of the Residence Exudes Warmth and Character with Exquisite Details At Every Turn*A Stunning Fireplace Flanked by Lit Alcoves Anchors the Living Room with Two Sets of French Doors that Open to the Family Room and INVITING THREE-SEASON SUNROOM with VAULTED TIMBER CEILINGS*WOODBURNING STOVE and WALLS OF WINDOWS*Soak in the Picturesque Views of the Sweeping Yard and Ravine Offering a Rare Blend of Seclusion and Scenic Beauty*Warmer Weather Entertaining Flows to the Expanded Walled Patio Where You Can Light the Firepit and Soak in the Sounds of Nature*Handsome FIRST FLOOR OFFICE/LIBRARY with Knotty Pine Walls*Barreled Ceiling and Fireplace is a Perfect Work-At-Home Spot*Celebrations are Enjoyed in the Formal Dining Room that is OPEN TO THE RENOVATED KITCHEN with Greenhouse Window, Apron Sink, Quartz Countertops*Rich Cabinetry and Stainless Appliances*Desirable MAIN FLOOR BEDROOM AND NEARBY FULL BATH for Guests*An Elegant Staircase Leads to the Second Floor with Two Spacious Bedrooms with Charming Ceiling Lines and Built-Ins that Share a Coveted Vintage Jack-and-Jill Bath*Quaint Hallway Leads to the EXPANSIVE PRIMARY SUITE WING with RENOVATED BATH Complete with Walk-In Shower*Linen Closet*Heat Fan and Heated Floor*Spacious Dressing Room with Walls of Closets Opens to the Soothing Primary Bedroom with Vaulted Ceilings that View the Natural Landscape Below*Attached 2-Car Garage and Large Unfinished Basement for Workshop*Storage*Tools and More*Cerny's Philosophy of the Home as a Safe Haven is Evident Throughout in this Idyllic Setting where the Seasonal Beauty Enhances the Home's Historic Presence*A True Storybook Environment! Terracotta Tile Roof*Original Bruce Block Floor in Foyer and Office/Library*Many Original Doors and Hardware*Electric Dog Fence*Easy Access to Bonnie Brook and Thunderhawk Golf Courses plus Lyons Woods, Bowen Park with Access at the End of the Street and Vibrant Downtown Waukegan with the Genesee Theatre*Art Galleries and More! Perfectly Situated Between Downtown Milwaukee and Downtown Chicago For All Commuter Needs*See Features&Improvements*Floor Plans*Survey and Points of Interest Under Add'l Information Tab
Property Features
Property Type: Residential - Single Family
Basement: Yes
Basement: Unfinished, Partial
Cooling: Central Air
Fireplaces: 2
Garage: 2
Heating: Natural Gas, Forced Air, Radiant Floor
Home Style: English
Lot Size: 0.82 Acres
Roof Type: Tile
Taxes: $12,375
Year Built: 1940
Amenities
Vaulted Ceiling(s)
1st Floor Bedroom
1st Floor Full Bath
Built-in Features
Walk-In Closet(s)
Separate Dining Room
Quartz Counters
Feature Descriptions
Additional rooms: Foyer, Office, Sun Room, Sitting Room
Appliances: Microwave, Dishwasher, Refrigerator, Disposal, Stainless Steel Appliance(s), Cooktop, Oven
Association Includes: None
Dining Room: Separate
Exterior: Stucco, Stone
Fireplace: Wood Burning
Fireplace Location(s): Living Room, Den/Library
Lot: Backs to Trees/Woods
Lot Dimensions: 43x87x118x110x213x181
Other Equipment: CO Detectors, Ceiling Fan(s), Sump Pump, Backup Sump Pump;
Parcel#: 08092080010000
Parking: Brick Driveway, Garage Door Opener, Yes, Garage Owned, Attached, Garage
Sewer: Public Sewer
Total Rooms: 10
Township: Waukegan
Water: Public
Room Sizes
Foyer: 17X11
Office: 15X13
Sun Room: 17X11
Sitting Room: 18X16
Bedroom 2: 15X10
Bedroom 3: 19X14
Bedroom 4: 16X9
Dining Room: 19X13
Family Room: 21X16
Kitchen: 14X9
Living Room: 25X16
Primary Bedroom: 17X16
Local Schools
High School: Waukegan High School
Middle School: Jack Benny Middle School
Elementary School: Greenwood Elementary School
School District: District 60
Listed By / Shown By
Listed By
Agency Name: Coldwell Banker Realty
Agency Phone: 847-433-5400
Shown By
Agency Title: Berkshire Hathaway HomeServices Crosby Starck Real Estate
Agency Phone: 815-397-4040

Estimate Your Payment
Estimated Payment
$ 2,440.90 per month $1,246.32 Principal & Interest $1,031.25 Property Tax $163.33 Homeowner's InsuranceChange Payment Information

© 2026 BHH Affiliates, LLC. An independently owned and operated franchisee of BHH Affiliates, LLC. Berkshire Hathaway HomeServices and the Berkshire Hathaway HomeServices symbol are registered marks of HomeServices of America, Inc. ®
Disclaimer:
All information deemed reliable but not guaranteed. All properties are subject to prior sale, change or withdrawal. Neither listing broker(s) or information provider(s) shall be responsible for any typographical errors, misinformation, misprints and shall be held totally harmless. Listing(s) information is provided for consumers personal, non-commercial use and may not be used for any purpose other than to identify prospective properties consumers may be interested in purchasing. Information on this site was last updated 07/17/2026. The listing information on this page last changed on 07/17/2026. The data relating to real estate for sale on this website comes in part from the Internet Data Exchange program of Delta Media Group MLS (last updated Fri 07/17/2026 1:20:41 PM EST) or MRED MLS (last updated Fri 07/17/2026 1:16:32 PM EST) or Rockford Board of Realtors (NWIAR) (last updated Fri 07/17/2026 1:04:59 PM EST) or Northern Illinois Commercial Association Realtors (last updated Thu 07/16/2026 2:10:11 PM EST). Real estate listings held by brokerage firms other than Berkshire Hathaway HomeServices Crosby Starck Real Estate may be marked with the Internet Data Exchange logo and detailed information about those properties will include the name of the listing broker(s) when required by the MLS. All rights reserved.
![mls logo]() Listing data and photos distributed by MLSGRID
Listing data and photos distributed by MLSGRID
Member Participants (and their affiliated licensees, if applicable) shall indicate on their websites that IDX information is provided exclusively for consumers’ personal non-commercial use, that it may not be used for any purpose other than to identify prospective properties consumers may be interested in purchasing, that the data is deemed reliable but is not guaranteed by MLS GRID, and that the use of the MLS GRID Data may be subject to an end user license agreement prescribed by the Member Participant’s applicable MLS if any and as amended from time to time. MLS GRID may, at its discretion, require use of other disclaimers as necessary to protect Member Participant, and/or their MLS from liability.
Based on information submitted to the MLS GRID. All data is obtained from various sources and may not have been verified by broker or MLS GRID. Supplied Open House Information is subject to change without notice. All information should be independently reviewed and verified for accuracy. Properties may or may not be listed by the office/agent presenting the information.
Privacy Policy / DMCA Notice / ADA Accessibility



Member Participants (and their affiliated licensees, if applicable) shall indicate on their websites that IDX information is provided exclusively for consumers’ personal non-commercial use, that it may not be used for any purpose other than to identify prospective properties consumers may be interested in purchasing, that the data is deemed reliable but is not guaranteed by MLS GRID, and that the use of the MLS GRID Data may be subject to an end user license agreement prescribed by the Member Participant’s applicable MLS if any and as amended from time to time. MLS GRID may, at its discretion, require use of other disclaimers as necessary to protect Member Participant, and/or their MLS from liability.
Based on information submitted to the MLS GRID. All data is obtained from various sources and may not have been verified by broker or MLS GRID. Supplied Open House Information is subject to change without notice. All information should be independently reviewed and verified for accuracy. Properties may or may not be listed by the office/agent presenting the information.
Privacy Policy / DMCA Notice / ADA Accessibility

This site is hosted, designed and copyright
© 1994 - 2026 by
Delta Media Group, Inc. -- Patent Pending --
227 Miraflores Avenue | MLS# 12639057
This single family home located at 227 Miraflores Avenue, Waukegan, IL 60087 is currently listed for sale with an asking price of $560,000. This property was built in 1940 and has 4 bedrooms and 3 full and 1 partial baths with 3092 sq. ft. Miraflores Avenue is located within the District 60 school district. Search Waukegan real estate on www.bhhscrosby.com today.