
BEDS4
BATHS3 full 1 partial
SQUARE FEET3,000
MLS#12784240
STATUSNew
PROPERTY TYPERental - Single Family
SCHOOLDistrict 299
Property Description
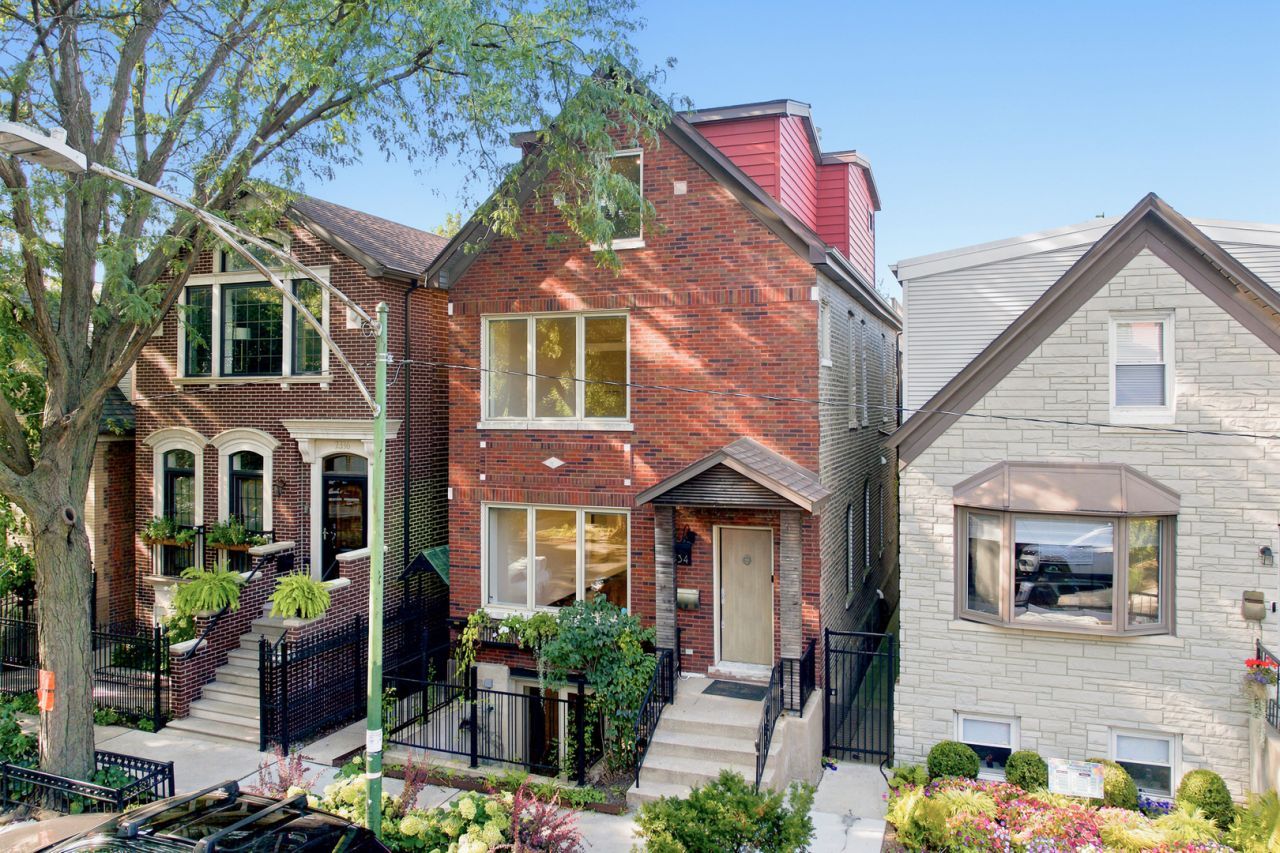
A rare single family home easing opportunity in the heart of Bucktown - experience the best of Bucktown living in this distinctive, four-story solid-brick single-family home, ideally situated on coveted, quiet, tree-lined Medill Street. Rarely does a home of this caliber become available for lease in such a sought-after location. Surrounded by the neighborhood's vibrant dining scene, independent boutiques, beloved parks, and unique character, this exceptional residence offers the space of a true single-family home, striking modern design, custom craftsmanship, and remarkable indoor-outdoor living - all within the Pulaski International School of Chicago IB district. The home's design seamlessly blends modern sophistication with organic warmth, anchored by a dramatic, custom four-story floating staircase of wood and metal designed in Italy. The chef's kitchen is both stylish and functional, featuring sleek flat-panel cabinetry, premium stainless-steel appliances, a statement range hood, a four-door refrigerator, and a striking concrete breakfast bar. Curated by a former kitchen and cabinetry designer, the space reflects exceptional attention to detail, with custom built-ins throughout the mudroom, closets, bookcases, and office. With bedrooms spread across multiple levels, the thoughtfully designed floor plan offers outstanding flexibility for everyday living, working from home, and hosting guests. A dedicated third-floor office provides a private workspace, while the entire fourth floor is devoted to a luxurious primary retreat featuring a fireplace, spa-inspired bath, and private rooftop deck. Radiant heated flooring extends throughout all four levels, providing consistent, comfortable warmth and an efficient way to heat the home. The eco-friendly cork floors add another layer of warmth and natural character. Outdoor living is equally impressive, with five outdoor spaces to enjoy. Step from the kitchen onto a deck perfect for al fresco dining. The thriving garden has produced everything from snap peas to corn, while the front yard's spectacular white hydrangeas and alliums have earned a place in the Bucktown Garden Walk. Recent improvements include a new cooktop and kitchen faucet in 2026, a new refrigerator in 2025, a tankless water heater in 2023, and a new roof, HVAC system, flood control system, and ejector pump in 2021. Convenient street parking adds to the ease of living on this desirable residential block. Enjoy everything that makes Bucktown one of Chicago's most sought-after neighborhoods, from neighborhood favorites like Ed & Jean's Tavern, Leavitt Street Inn, Club Lucky, Chef's Special, Mammoth Poke, Art of Chicken, and Red June to distinctive local shops, boutiques, and the green space at Holstein Park. The Blue Line and major highways are conveniently accessible, making travel throughout the city and beyond a breeze. Sophisticated city living at its finest - move right in and enjoy!
Property Features
Property Type: Rental - Single Family
Basement: Yes
Basement: Finished, Exterior Entry,9 ft + pour, Full
Cooling: Central Air
Fireplaces: 1
Heating: Forced Air, Steam, Radiant Floor
Lot Size: 0.06 Acres
Roof Type: Asphalt
Year Built: 1891
Amenities
Vaulted Ceiling(s)
In-Law Floorplan
High Ceilings
Open Floorplan
Granite Counters
Feature Descriptions
Additional rooms: Mud Room, Office, Sitting Room, Walk In Closet, Loft, Recreation Room
Additional Structures: Second Residence
Appliances: Range, Microwave, Dishwasher, High End Refrigerator, Washer, Dryer, Stainless Steel Appliance(s), Cooktop, Range Hood, Gas Oven, Humidifier
Bath Features: Whirlpool, Separate Shower, Double Sink
Dining Room: Separate
Exterior: Brick
Fireplace: Gas Starter
Fireplace Location(s): Master Bedroom
Laundry: Gas Dryer Hookup, In Unit
Lot Dimensions: 24 x 100
Other Equipment: CO Detectors, Ceiling Fan(s), Multiple Water Heaters
Pet Allowed: Additional Pet Rent, Cats OK, Deposit Required, Dogs OK, Number Limit, Size Limit
Rent Includes: None
Sewer: Public Sewer
Total Rooms: 12
Township: Lake View
Water: Lake Michigan
Room Sizes
Mud Room: 15X11
Office: 19X10
Sitting Room: 12X11
Walk In Closet: 17X9
Loft: 12X6
Recreation Room: 21X18
Bedroom 2: 16X10
Bedroom 3: 14X10
Bedroom 4: 10X9
Dining Room: 17X13
Family Room: 17X16
Kitchen: 17X11
Laundry: 4X4
Living Room: 23X17
Primary Bedroom: 17X15
Local Schools
High School: Clemente Community Academy Senio
Middle School: Pulaski International
Elementary School: Pulaski International
School District: District 299
Listed By / Shown By
Listed By
Agency Name: @properties Christie's International Real Estate
Agency Phone: 773-472-0200
Shown By
Agency Title: Berkshire Hathaway HomeServices Crosby Starck Real Estate
Agency Phone: 815-397-4040


© 2026 BHH Affiliates, LLC. An independently owned and operated franchisee of BHH Affiliates, LLC. Berkshire Hathaway HomeServices and the Berkshire Hathaway HomeServices symbol are registered marks of HomeServices of America, Inc. ®
Disclaimer:
All information deemed reliable but not guaranteed. All properties are subject to prior sale, change or withdrawal. Neither listing broker(s) or information provider(s) shall be responsible for any typographical errors, misinformation, misprints and shall be held totally harmless. Listing(s) information is provided for consumers personal, non-commercial use and may not be used for any purpose other than to identify prospective properties consumers may be interested in purchasing. Information on this site was last updated 10/18/2026. The listing information on this page last changed on 10/18/2026. The data relating to real estate for sale on this website comes in part from the Internet Data Exchange program of Delta Media Group MLS (last updated Sun 10/18/2026 12:07:47 AM EST) or MRED MLS (last updated Sun 10/18/2026 12:02:09 AM EST) or Rockford Board of Realtors (NWIAR) (last updated Sat 10/17/2026 10:21:07 PM EST) or Northern Illinois Commercial Association Realtors (last updated Sat 10/17/2026 2:10:08 PM EST). Real estate listings held by brokerage firms other than Berkshire Hathaway HomeServices Crosby Starck Real Estate may be marked with the Internet Data Exchange logo and detailed information about those properties will include the name of the listing broker(s) when required by the MLS. All rights reserved.
![mls logo]() Listing data and photos distributed by MLSGRID
Listing data and photos distributed by MLSGRID
Member Participants (and their affiliated licensees, if applicable) shall indicate on their websites that IDX information is provided exclusively for consumers’ personal non-commercial use, that it may not be used for any purpose other than to identify prospective properties consumers may be interested in purchasing, that the data is deemed reliable but is not guaranteed by MLS GRID, and that the use of the MLS GRID Data may be subject to an end user license agreement prescribed by the Member Participant’s applicable MLS if any and as amended from time to time. MLS GRID may, at its discretion, require use of other disclaimers as necessary to protect Member Participant, and/or their MLS from liability.
Based on information submitted to the MLS GRID. All data is obtained from various sources and may not have been verified by broker or MLS GRID. Supplied Open House Information is subject to change without notice. All information should be independently reviewed and verified for accuracy. Properties may or may not be listed by the office/agent presenting the information.
Privacy Policy / DMCA Notice / ADA Accessibility



Member Participants (and their affiliated licensees, if applicable) shall indicate on their websites that IDX information is provided exclusively for consumers’ personal non-commercial use, that it may not be used for any purpose other than to identify prospective properties consumers may be interested in purchasing, that the data is deemed reliable but is not guaranteed by MLS GRID, and that the use of the MLS GRID Data may be subject to an end user license agreement prescribed by the Member Participant’s applicable MLS if any and as amended from time to time. MLS GRID may, at its discretion, require use of other disclaimers as necessary to protect Member Participant, and/or their MLS from liability.
Based on information submitted to the MLS GRID. All data is obtained from various sources and may not have been verified by broker or MLS GRID. Supplied Open House Information is subject to change without notice. All information should be independently reviewed and verified for accuracy. Properties may or may not be listed by the office/agent presenting the information.
Privacy Policy / DMCA Notice / ADA Accessibility

This site is hosted, designed and copyright
© 1994 - 2026 by
Delta Media Group, Inc. -- Patent Pending --
2334 W Medill Avenue | MLS# 12784240
This property located at 2334 W Medill Avenue , Chicago, IL 60647 is currently listed for rent with an asking price of $7,000 / Monthly. W Medill Avenue is located within the District 299 school district. Search Chicago real estate on www.bhhscrosby.com today.