
BEDS5
BATHS4 full 1 partial
SQUARE FEET5,550
MLS#12752659
STATUSNew
PROPERTY TYPEResidential - Single Family
SCHOOLDistrict 202
Property Description
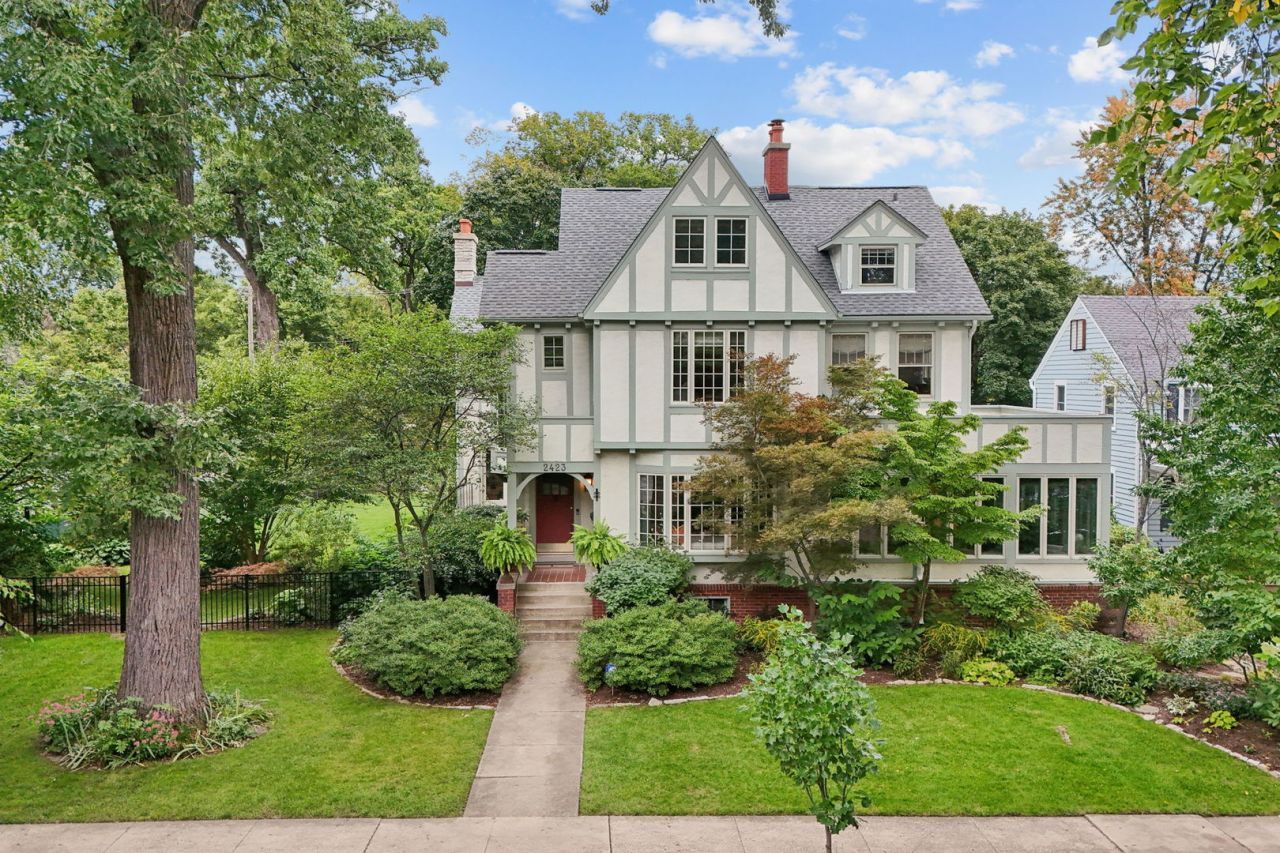
Timeless Architecture. Inspired Design. A Truly Special Setting. Classic Tudor character meets beautifully considered modern living in this exceptional 1894 home, surrounded by lush, established gardens that create a remarkable sense of privacy and escape. Recently refreshed with stylish new decor and a fresh perspective, the home feels warm, sophisticated and wonderfully livable. From the moment you enter, original architectural details and gracious proportions set this home apart. The inviting living room, anchored by a fireplace, is complemented by a handsome library, offering wonderful spaces for both everyday living and entertaining. The formal dining room provides an elegant setting for gatherings, while the wraparound sunroom is an irresistible spot to relax and enjoy views of the gardens. A thoughtfully designed addition by renowned architecture firm Morgante Wilson transforms the rear of the home with a sun-filled family room and beautifully appointed chef's kitchen. An adjoining breakfast room brings the gardens into view throughout the day, while a butler's pantry and practical mudroom make the space as functional as it is beautiful. Upstairs, the primary suite is a true retreat with a serene bedroom, private sitting room and luxurious bath featuring a statement soaking tub and steam shower. Two additional bedrooms, a full bath and an unusually spacious laundry room complete the second floor. The third floor offers two more generous bedrooms and a full bath, providing tremendous flexibility for family, guests, offices or creative space. The lower level beneath the addition was fully excavated to create a dramatic 12-foot ceilings and fantastic media and game rooms. Outside, the grounds are every bit as memorable as the interiors. Thoughtfully designed native, rain and perennial gardens create layers of color and texture while remaining surprisingly easy to maintain. The original horse barn has been beautifully repurposed as a two-car garage, preserving another piece of the property's history, and a paver pad provides a third off-street parking space. Heated floors, smart-home technology, newer windows, a new roof and high-quality mechanical systems add modern comfort behind the home's historic character. A rare combination of architectural pedigree, sophisticated updates, extraordinary gardens and spaces designed for the way we live today. 2 PINS
Property Features
Property Type: Residential - Single Family
Basement: Yes
Basement: Partially Finished, Full
Cooling: Central Air, Small Duct High Velocity
Fireplaces: 2
Garage: 2
Heating: Natural Gas, Radiant Floor
Home Style: Tudor
Lot Size: 0.36 Acres
Roof Type: Asphalt
Taxes: $36,684
Year Built: 1894
Amenities
Vaulted Ceiling(s)
Built-in Features
Walk-In Closet(s)
Bookcases
Special Millwork
Pantry
Feature Descriptions
Additional rooms: Balcony/Porch/Lanai, Bedroom 5,Breakfast Room, Enclosed Porch Heated, Family Room, Library, Mud Room, Pantry, Sitting Room, Walk In Closet
Additional Structures: Shed(s)
Appliances: Range, Microwave, Dishwasher, High End Refrigerator, Washer, Dryer, Disposal, Oven, Range Hood, ENERGY STAR Qualified Appliances, Humidifier
Association Includes: None
Bath Features: Steam Shower, Double Sink, Soaking Tub
Dining Room: Separate
Exterior: Stucco, Wood Siding
Fireplace: Wood Burning, Gas Log, Gas Starter
Fireplace Location(s): Family Room, Living Room
Laundry: Upper Level, Gas Dryer Hookup, Sink
Lot: Corner Lot
Lot Dimensions: 100 x 155
Other Equipment: CO Detectors, Sump Pump
Parcel#: 10121000030000
Parking: Garage Door Opener, Yes, Garage Owned, Detached, Off Alley, Owned, Garage
Sewer: Public Sewer
Total Rooms: 14
Township: Evanston
Water: Public
Room Sizes
Bedroom 5: 18X11
Breakfast Room: 14X10
Sitting Room: 18X14
Library: 17X15
Enclosed Porch Heated: 20X18
Family Room - Down: 39X16
Mud Room: 11X7
Pantry: 11X10
Walk In Closet: 13X8
Walk In Closet: 13X8
Bedroom 2: 15X15
Bedroom 3: 12X11
Bedroom 4: 34X15
Dining Room: 12X11
Family Room: 18X14
Kitchen: 16X16
Laundry: 8X7
Living Room: 24X15
Primary Bedroom: 17X14
Local Schools
High School: Evanston Twp High School
Middle School: Haven Middle School
Elementary School: Lincolnwood Elementary School
School District: District 202
Listed By / Shown By
Listed By
Agency Name: Coldwell Banker Realty
Agency Phone: 847-866-8200
Shown By
Agency Title: Berkshire Hathaway HomeServices Crosby Starck Real Estate
Agency Phone: 815-397-4040

Estimate Your Payment
Estimated Payment
$ 8,456.47 per month $4,773.84 Principal & Interest $3,057.00 Property Tax $625.63 Homeowner's InsuranceChange Payment Information

© 2026 BHH Affiliates, LLC. An independently owned and operated franchisee of BHH Affiliates, LLC. Berkshire Hathaway HomeServices and the Berkshire Hathaway HomeServices symbol are registered marks of HomeServices of America, Inc. ®
Disclaimer:
All information deemed reliable but not guaranteed. All properties are subject to prior sale, change or withdrawal. Neither listing broker(s) or information provider(s) shall be responsible for any typographical errors, misinformation, misprints and shall be held totally harmless. Listing(s) information is provided for consumers personal, non-commercial use and may not be used for any purpose other than to identify prospective properties consumers may be interested in purchasing. Information on this site was last updated 10/18/2026. The listing information on this page last changed on 10/18/2026. The data relating to real estate for sale on this website comes in part from the Internet Data Exchange program of Delta Media Group MLS (last updated Sun 10/18/2026 12:07:47 AM EST) or MRED MLS (last updated Sun 10/18/2026 12:02:09 AM EST) or Rockford Board of Realtors (NWIAR) (last updated Sat 10/17/2026 10:21:07 PM EST) or Northern Illinois Commercial Association Realtors (last updated Sat 10/17/2026 2:10:08 PM EST). Real estate listings held by brokerage firms other than Berkshire Hathaway HomeServices Crosby Starck Real Estate may be marked with the Internet Data Exchange logo and detailed information about those properties will include the name of the listing broker(s) when required by the MLS. All rights reserved.
![mls logo]() Listing data and photos distributed by MLSGRID
Member Participants (and their affiliated licensees, if applicable) shall indicate on their websites that IDX information is provided exclusively for consumers’ personal non-commercial use, that it may not be used for any purpose other than to identify prospective properties consumers may be interested in purchasing, that the data is deemed reliable but is not guaranteed by MLS GRID, and that the use of the MLS GRID Data may be subject to an end user license agreement prescribed by the Member Participant’s applicable MLS if any and as amended from time to time. MLS GRID may, at its discretion, require use of other disclaimers as necessary to protect Member Participant, and/or their MLS from liability.
Based on information submitted to the MLS GRID. All data is obtained from various sources and may not have been verified by broker or MLS GRID. Supplied Open House Information is subject to change without notice. All information should be independently reviewed and verified for accuracy. Properties may or may not be listed by the office/agent presenting the information.
Privacy Policy / DMCA Notice / ADA Accessibility



Member Participants (and their affiliated licensees, if applicable) shall indicate on their websites that IDX information is provided exclusively for consumers’ personal non-commercial use, that it may not be used for any purpose other than to identify prospective properties consumers may be interested in purchasing, that the data is deemed reliable but is not guaranteed by MLS GRID, and that the use of the MLS GRID Data may be subject to an end user license agreement prescribed by the Member Participant’s applicable MLS if any and as amended from time to time. MLS GRID may, at its discretion, require use of other disclaimers as necessary to protect Member Participant, and/or their MLS from liability.
Based on information submitted to the MLS GRID. All data is obtained from various sources and may not have been verified by broker or MLS GRID. Supplied Open House Information is subject to change without notice. All information should be independently reviewed and verified for accuracy. Properties may or may not be listed by the office/agent presenting the information.
Privacy Policy / DMCA Notice / ADA Accessibility

This site is hosted, designed and copyright
© 1994 - 2026 by
Delta Media Group, Inc. -- Patent Pending --
2423 Harrison Street | MLS# 12752659
This single family home located at 2423 Harrison Street , Evanston, IL 60201 is currently listed for sale with an asking price of $2,145,000. This property was built in 1894 and has 5 bedrooms and 4 full and 1 partial baths with 5550 sq. ft. Harrison Street is located within the District 202 school district. Search Evanston real estate on www.bhhscrosby.com today.