
BEDS4
BATHS4 full 2 partial
SQUARE FEET4,661
MLS#12638238
STATUSActive
PROPERTY TYPEResidential - Single Family
SCHOOLDistrict 205
Property Description
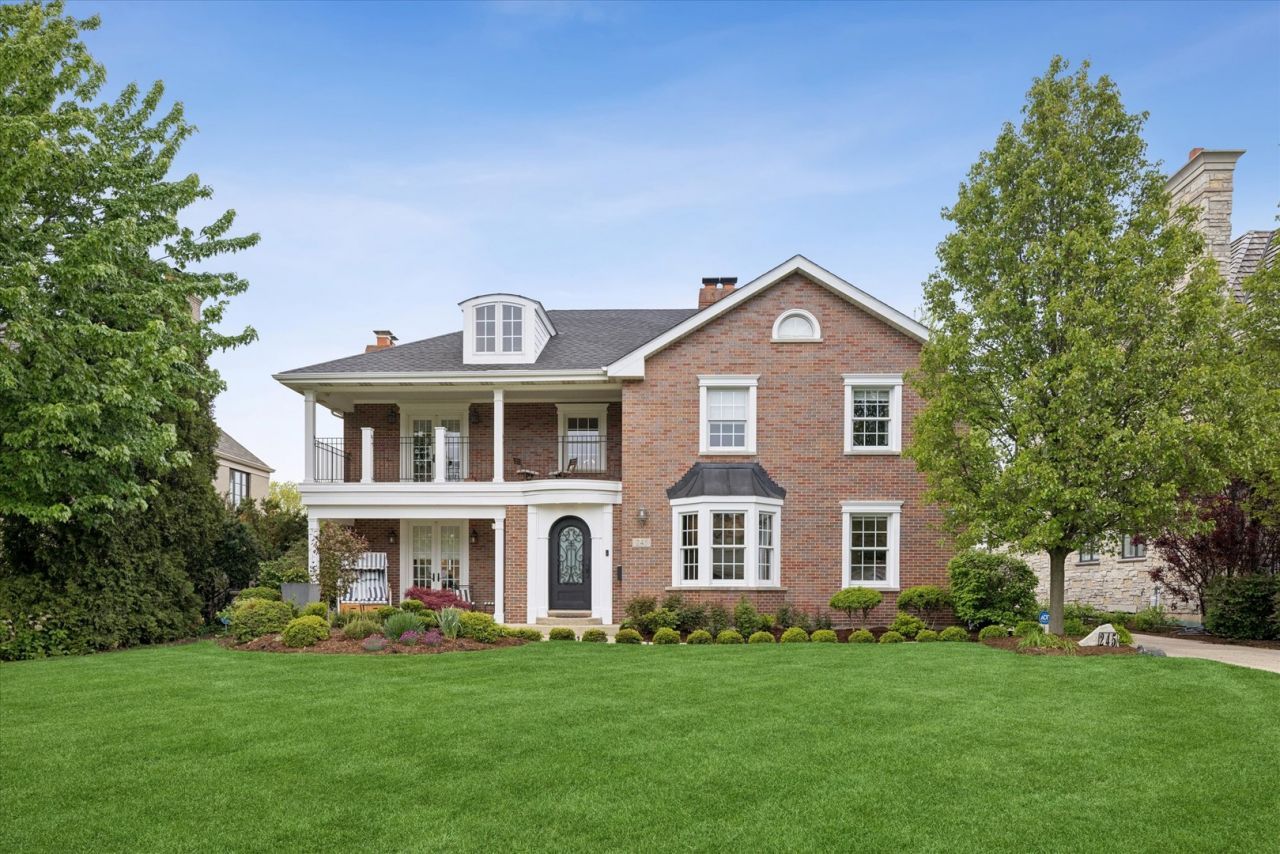
Timeless elegance meets modern functionality in this exceptional walk-to-town residence. A stunning blend of modern sophistication and traditional style, this beautifully crafted brick home is perfectly situated on an expansive 75x202 lot in one of Elmhurst's most prestigious walk-to-everything locations. Rebuilt in 2008, this remarkable home is ideally located and close to it all: the library, schools, town, train & parks. Flooded with natural light from every direction, the thoughtfully designed open floor plan is ideal for both everyday living and entertaining. A striking central fireplace elegantly connects the formal living and dining rooms, while a private first-floor office offers a quiet work-from-home space. The expansive great room with a fireplace opens seamlessly to the stunning updated kitchen and breakfast area, with direct access to the back patio for seamless indoor-outdoor living. Designed for real life, the oversized mudroom features built-in storage, a secondary washer and dryer connection, and a convenient half bath for busy households, while an additional powder room serves guests in the main entertaining spaces. Upstairs, the luxurious primary suite offers a true retreat, featuring a spacious walk-in closet, a spa-inspired bathroom with a walk-in shower, and a private covered patio. Newly added hardwood floors enhance the entire second level, which also includes three additional generously sized bedrooms-one large enough to be divided into two-along with three full baths, a dedicated laundry room, and abundant walk-in closet space. The attached, versatile 4-car garage includes a bay currently designed as a sport court with a basketball hoop and offers possibility with potential for a golf simulator, home gym, or additional recreational space. The first garage features heated floors. The finished basement provides flexible living space with expansive kids' play space, adult recreation and/or movie area, exercise space, a bathroom, and abundant storage. Outdoor living shines with a covered patio featuring an fireplace (gas starter) and TV lounge area, an oversized professionally landscaped backyard, a welcoming covered front porch and a sprinkler system for the front yard. The exterior wood was painted n 2026. A new roof (2026), Furnaces (2025) with blue light systems and a sump (2025) adds peace of mind to this already impressive home. This is a rare opportunity to own a truly exceptionally updated, move in ready home offering luxury, space, and an unbeatable lifestyle in the heart of Elmhurst.
Property Features
Property Type: Residential - Single Family
Basement: Yes
Basement: Finished, Partially Finished, Crawl Space, Full
Cooling: Central Air
Fireplaces: 3
Garage: 4
Heating: Natural Gas, Radiant, Sep Heating Systems - 2+, Zoned
Home Style: Traditional
Lot Size: 0.35 Acres
Roof Type: Asphalt
Taxes: $34,111
Amenities
Vaulted Ceiling(s)
Built-in Features
Walk-In Closet(s)
Open Floorplan
Feature Descriptions
Additional rooms: Office, Recreation Room, Game Room, Mud Room, Breakfast Room
Appliances: Double Oven, Range, Microwave, Dishwasher, Refrigerator, Washer, Dryer, Disposal, Range Hood
Association Includes: None
Bath Features: Separate Shower, Double Sink
Dining Room: Separate
Exterior: Brick, Other
Fireplace: Double Sided, Wood Burning, Gas Log, Gas Starter, More than one, Stubbed in Gas Line
Fireplace Location(s): Family Room, Living Room
Laundry: Upper Level, Multiple Locations
Lot Dimensions: 75 X 202
Other Equipment: Security System, CO Detectors, Ceiling Fan(s), Sump Pump, Sprinkler-Lawn, Backup Sump Pump;
Parcel#: 0602402032
Parking: Concrete, Garage Door Opener, Heated Garage, Garage, Yes, Garage Owned, Attached
Security: yes
Sewer: Public Sewer
Total Rooms: 12
Township: York
Water: Lake Michigan
Room Sizes
Office: 11X10
Recreation Room: 29X23
Game Room: 32X23
Mud Room: 13X11
Breakfast Room: 12X8
Bedroom 2: 20X14
Bedroom 3: 19X15
Bedroom 4: 23X19
Dining Room: 31X18
Family Room: 17X15
Kitchen: 22X18
Laundry: 11X10
Living Room: 21X13
Primary Bedroom: 17X13
Local Schools
High School: York Community High School
Middle School: Sandburg Middle School
Elementary School: Hawthorne Elementary School
School District: District 205
Listed By / Shown By
Listed By
Agency Name: @properties Christie?s Internal Real Estate
Agency Phone: 630-530-0900
Shown By
Agency Title: Berkshire Hathaway HomeServices Crosby Starck Real Estate
Agency Phone: 815-397-4040

Estimate Your Payment
Estimated Payment
$ 8,380.50 per month $4,896.25 Principal & Interest $2,842.58 Property Tax $641.67 Homeowner's InsuranceChange Payment Information

© 2026 BHH Affiliates, LLC. An independently owned and operated franchisee of BHH Affiliates, LLC. Berkshire Hathaway HomeServices and the Berkshire Hathaway HomeServices symbol are registered marks of HomeServices of America, Inc. ®
Disclaimer:
All information deemed reliable but not guaranteed. All properties are subject to prior sale, change or withdrawal. Neither listing broker(s) or information provider(s) shall be responsible for any typographical errors, misinformation, misprints and shall be held totally harmless. Listing(s) information is provided for consumers personal, non-commercial use and may not be used for any purpose other than to identify prospective properties consumers may be interested in purchasing. Information on this site was last updated 05/25/2026. The listing information on this page last changed on 05/25/2026. The data relating to real estate for sale on this website comes in part from the Internet Data Exchange program of Delta Media Group MLS (last updated Mon 05/25/2026 12:26:46 AM EST) or MRED MLS (last updated Mon 05/25/2026 12:18:57 AM EST) or Rockford Board of Realtors (NWIAR) (last updated Sun 05/24/2026 10:15:17 PM EST) or Northern Illinois Commercial Association Realtors (last updated Sun 05/24/2026 2:10:07 PM EST). Real estate listings held by brokerage firms other than Berkshire Hathaway HomeServices Crosby Starck Real Estate may be marked with the Internet Data Exchange logo and detailed information about those properties will include the name of the listing broker(s) when required by the MLS. All rights reserved.
![mls logo]() Listing data and photos distributed by MLSGRID
Listing data and photos distributed by MLSGRID
Member Participants (and their affiliated licensees, if applicable) shall indicate on their websites that IDX information is provided exclusively for consumers’ personal non-commercial use, that it may not be used for any purpose other than to identify prospective properties consumers may be interested in purchasing, that the data is deemed reliable but is not guaranteed by MLS GRID, and that the use of the MLS GRID Data may be subject to an end user license agreement prescribed by the Member Participant’s applicable MLS if any and as amended from time to time. MLS GRID may, at its discretion, require use of other disclaimers as necessary to protect Member Participant, and/or their MLS from liability.
Based on information submitted to the MLS GRID. All data is obtained from various sources and may not have been verified by broker or MLS GRID. Supplied Open House Information is subject to change without notice. All information should be independently reviewed and verified for accuracy. Properties may or may not be listed by the office/agent presenting the information.
Privacy Policy / DMCA Notice / ADA Accessibility



Member Participants (and their affiliated licensees, if applicable) shall indicate on their websites that IDX information is provided exclusively for consumers’ personal non-commercial use, that it may not be used for any purpose other than to identify prospective properties consumers may be interested in purchasing, that the data is deemed reliable but is not guaranteed by MLS GRID, and that the use of the MLS GRID Data may be subject to an end user license agreement prescribed by the Member Participant’s applicable MLS if any and as amended from time to time. MLS GRID may, at its discretion, require use of other disclaimers as necessary to protect Member Participant, and/or their MLS from liability.
Based on information submitted to the MLS GRID. All data is obtained from various sources and may not have been verified by broker or MLS GRID. Supplied Open House Information is subject to change without notice. All information should be independently reviewed and verified for accuracy. Properties may or may not be listed by the office/agent presenting the information.
Privacy Policy / DMCA Notice / ADA Accessibility

This site is hosted, designed and copyright
© 1994 - 2026 by
Delta Media Group, Inc. -- Patent Pending --
245 W Winthrop Avenue | MLS# 12638238
This single family home located at 245 W Winthrop Avenue, Elmhurst, IL 60126 is currently listed for sale with an asking price of $2,200,000. This property has 4 bedrooms and 4 full and 2 partial baths with 4661 sq. ft. W Winthrop Avenue is located within the District 205 school district. Search Elmhurst real estate on www.bhhscrosby.com today.