
BEDS4
BATHS3 full
SQUARE FEET2,308
MLS#12746179
STATUSNew
PROPERTY TYPERental - Single Family
SCHOOLDistrict 204
Property Description
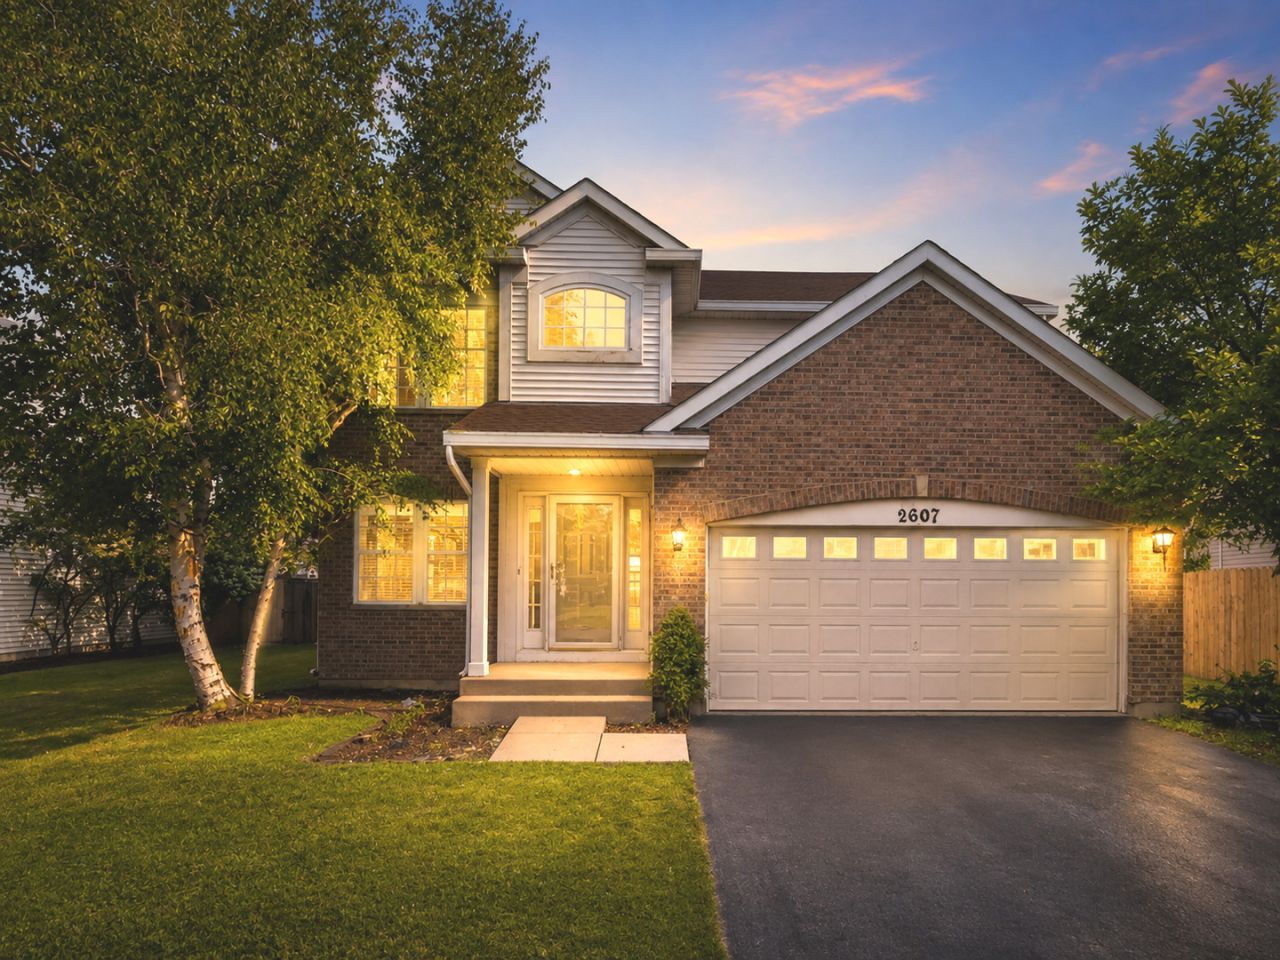
LOCATION, LOCATION, LOCATION! Desirable Open floor plan in sought after Mission Oaks**Over 2300 sq ft Brick exterior beauty has 4 bedrooms and 3 FULL BATH** Drenched in Natural light this home shows beautifully! Soaring 2 story living room and dining room!** Kitchen features Granite Counter tops and Stainless Steel appliances**Family room with gas fireplace makes a comfortable space for everyday living. First floor office or Bedroom with FULL bath and laundry room completes the main level* Open Staircase with with Landing* Nicely sized 2nd floor master with vaulted ceiling, Walk IN closet, Soaker Tub and Double vanity and Recess lighting***2 additional bedrooms and hall bath on the second level** FINISHED BASEMENT FEATURES Wet bar with counter space and additional living space** FULLY FENCED YARD** Recent Updates Includes FRESH NEW PAINT (JULY 2025), BRAND NEW WASHER/DRYER (JULY 2025), BRAND NEW WATER HEATER (AUGUST 2025) **Highly acclaimed District 204 schools. Welch/ Scullen/ Neuqua Valley Schools. ALL 3 Schools get BUS SERVICE**Prime Location near area conveniences and Metra station just minutes away, Naperville Crossing (Biaggi's, Houlihan's, Starbucks, Orange Theory, Showplace Cinema), New Amazon Fresh store, and Naperville Library and all the outdoor activities at Golfcourse and Springbrook Prairie. ** Must have credit score of 650 or higher. **Apply with the last 2 months of paystubs and a copy of driver license.**Must see!
Property Features
Property Type: Rental - Single Family
Basement: Yes
Basement: Finished, Partial
Cooling: Central Air
Fireplaces: 1
Garage: 2
Heating: Natural Gas, Forced Air
Lot Size: 0.18 Acres
Roof Type: Asphalt
Year Built: 1996
Amenities
Vaulted Ceiling(s)
1st Floor Full Bath
Open Floorplan
Granite Counters
Pantry
Feature Descriptions
Additional rooms: Breakfast Room
Appliances: Range, Microwave
Association Amenities: Park, Ceiling Fan, Fencing, Patio, School Bus
Bath Features: Separate Shower, Double Sink, Bidet, Soaking Tub
Dining Room: Combined w/ LivRm
Exterior: Vinyl Siding, Brick
Fireplace: Wood Burning, Gas Log, Gas Starter
Fireplace Location(s): Family Room
Laundry: Main Level, Gas Dryer Hookup
Lot Dimensions: 75X105
Other Equipment: CO Detectors, Ceiling Fan(s), Sump Pump, Water Heater-Gas
Parking: Asphalt, Garage Door Opener, Yes, Attached, Garage
Pet Allowed: Dogs OK
Sewer: Public Sewer
Total Rooms: 9
Township: Naperville
Water: Lake Michigan, Public
Room Sizes
Breakfast Room: 11X18
Bedroom 2: 13X11
Bedroom 3: 12X12
Bedroom 4: 11X10
Dining Room: 15X10
Family Room: 18X14
Kitchen: 11X10
Laundry: 8X6
Living Room: 16X13
Primary Bedroom: 16X14
Local Schools
High School: Neuqua Valley High School
Middle School: Scullen Middle School
Elementary School: Welch Elementary School
School District: District 204
Listed By / Shown By
Listed By
Agency Name: john greene, Realtor
Agency Phone: 630-820-6500
Shown By
Agency Title: Berkshire Hathaway HomeServices Crosby Starck Real Estate
Agency Phone: 815-397-4040


© 2026 BHH Affiliates, LLC. An independently owned and operated franchisee of BHH Affiliates, LLC. Berkshire Hathaway HomeServices and the Berkshire Hathaway HomeServices symbol are registered marks of HomeServices of America, Inc. ®
Disclaimer:
All information deemed reliable but not guaranteed. All properties are subject to prior sale, change or withdrawal. Neither listing broker(s) or information provider(s) shall be responsible for any typographical errors, misinformation, misprints and shall be held totally harmless. Listing(s) information is provided for consumers personal, non-commercial use and may not be used for any purpose other than to identify prospective properties consumers may be interested in purchasing. Information on this site was last updated 08/31/2026. The listing information on this page last changed on 08/31/2026. The data relating to real estate for sale on this website comes in part from the Internet Data Exchange program of Delta Media Group MLS (last updated Mon 08/31/2026 12:14:09 AM EST) or MRED MLS (last updated Mon 08/31/2026 12:11:54 AM EST) or Rockford Board of Realtors (NWIAR) (last updated Sun 08/30/2026 10:15:45 PM EST) or Northern Illinois Commercial Association Realtors (last updated Sun 08/30/2026 2:10:08 PM EST). Real estate listings held by brokerage firms other than Berkshire Hathaway HomeServices Crosby Starck Real Estate may be marked with the Internet Data Exchange logo and detailed information about those properties will include the name of the listing broker(s) when required by the MLS. All rights reserved.
![mls logo]() Listing data and photos distributed by MLSGRID
Listing data and photos distributed by MLSGRID
Member Participants (and their affiliated licensees, if applicable) shall indicate on their websites that IDX information is provided exclusively for consumers’ personal non-commercial use, that it may not be used for any purpose other than to identify prospective properties consumers may be interested in purchasing, that the data is deemed reliable but is not guaranteed by MLS GRID, and that the use of the MLS GRID Data may be subject to an end user license agreement prescribed by the Member Participant’s applicable MLS if any and as amended from time to time. MLS GRID may, at its discretion, require use of other disclaimers as necessary to protect Member Participant, and/or their MLS from liability.
Based on information submitted to the MLS GRID. All data is obtained from various sources and may not have been verified by broker or MLS GRID. Supplied Open House Information is subject to change without notice. All information should be independently reviewed and verified for accuracy. Properties may or may not be listed by the office/agent presenting the information.
Privacy Policy / DMCA Notice / ADA Accessibility



Member Participants (and their affiliated licensees, if applicable) shall indicate on their websites that IDX information is provided exclusively for consumers’ personal non-commercial use, that it may not be used for any purpose other than to identify prospective properties consumers may be interested in purchasing, that the data is deemed reliable but is not guaranteed by MLS GRID, and that the use of the MLS GRID Data may be subject to an end user license agreement prescribed by the Member Participant’s applicable MLS if any and as amended from time to time. MLS GRID may, at its discretion, require use of other disclaimers as necessary to protect Member Participant, and/or their MLS from liability.
Based on information submitted to the MLS GRID. All data is obtained from various sources and may not have been verified by broker or MLS GRID. Supplied Open House Information is subject to change without notice. All information should be independently reviewed and verified for accuracy. Properties may or may not be listed by the office/agent presenting the information.
Privacy Policy / DMCA Notice / ADA Accessibility

This site is hosted, designed and copyright
© 1994 - 2026 by
Delta Media Group, Inc. -- Patent Pending --
2607 Flagstone Circle | MLS# 12746179
This property located at 2607 Flagstone Circle , Naperville, IL 60564 is currently listed for rent with an asking price of $3,500 / Monthly. Flagstone Circle is located within the District 204 school district. Search Naperville real estate on www.bhhscrosby.com today.