
BEDS8
BATHS8 full 3 partial
SQUARE FEET11,000
MLS#12720778
STATUSActive
PROPERTY TYPEResidential - Single Family
SCHOOLDistrict 115
Property Description
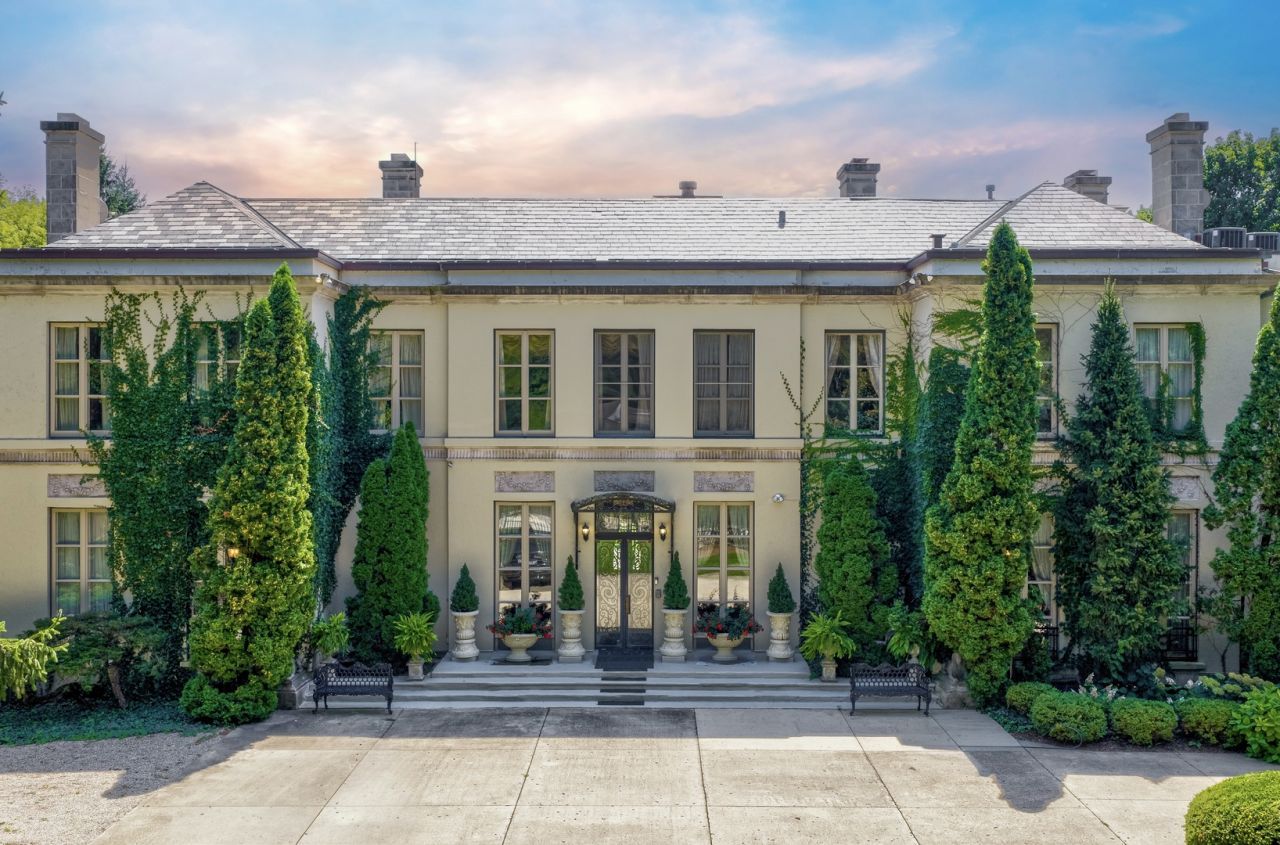
Ralph Lauren print campaigns, features in Architectural Digest, film productions, and even the latest Crate & Barrel holiday catalog all point to one thing: great architecture never goes out of style. And more than a century later, David Adler's Innisfail I is every bit as extraordinary today. Set on over two breathtaking acres, this landmark estate is ready now to be experienced through a new 2026 lens. The pool, spa, tennis court, and sauna all are just the side features that bring this magnificent lifestyle home to life, as David Adler designed is country luxury estate with one thing in mind...a destination for all to enjoy. His one primary focus with his interiors was proportions- always wanting his rooms to have volume with soaring ceilings but still feel intimate. He finished these spaces with endless sets of French doors bringing the gardens inside, and exquisite original details from intricate millwork to Versailles and herringbone parquet floors. The oversized reception hall immediately sets the tone, opening through 10-foot doorways to the spectacular great room where walls of French doors, handcrafted millwork & grand chandeliers frame the endless terraces & gardens beyond. Sun-drenched entertaining spaces flow effortlessly from the living to the dining room, richly paneled library and sunroom, while the Chef's kitchen, oversized butler's pantry and sunny breakfast room make the house equally suited for everyday living. Upstairs, a beautiful hotel-level wrapped wrought-iron staircase leads to eight bedrooms, including the expansive primary suite with fireplace and private dressing room. The third floor changes the mood completely with a speakeasy-style bar, bedroom and full bath-proof that a house this important can still have a little fun. And then there are the grounds which alone today to duplicate would be over $2m in just design and install. Originally designed by legendary landscape architect Jens Jensen, the estate unfolds across formal gardens, sweeping lawns and mature trees, with a pool, spa and tennis court creating the ultimate private country retreat. Innisfail I has been photographed, published and filmed for generations for a reason. Today estates can be built, not doubt about that, but there is nothing like architecture that can always withstand the test of time. NOW it's time to re-imagine this space with a hue of transitional colors, clean-lined furniture and a revamp from gold to simply white. This is a designer's dream palate as this estate is just waiting to be the next showpiece estate in the North Shore as the pedigree is already in place!
Property Features
Property Type: Residential - Single Family
Basement: Yes
Basement: Partially Finished, Cellar, Exterior Entry, Walk-Out Access
Cooling: Small Duct High Velocity, Zoned
Fireplaces: 4
Garage: 3
Heating: Steam, Radiator(s)
Home Style: French Provincial
Lot Size: 2.09 Acres
Roof Type: Slate
Taxes: $53,634
Year Built: 1914
Amenities
Sauna
Hot Tub
Wet Bar
Built-in Features
Walk-In Closet(s)
Bookcases
High Ceilings
Historic/Period Mlwk
Feature Descriptions
Additional rooms: Bedroom 5,Bedroom 6,Bedroom 7,Bedroom 8,Gallery, Library, Breakfast Room, Sitting Room, Recreation Room, Media Room
Additional Structures: Pergola, Tennis Court(s), Garage(s)
Appliances: Double Oven, Range, Microwave, Dishwasher, Refrigerator, High End Refrigerator, Bar Fridge, Freezer, Washer, Dryer, Disposal, Trash Compactor, Stainless Steel Appliance(s), Wine Refrigerator, Humidifier
Association Includes: None
Bath Features: Whirlpool, Separate Shower, Steam Shower, Double Sink, Bidet, Garden Tub, Full Body Spray Shower, Double Shower, Soaking Tub
Dining Room: Separate
Exterior: Stucco, Stone
Fireplace: Wood Burning, More than one
Fireplace Location(s): Living Room, Master Bedroom, Den/Library, Dining Room
Hot Tub: Yes
Laundry: Upper Level, Electric Dryer Hookup, Sink
Lot: Landscaped, Mature Trees, Garden, Level
Lot Dimensions: 231X140X223X181X310X189
Other Equipment: Security System, Intercom, CO Detectors, Ceiling Fan(s), Sump Pump, Sprinkler-Lawn, Security Cameras
Parcel#: 12314030210000
Parking: Concrete, Garage Door Opener, Yes, Garage Owned, Detached, Driveway, Oversized, Secured, Storage, Owned, Garage
Sauna: Yes
Security: yes
Sewer: Public Sewer
Total Rooms: 17
Township: Shields
Water: Lake Michigan
Room Sizes
Bedroom 5: 13X9
Bedroom 6: 8X14
Bedroom 7: 9X11
Bedroom 8: 16X17
Gallery: 41X13
Library: 22X17
Breakfast Room: 13X14
Sitting Room: 11X10
Recreation Room: 18X30
Media Room: 17X25
Bedroom 2: 18X16
Bedroom 3: 19X18
Bedroom 4: 14X17
Dining Room: 25X19
Family Room: 26X19
Kitchen: 17X17
Laundry: 10X7
Living Room: 23X40
Primary Bedroom: 30X19
Local Schools
High School: Lake Forest High School
Middle School: Deer Path Middle School
Elementary School: Everett Elementary School
School District: District 115
Listed By / Shown By
Listed By
Agency Name: @properties Christie's International Real Estate
Agency Phone: 847-881-0200
Shown By
Agency Title: Berkshire Hathaway HomeServices Crosby Starck Real Estate
Agency Phone: 815-397-4040

Estimate Your Payment
Estimated Payment
$ 17,747.90 per month $11,739.86 Principal & Interest $4,469.50 Property Tax $1,538.54 Homeowner's InsuranceChange Payment Information

© 2026 BHH Affiliates, LLC. An independently owned and operated franchisee of BHH Affiliates, LLC. Berkshire Hathaway HomeServices and the Berkshire Hathaway HomeServices symbol are registered marks of HomeServices of America, Inc. ®
Disclaimer:
All information deemed reliable but not guaranteed. All properties are subject to prior sale, change or withdrawal. Neither listing broker(s) or information provider(s) shall be responsible for any typographical errors, misinformation, misprints and shall be held totally harmless. Listing(s) information is provided for consumers personal, non-commercial use and may not be used for any purpose other than to identify prospective properties consumers may be interested in purchasing. Information on this site was last updated 10/19/2026. The listing information on this page last changed on 10/19/2026. The data relating to real estate for sale on this website comes in part from the Internet Data Exchange program of Delta Media Group MLS (last updated Mon 10/19/2026 12:00:00 AM EST) or MRED MLS (last updated Sun 10/18/2026 11:55:03 PM EST) or Rockford Board of Realtors (NWIAR) (last updated Sun 10/18/2026 10:15:18 PM EST) or Northern Illinois Commercial Association Realtors (last updated Sun 10/18/2026 2:10:46 PM EST). Real estate listings held by brokerage firms other than Berkshire Hathaway HomeServices Crosby Starck Real Estate may be marked with the Internet Data Exchange logo and detailed information about those properties will include the name of the listing broker(s) when required by the MLS. All rights reserved.
![mls logo]() Listing data and photos distributed by MLSGRID
Listing data and photos distributed by MLSGRID
Member Participants (and their affiliated licensees, if applicable) shall indicate on their websites that IDX information is provided exclusively for consumers’ personal non-commercial use, that it may not be used for any purpose other than to identify prospective properties consumers may be interested in purchasing, that the data is deemed reliable but is not guaranteed by MLS GRID, and that the use of the MLS GRID Data may be subject to an end user license agreement prescribed by the Member Participant’s applicable MLS if any and as amended from time to time. MLS GRID may, at its discretion, require use of other disclaimers as necessary to protect Member Participant, and/or their MLS from liability.
Based on information submitted to the MLS GRID. All data is obtained from various sources and may not have been verified by broker or MLS GRID. Supplied Open House Information is subject to change without notice. All information should be independently reviewed and verified for accuracy. Properties may or may not be listed by the office/agent presenting the information.
Privacy Policy / DMCA Notice / ADA Accessibility



Member Participants (and their affiliated licensees, if applicable) shall indicate on their websites that IDX information is provided exclusively for consumers’ personal non-commercial use, that it may not be used for any purpose other than to identify prospective properties consumers may be interested in purchasing, that the data is deemed reliable but is not guaranteed by MLS GRID, and that the use of the MLS GRID Data may be subject to an end user license agreement prescribed by the Member Participant’s applicable MLS if any and as amended from time to time. MLS GRID may, at its discretion, require use of other disclaimers as necessary to protect Member Participant, and/or their MLS from liability.
Based on information submitted to the MLS GRID. All data is obtained from various sources and may not have been verified by broker or MLS GRID. Supplied Open House Information is subject to change without notice. All information should be independently reviewed and verified for accuracy. Properties may or may not be listed by the office/agent presenting the information.
Privacy Policy / DMCA Notice / ADA Accessibility

This site is hosted, designed and copyright
© 1994 - 2026 by
Delta Media Group, Inc. -- Patent Pending --
275 Sussex Lane | MLS# 12720778
This single family home located at 275 Sussex Lane, Lake Forest, IL 60045 is currently listed for sale with an asking price of $5,275,000. This property was built in 1914 and has 8 bedrooms and 8 full and 3 partial baths with 11000 sq. ft. Sussex Lane is located within the District 115 school district. Search Lake Forest real estate on www.bhhscrosby.com today.