
BEDS4
BATHS4 full
SQUARE FEET3,796
MLS#202602986
STATUSActive
PROPERTY TYPEResidential - Single Family
SCHOOLEastland
Property Description
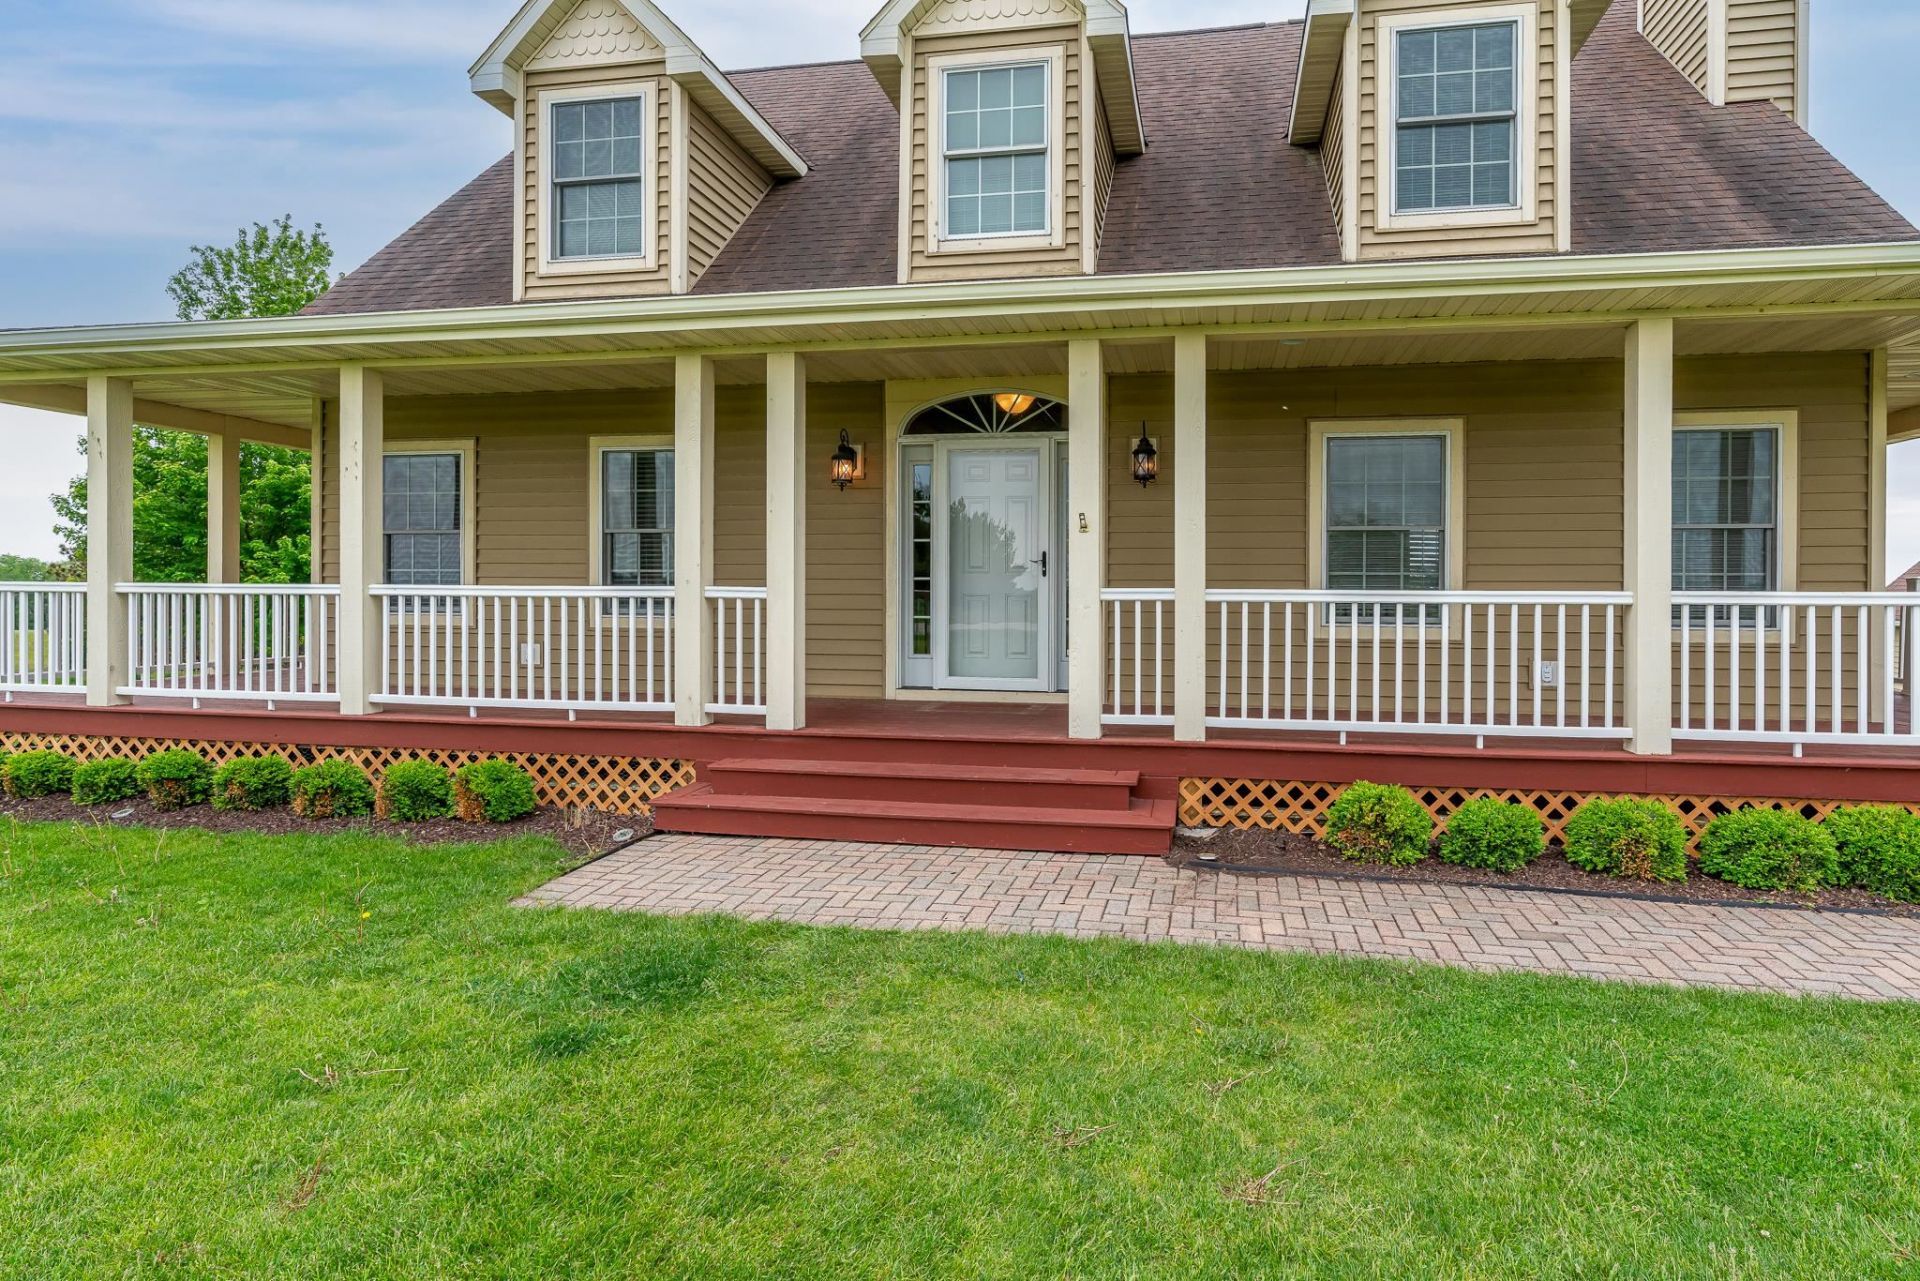
Charming and well-maintained Cape Cod home built in 2010, situated on a spacious 2.27-acre lot. Enjoy relaxing on the covered wraparound front porch or entertaining on the upper sun deck overlooking the backyard. The open-concept interior features a cozy wood-burning fireplace, beautiful hardwood floors in the kitchen, new granite countertops, and brand-new carpet in the living room. Sliding doors off the kitchen provide easy access to the deck for seamless indoor/outdoor living. The main-level primary suite offers abundant natural light, a private bath, and generous closet space. Also on the main floor are a second full bathroom and a front office/flex space. Upstairs includes two large bedrooms and an additional full bath. The finished walkout lower level opens to a new concrete patio and expansive backyard leading to the garage with heated attic space. The oversized family room features a bar, electric fireplace, and TV area, along with brand-new carpet, a newly finished 4th bedroom, full bathroom, and laundry area.
Property Features
Property Type: Residential - Single Family
Basement: Yes
Cooling: Central Air
Fireplaces: 2
Garage: 2
Heating: Forced Air, Natural Gas
Home Style: 1.5 Story
Lot Size: 2.27 Acres
Roof Type: Shingle
Stories: 1.5
Taxes: $6,389
Appliances
Disposal
Dishwasher
Refrigerator
Stove/Cooktop
Feature Descriptions
Basement: Full
Days on Site: 53
Exterior: Vinyl
General Features: Basement Entrance, L.L. Finished Space, Main Floor Primary, Patio, Fire-Pit/Fireplace, Laundry Basement, Porch Covered, Swing Set
Land features: Country View, Covenants
Sewer: Septic
Water: Well
Room Sizes
Bedroom 1: 13 X 12 Level - Main
Bedroom 2: 18 X 17 Level - Upper
Bedroom 3: 18 X 17 Level - Upper
Bedroom 4: 15 X 12 Level - Lower
Kitchen: 12 X 13 Level - Main
Living Room: 18 X 18 Level - Main
Dining Room: 13 X 10 Level - Main
Family Room: 31 X 29 Level - Lower
OFFICE: 15 X 10 Level - Main
LAUNDRY: 17 X 8 Level - Lower
Local Schools
School District: Eastland
Listed By / Shown By
Listed By
Agency Name: MEL FOSTER CO.
Shown By
Agency Title: Berkshire Hathaway HomeServices Crosby Starck Real Estate
Agency Phone: 815-397-4040

Estimate Your Payment
Estimated Payment
$ 1,715.52 per month $1,046.02 Principal & Interest $532.42 Property Tax $137.08 Homeowner's InsuranceChange Payment Information

© 2026 BHH Affiliates, LLC. An independently owned and operated franchisee of BHH Affiliates, LLC. Berkshire Hathaway HomeServices and the Berkshire Hathaway HomeServices symbol are registered marks of HomeServices of America, Inc. ®
Disclaimer:
All information deemed reliable but not guaranteed. All properties are subject to prior sale, change or withdrawal. Neither listing broker(s) or information provider(s) shall be responsible for any typographical errors, misinformation, misprints and shall be held totally harmless. Listing(s) information is provided for consumers personal, non-commercial use and may not be used for any purpose other than to identify prospective properties consumers may be interested in purchasing. Information on this site was last updated 07/17/2026. The listing information on this page last changed on 07/17/2026. The data relating to real estate for sale on this website comes in part from the Internet Data Exchange program of Delta Media Group MLS (last updated Fri 07/17/2026 2:26:41 AM EST) or MRED MLS (last updated Fri 07/17/2026 2:04:06 AM EST) or Rockford Board of Realtors (NWIAR) (last updated Thu 07/16/2026 10:15:46 PM EST) or Northern Illinois Commercial Association Realtors (last updated Thu 07/16/2026 2:10:11 PM EST). Real estate listings held by brokerage firms other than Berkshire Hathaway HomeServices Crosby Starck Real Estate may be marked with the Internet Data Exchange logo and detailed information about those properties will include the name of the listing broker(s) when required by the MLS. All rights reserved.
Privacy Policy / DMCA Notice / ADA Accessibility


Privacy Policy / DMCA Notice / ADA Accessibility

This site is hosted, designed and copyright
© 1994 - 2026 by
Delta Media Group, Inc. -- Patent Pending --
28-1 Lake Carroll Boulevard | MLS# 202602986
This single family home located at 28-1 Lake Carroll Boulevard, Lake Carroll, IL 61046 is currently listed for sale with an asking price of $469,999. This property has 4 bedrooms and 4 full baths with 3796 sq. ft. 28-1 Lake Carroll Boulevard is located within the Eastland school district. Search Lake Carroll real estate on www.bhhscrosby.com today.