
BEDS4
BATHS3 full
SQUARE FEET3,676
MLS#202606561
STATUSActive
PROPERTY TYPEResidential - Single Family
SCHOOLScales Mound
Property Description
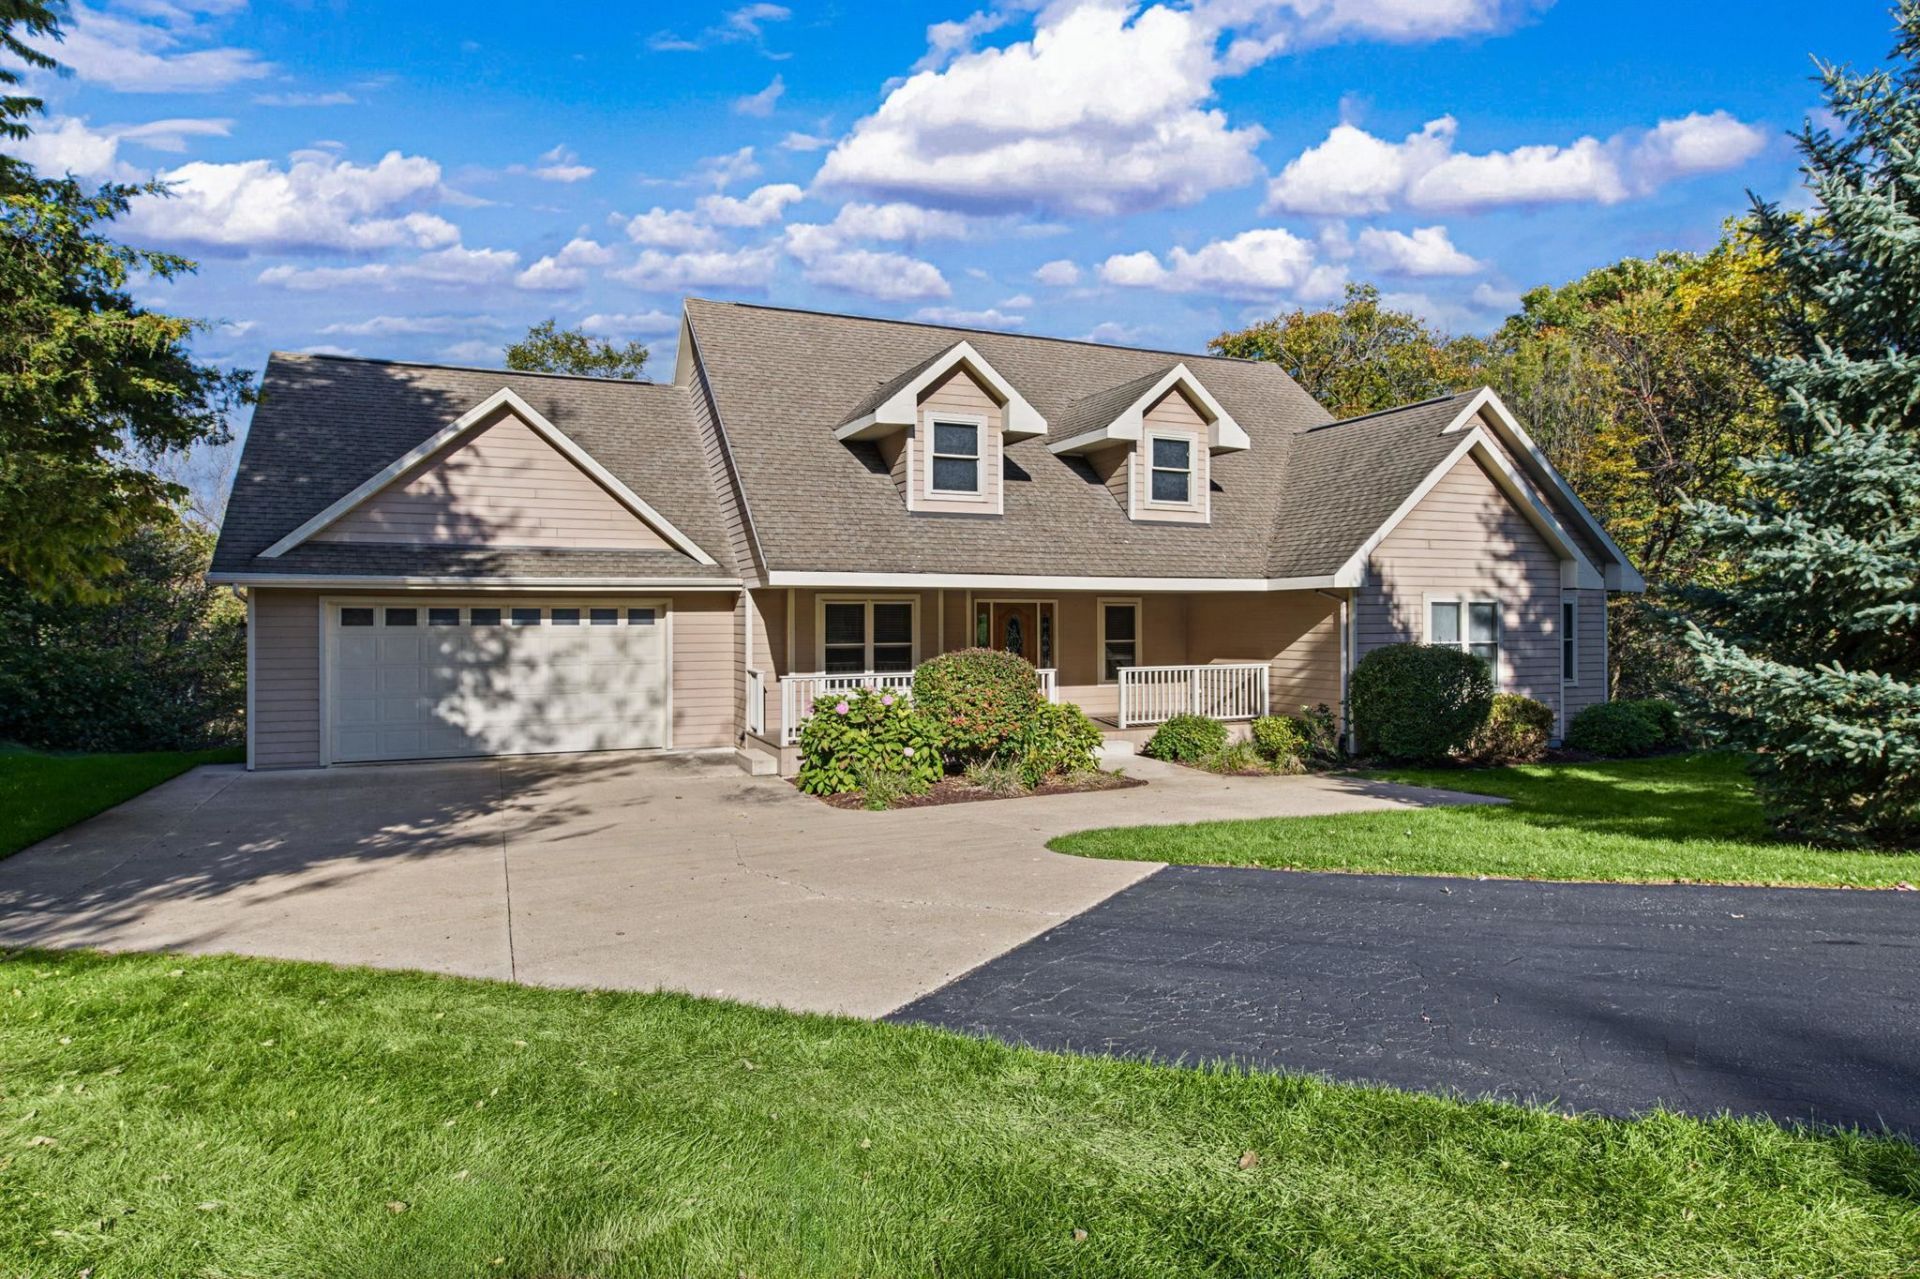
This beautiful home meets the requirements of full-time or upscale second home living. The layout of the home offers the home owner the comfort of main level living with optional entertaining for large groups in the expansive entertaining/recreation area in the lower level. The well-appointed kitchen offers stainless-steel appliances, a plethora of cherry cabinets with glazed finish and a breakfast nook overlooking a private treed lot to view deer, turkey, and area wildlife. The adjoining dining room features American walnut flooring and built-in hutch featuring a butler's wet bar. The formal living room features a high tray ceiling, gas double-faced see-through fireplace that is the focal point connecting the 3-seasons room with the living room and again, hardwood flooring. The master suite offers trayed ceiling and double doors leading to the master bath with a whirlpool tub and deluxe tiled shower. There is an oversized custom designed closet organizer in the walk-in closet. Two more bedrooms, another full bath, and laundry room complete the main level. The lower level offers a massive family room with a second gas fireplace, wet bar, a second master bedroom and full bath; a large finished storage area under the stairs plus storage in the mechanical room. The home also features category five low voltage wiring, a sound system with individual room controls, zoned heating & A/C, whole house humidifier, separate shut-offs for all the water outlets in the home, and many more upgrades including a 2-car attached garage. The house also has a lower-level deck, wired for a hot tub, paved driveway with concrete parking pad, and low maintenance professional landscaping. The home is being sold unfurnished; however, all furnishing can be easily negotiated on a separate Bill of Sale. Property subject to GTA document transfer fee and covenants & restrictions. Ownership in The Galena Territory Association ( GTA) includes: Owners' Club with indoor and outdoor pools, fitness facility, outdoor tennis, pickleball and multi-sport gym and game room. Lake Galena and the Marina Complex, The Shenandoah Riding Center along with the 24-mile Trail System and Greenspace provide over 1,900 acres of year-round outdoor recreation with 24/7 Security Patrol and all of this is just a short drive to the restaurants, championship golf, and spa facilities of Eagle Ridge Resort & Spa on the GTA grounds.
Property Features
Property Type: Residential - Single Family
Basement: Yes
Cooling: Central Air
Fireplaces: 2
Garage: 2
Heating: Forced Air, Propane
Home Style: Ranch
Lot Size: 0.75 Acres
Roof Type: Shingle
Taxes: $9,080
Appliances
Disposal
Dishwasher
Dryer
Microwave
Refrigerator
Washer
Water Softener
LP Gas Tank
Feature Descriptions
Basement: Full
Days on Site: 2
Exterior: Cement Board
General Features: Basement Entrance, Laundry 1st Floor, L.L. Finished Space, Main Floor Primary, Patio, Porch 3 Season, Porch Covered, Porch Screened
Land features: Wooded, Covenants, Restrictions
Sewer: Septic
Water: City/Community
Wooded: Yes
Room Sizes
Bedroom 1: 18 X 15 Level - Main
Bedroom 2: 11 X 12 Level - Main
Bedroom 3: 10 X 12 Level - Main
Bedroom 4: 22 X 14 Level - Lower
Kitchen: 13 X 16 Level - Main
Living Room: 15 X 14 Level - Main
Dining Room: 12 X 11 Level - Main
Family Room: 35 X 22 Level - Lower
Laundry: 7 X 12 Level - Main
Store Room: 16 X 7 Level - Lower
Scrn Porch: 16 X 7 Level - Main
Local Schools
School District: Scales Mound
Listed By / Shown By
Listed By
Agency Name: CHOICE REALTY
Shown By
Agency Title: Berkshire Hathaway HomeServices Crosby Starck Real Estate
Agency Phone: 815-397-4040

Estimate Your Payment
Estimated Payment
$ 2,204.08 per month $1,279.70 Principal & Interest $756.67 Property Tax $167.71 Homeowner's InsuranceChange Payment Information

© 2026 BHH Affiliates, LLC. An independently owned and operated franchisee of BHH Affiliates, LLC. Berkshire Hathaway HomeServices and the Berkshire Hathaway HomeServices symbol are registered marks of HomeServices of America, Inc. ®
Disclaimer:
All information deemed reliable but not guaranteed. All properties are subject to prior sale, change or withdrawal. Neither listing broker(s) or information provider(s) shall be responsible for any typographical errors, misinformation, misprints and shall be held totally harmless. Listing(s) information is provided for consumers personal, non-commercial use and may not be used for any purpose other than to identify prospective properties consumers may be interested in purchasing. Information on this site was last updated 10/18/2026. The listing information on this page last changed on 10/18/2026. The data relating to real estate for sale on this website comes in part from the Internet Data Exchange program of Delta Media Group MLS (last updated Sun 10/18/2026 12:07:47 AM EST) or MRED MLS (last updated Sun 10/18/2026 12:02:09 AM EST) or Rockford Board of Realtors (NWIAR) (last updated Sat 10/17/2026 10:21:07 PM EST) or Northern Illinois Commercial Association Realtors (last updated Sat 10/17/2026 2:10:08 PM EST). Real estate listings held by brokerage firms other than Berkshire Hathaway HomeServices Crosby Starck Real Estate may be marked with the Internet Data Exchange logo and detailed information about those properties will include the name of the listing broker(s) when required by the MLS. All rights reserved.
Privacy Policy / DMCA Notice / ADA Accessibility


Privacy Policy / DMCA Notice / ADA Accessibility

This site is hosted, designed and copyright
© 1994 - 2026 by
Delta Media Group, Inc. -- Patent Pending --
29 Bayward Drive | MLS# 202606561
This single family home located at 29 Bayward Drive, Galena, IL 61036 is currently listed for sale with an asking price of $575,000. This property has 4 bedrooms and 3 full baths with 3676 sq. ft. Bayward Drive is located within the Scales Mound school district. Search Galena real estate on www.bhhscrosby.com today.