
BEDS3
BATHS1 full 1 partial
SQUARE FEET1,760
MLS#202605936
STATUSActive
PROPERTY TYPEResidential - Single Family
SCHOOLHarlem 122
Property Description
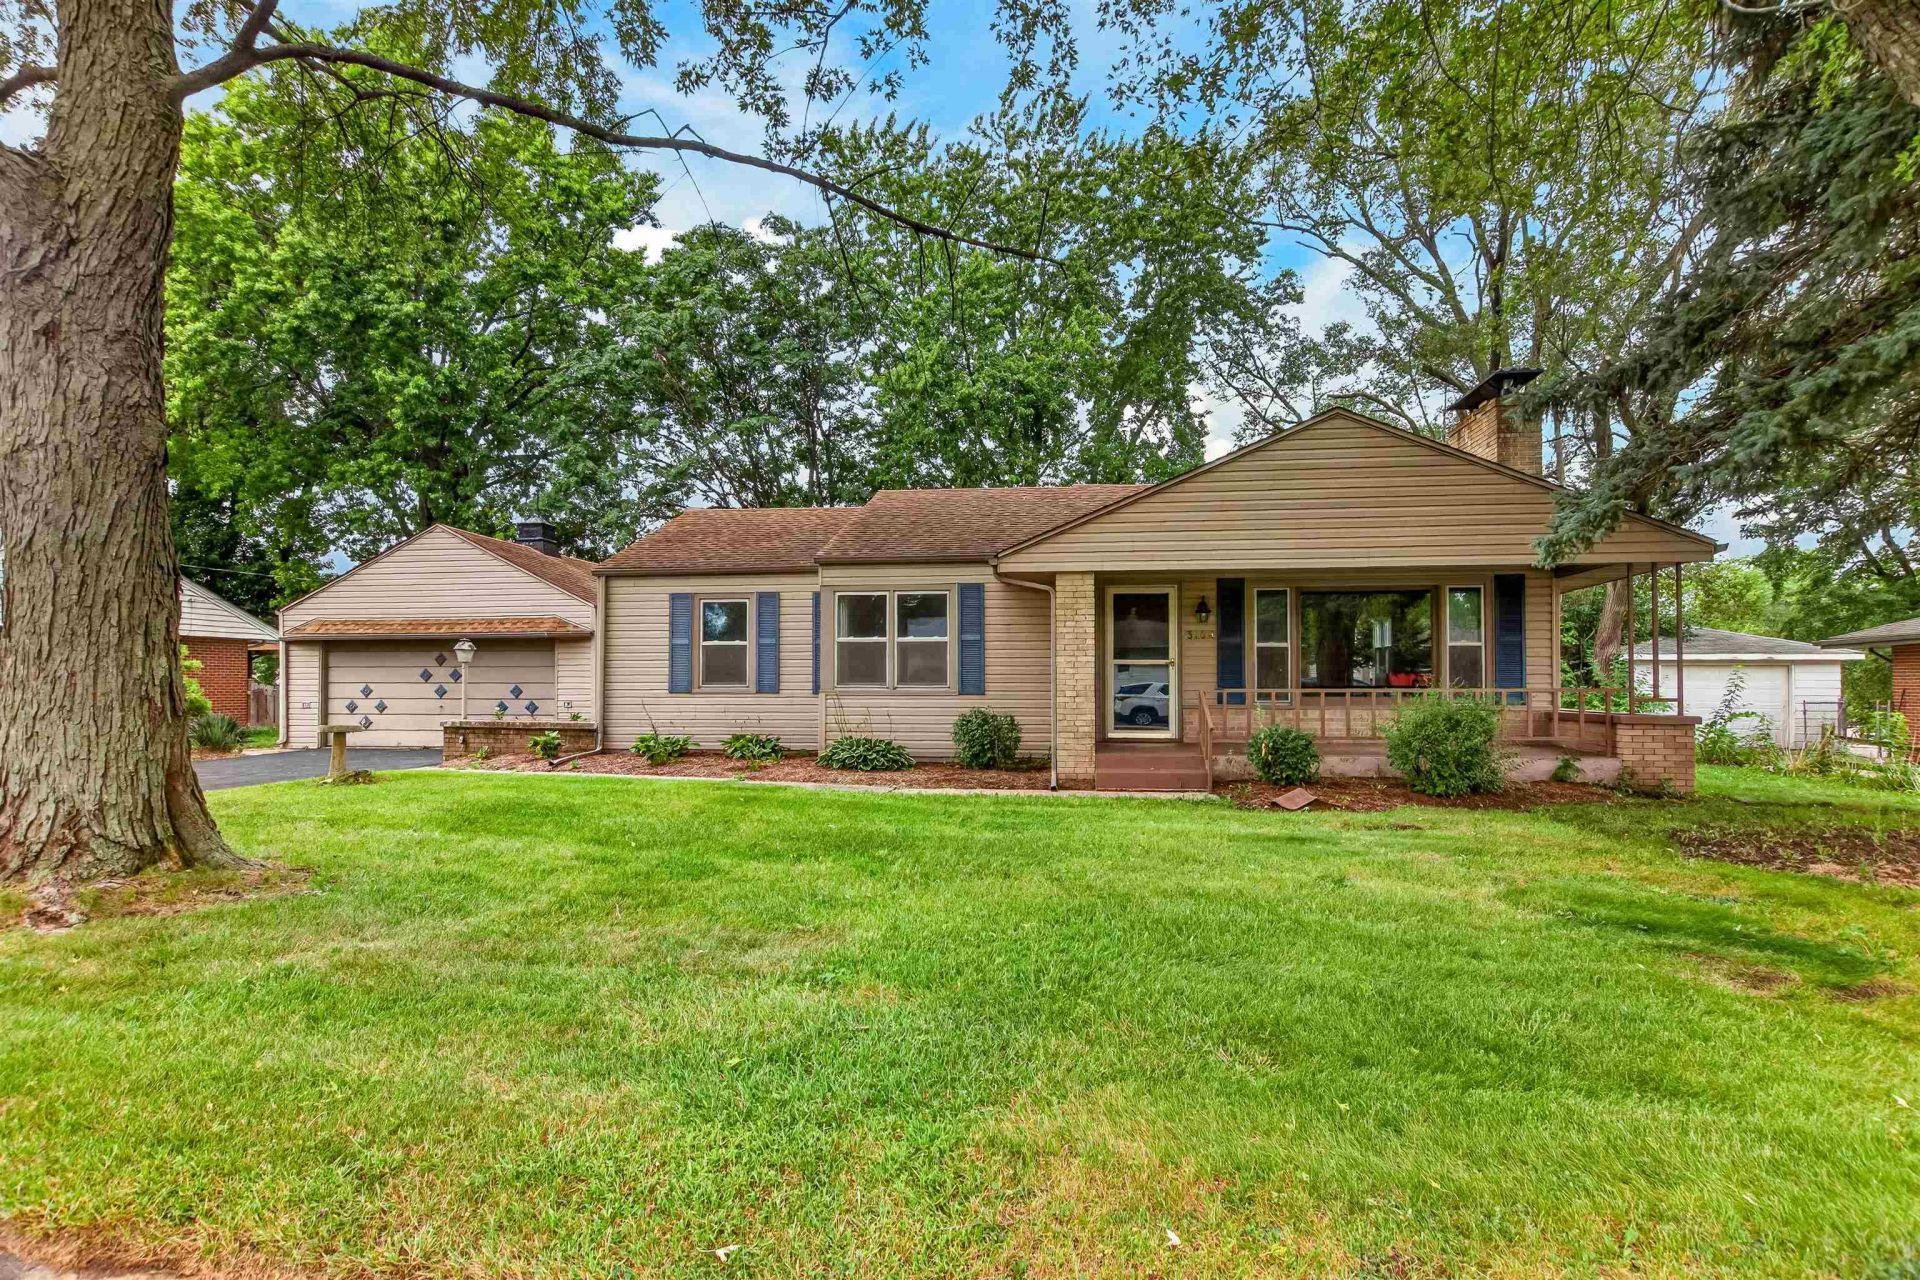
Welcome to this stunningly remodeled 3 bedrooms- ranch offering nearly 1,800 sq ft of living space with a 2 car garages, ideally located near Forest Hills Rd, East Riverside shopping area and restaurants. From the moment you enter, you'll love the bright, spacious living room with large picture windows, brick wood fireplace and brand-new vinyl flooring that flows seamlessly into the formal dining area featuring granite countertops, opens up to the kitchen. The functional eat-in kitchen features tile flooring, tall cabinets, river rock backsplash and a large stone breakfast bar. Convenience is key with a first-floor half bath with a pocket door just off the kitchen and washer dryer inside! Three generously sized bedrooms all feature new windows, new doors, new light fixtures, new vinyl flooring and walk-in closets! The fully remodeled full bath boasts beautiful tile flooring, a tile-surrounded shower and a new toilet. Step off the kitchen into a family room with another cozy wood-burning fireplace. Adjacent to the family room is a lovely sunroom with new carpet, leading directly to the backyard with a nice deck and a convenient partial fence provides a perfect, secure area for pets. The spacious full basement offers great potential for a home office or creative studio. Other recent updates: Well Water Pump (2026), Water Heater (2026), A/C (2026), Fresh Interior Paint, Some new light fixtures. Some new plumbing in the basement. Harlem School District.
Property Features
Property Type: Residential - Single Family
Basement: Yes
Cooling: Central Air
Fireplaces: 2
Garage: 2
Heating: Forced Air
Home Style: Ranch
Lot Size: 0.25 Acres
Roof Type: Shingle
Taxes: $6,310
Appliances
Dishwasher
Dryer
Microwave
Refrigerator
Stove/Cooktop
Washer
Feature Descriptions
Basement: Full
Days on Site: 31
Exterior: Siding
General Features: Great Room, Laundry 1st Floor, Main Floor Primary, Patio
Land features: City/Town
Sewer: City/Community
Water: Well
Room Sizes
Bedroom 1: 13 X 11 Level - Main
Bedroom 2: 12 X 10 Level - Main
Bedroom 3: 11 X 9 Level - Main
Kitchen: 18 X 10 Level - Main
Living Room: 27 X 23 Level - Main
Family Room: 29 X 9 Level - Main
Sun Room: 23 X 13 Level - Main
Local Schools
School District: Harlem 122
Listed By / Shown By
Listed By
Agency Name: Weichert Realtors - Tovar Properties
Shown By
Agency Title: Berkshire Hathaway HomeServices Crosby Starck Real Estate
Agency Phone: 815-397-4040

Estimate Your Payment
Estimated Payment
$ 1,142.30 per month $545.04 Principal & Interest $525.83 Property Tax $71.43 Homeowner's InsuranceChange Payment Information

© 2026 BHH Affiliates, LLC. An independently owned and operated franchisee of BHH Affiliates, LLC. Berkshire Hathaway HomeServices and the Berkshire Hathaway HomeServices symbol are registered marks of HomeServices of America, Inc. ®
Disclaimer:
All information deemed reliable but not guaranteed. All properties are subject to prior sale, change or withdrawal. Neither listing broker(s) or information provider(s) shall be responsible for any typographical errors, misinformation, misprints and shall be held totally harmless. Listing(s) information is provided for consumers personal, non-commercial use and may not be used for any purpose other than to identify prospective properties consumers may be interested in purchasing. Information on this site was last updated 10/20/2026. The listing information on this page last changed on 10/20/2026. The data relating to real estate for sale on this website comes in part from the Internet Data Exchange program of Delta Media Group MLS (last updated Tue 10/20/2026 12:00:17 AM EST) or MRED MLS (last updated Mon 10/19/2026 11:55:05 PM EST) or Rockford Board of Realtors (NWIAR) (last updated Mon 10/19/2026 10:18:46 PM EST) or Northern Illinois Commercial Association Realtors (last updated Mon 10/19/2026 2:10:42 PM EST). Real estate listings held by brokerage firms other than Berkshire Hathaway HomeServices Crosby Starck Real Estate may be marked with the Internet Data Exchange logo and detailed information about those properties will include the name of the listing broker(s) when required by the MLS. All rights reserved.
Privacy Policy / DMCA Notice / ADA Accessibility


Privacy Policy / DMCA Notice / ADA Accessibility

This site is hosted, designed and copyright
© 1994 - 2026 by
Delta Media Group, Inc. -- Patent Pending --
3104 Sunnyside Drive | MLS# 202605936
This single family home located at 3104 Sunnyside Drive, Rockford, IL 61114 is currently listed for sale with an asking price of $244,900. This property has 3 bedrooms and 1 full and 1 partial baths with 1760 sq. ft. Sunnyside Drive is located within the Harlem 122 school district. Search Rockford real estate on www.bhhscrosby.com today.