
BEDS1
BATHS1 full
SQUARE FEET873
MLS#12784345
STATUSNew
PROPERTY TYPEResidential - Condominium
SUBDIVISIONStrawberry Condos
SCHOOLDistrict 187
Property Description
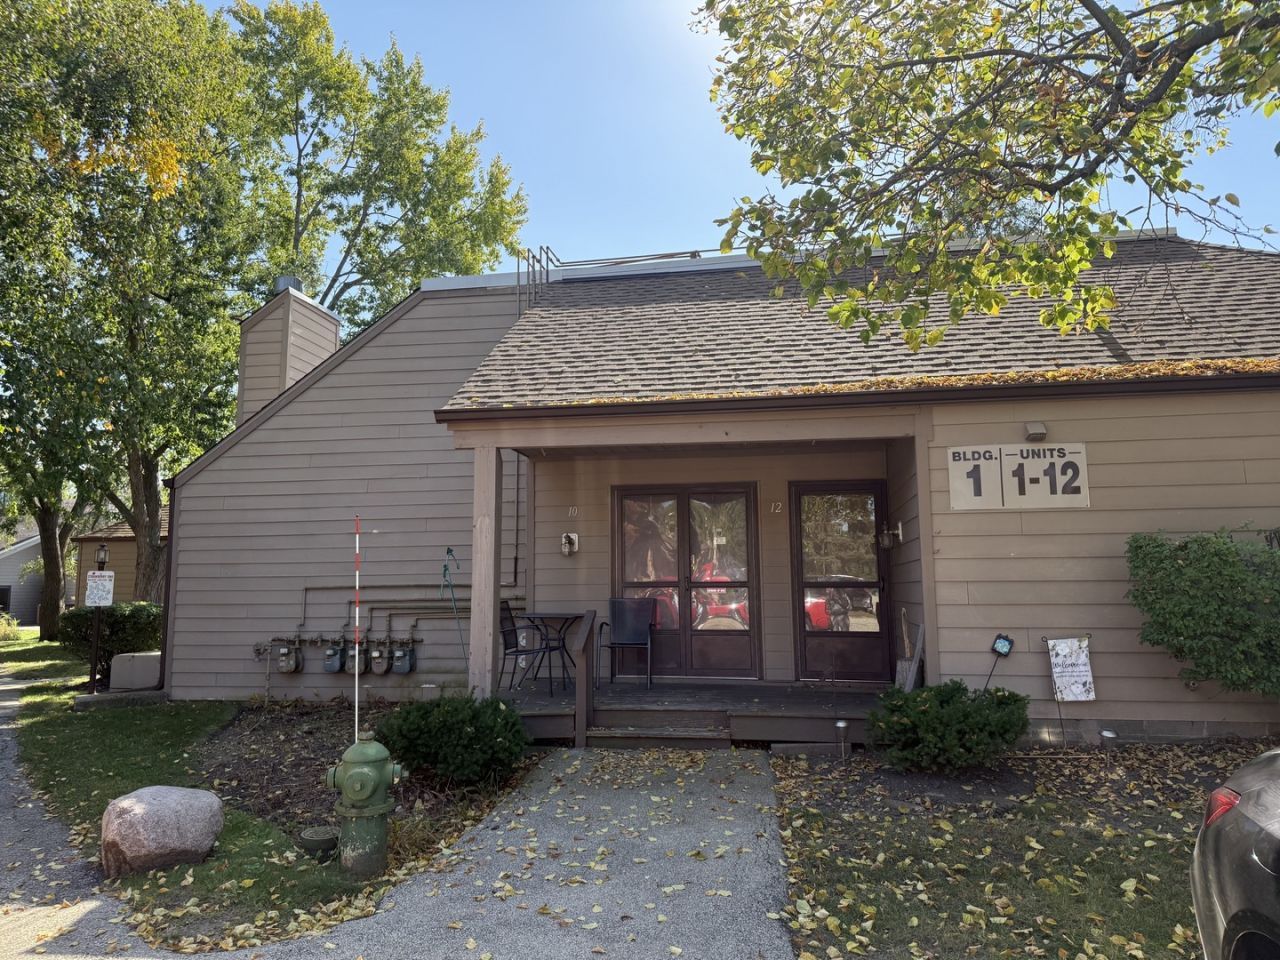
FIRST FLOOR-ONE BEDROOM LOFT WITH BONUS ROOM UPSTAIRS! Wide open Floor plan with vaulted ceilings and floor to ceiling wood burning fireplace in living room-Dining area and kitchen all wide open! Lots of kitchen cabinets, portable island, all appliances stay! New Pella windows!! Great views of first floor deck/patio that over looks community pond & clubhouse!! NEW GAS FURNACE! Upstairs host Loft bedroom with spacious closet and attic storage. Upper deck finished into BONUS ROOM/ IDEAL FOR OFFICE OR exercise room! Updated bath with jacuzzi tub, extra long vanity-NICE TILE! Washer/dryer hookup upstairs also (or numerous coin/op washer/dryers in club house for your use! Steps to COUNTRY CLUB AMMENITIES... POOL,TENNIS, CLUBHOUSE!! THIS UNIT ALSO COMES WITH GARAGE#8. (assessment for garage included in monthly assessment. Monthly assessment includes sewer/water/garbage, ext. maintenance/ lawn and snow.)-map of complex attached for your convenience.
Property Features
Property Type: Residential - Condominium
Basement: None
Cooling: Central Air
Fireplaces: 1
Garage: 1
Heating: Natural Gas, Forced Air
Lot Size: COMMON
Roof Type: Asphalt
Stories: 2.0
Taxes: $6
Year Built: 1972
Amenities
Vaulted Ceiling(s)
Storage
Built-in Features
Walk-In Closet(s)
Feature Descriptions
Additional rooms: Bonus Room
Association Amenities: Coin Laundry, Storage, Park, Party Room, Sundeck, Pool, Tennis Court(s), Clubhouse
Association Includes: Water, Pool, Exterior Maintenance, Lawn Care, Snow Removal
Dining Room: L-shaped
Fireplace: Wood Burning
Fireplace Location(s): Living Room
HOA Fee: 353/ Monthly
Laundry: Upper Level, Washer Hookup, In Unit
Lot: Common Grounds
Lot Dimensions: COMMON
Parcel#: 12071000150000
Parking: Asphalt, Garage Door Opener, Yes, Leased, Detached, Garage
Pet Allowed: Cats OK, Dogs OK
Sewer: Public Sewer
Total Rooms: 5
Township: Shields
Water: Public
Room Sizes
Bonus Room: 9X8
Dining Room: COMBO
Kitchen: 16X12
Living Room: 20X13
Primary Bedroom: 13X13
Local Schools
School District: District 187
Listed By / Shown By
Listed By
Agency Name: RE/MAX Plaza
Agency Phone: 847-596-6100
Shown By
Agency Title: Berkshire Hathaway HomeServices Crosby Starck Real Estate
Agency Phone: 815-397-4040

Estimate Your Payment
Estimated Payment
$ 350.40 per month $309.35 Principal & Interest $0.50 Property Tax $40.54 Homeowner's InsuranceChange Payment Information

© 2026 BHH Affiliates, LLC. An independently owned and operated franchisee of BHH Affiliates, LLC. Berkshire Hathaway HomeServices and the Berkshire Hathaway HomeServices symbol are registered marks of HomeServices of America, Inc. ®
Disclaimer:
All information deemed reliable but not guaranteed. All properties are subject to prior sale, change or withdrawal. Neither listing broker(s) or information provider(s) shall be responsible for any typographical errors, misinformation, misprints and shall be held totally harmless. Listing(s) information is provided for consumers personal, non-commercial use and may not be used for any purpose other than to identify prospective properties consumers may be interested in purchasing. Information on this site was last updated 10/18/2026. The listing information on this page last changed on 10/18/2026. The data relating to real estate for sale on this website comes in part from the Internet Data Exchange program of Delta Media Group MLS (last updated Sun 10/18/2026 12:07:47 AM EST) or MRED MLS (last updated Sun 10/18/2026 12:02:09 AM EST) or Rockford Board of Realtors (NWIAR) (last updated Sat 10/17/2026 10:21:07 PM EST) or Northern Illinois Commercial Association Realtors (last updated Sat 10/17/2026 2:10:08 PM EST). Real estate listings held by brokerage firms other than Berkshire Hathaway HomeServices Crosby Starck Real Estate may be marked with the Internet Data Exchange logo and detailed information about those properties will include the name of the listing broker(s) when required by the MLS. All rights reserved.
![mls logo]() Listing data and photos distributed by MLSGRID
Listing data and photos distributed by MLSGRID
Member Participants (and their affiliated licensees, if applicable) shall indicate on their websites that IDX information is provided exclusively for consumers’ personal non-commercial use, that it may not be used for any purpose other than to identify prospective properties consumers may be interested in purchasing, that the data is deemed reliable but is not guaranteed by MLS GRID, and that the use of the MLS GRID Data may be subject to an end user license agreement prescribed by the Member Participant’s applicable MLS if any and as amended from time to time. MLS GRID may, at its discretion, require use of other disclaimers as necessary to protect Member Participant, and/or their MLS from liability.
Based on information submitted to the MLS GRID. All data is obtained from various sources and may not have been verified by broker or MLS GRID. Supplied Open House Information is subject to change without notice. All information should be independently reviewed and verified for accuracy. Properties may or may not be listed by the office/agent presenting the information.
Privacy Policy / DMCA Notice / ADA Accessibility



Member Participants (and their affiliated licensees, if applicable) shall indicate on their websites that IDX information is provided exclusively for consumers’ personal non-commercial use, that it may not be used for any purpose other than to identify prospective properties consumers may be interested in purchasing, that the data is deemed reliable but is not guaranteed by MLS GRID, and that the use of the MLS GRID Data may be subject to an end user license agreement prescribed by the Member Participant’s applicable MLS if any and as amended from time to time. MLS GRID may, at its discretion, require use of other disclaimers as necessary to protect Member Participant, and/or their MLS from liability.
Based on information submitted to the MLS GRID. All data is obtained from various sources and may not have been verified by broker or MLS GRID. Supplied Open House Information is subject to change without notice. All information should be independently reviewed and verified for accuracy. Properties may or may not be listed by the office/agent presenting the information.
Privacy Policy / DMCA Notice / ADA Accessibility

This site is hosted, designed and copyright
© 1994 - 2026 by
Delta Media Group, Inc. -- Patent Pending --
3369 Beacon Street, Unit 10 | MLS# 12784345
This condo located at 3369 Beacon Street, Unit 10, North Chicago, IL 60064 is currently listed for sale with an asking price of $139,000. This property was built in 1972 and has 1 bedrooms and 1 full baths with 873 sq. ft. Beacon Street, Unit 10 is located in the Strawberry Condos subdivision within the District 187 school district. Search Strawberry Condos real estate on www.bhhscrosby.com today.