
BEDS6
BATHS5 full 1 partial
SQUARE FEET6,450
MLS#12592577
STATUSContingent
PROPERTY TYPEResidential - Single Family
SUBDIVISIONStonebridge Court
SCHOOLDistrict 87
Property Description
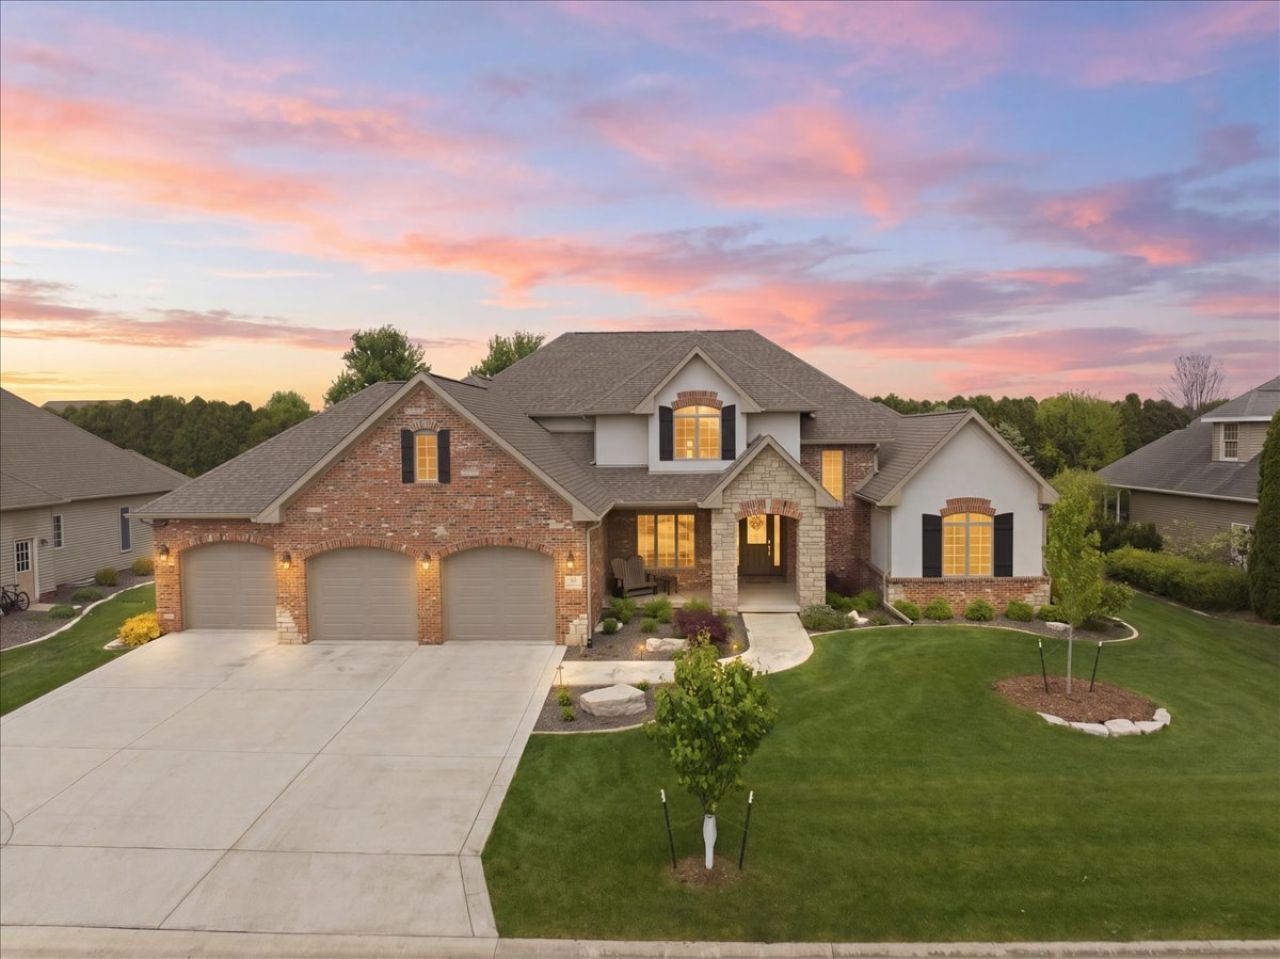
Stunning, Custom-Built Home with Luxurious Amenities and Backyard Oasis. Welcome to your dream home, a stunning custom-built masterpiece by renowned builder Scott Lewis, where elegance meets comfort in every detail. This exceptional property boasts a perfect blend of high-end amenities & smart home features, all designed to create a cozy yet sophisticated living space. Breathtaking, open great room and kitchen area boasts beautiful hardwood flooring & banks of windows with natural lighting throughout. The great room features a fantastic stone fireplace flanked by built-in bookcases featuring in-cabinet led lighting & concealed outlets. Bright, light kitchen showcases floor-to-ceiling, custom Amish cabinetry with glass door accents, huge island, quartz counters, high-end lighting & professional-grade appliances. To top it all off...there is an unbelievable 11x7 walk-in pantry professionally outfitted by SOS! Enjoy the ultimate retreat with a spacious primary suite located on the main floor, complete with a huge walk-in closet featuring custom organization by SOS & a spa-like, luxury private bath featuring zero-entry shower with multiple body jets. An additional guest bedroom, full bath, and a dedicated office space with gorgeous built-in bookcases are also found on this level, making it ideal for both relaxation and productivity. Ascend to the upper level, where you'll discover three generously-sized bedrooms, each providing ensuite baths, walk-in closets and natural light; ensuring privacy and comfort for family or guests. The enormous finished basement is a true highlight, offering a fantastic secondary kitchen featuring Amish-built cabinetry & quartz countertops perfectly complements the massive family room. This space is perfect for hosting gatherings or cozy family movie nights. Down the hallway, a spectacular private gym awaits, along with an additional full bath & and 6th bedroom. 6th bedroom is currently utilized as a craft room with built-in cabinetry & island...a perfect office, workspace or sewing room. If future expansion is your desire, there is an egress window & rough-in for a future 7th bedroom & 6th full bath. 2 well-planned storage areas & 3 electrical panels & professionally organized media center for wires/cords/hubs. The spectacular inground, heated fiberglass pool is equipped with 4 deck jets, led lighting & an undertrack automated cover for effortless maintenance and safety. Enjoy alfresco dining with the built-in outdoor kitchen, complete with a natural gas line for grilling, ample storage options, a fridge, and accessory storage. The cozy covered porch, featuring a seating area and a stunning brick fireplace with a 36 gas insert, sets the scene for unforgettable evening gatherings with family & friends. An additional paver patio awaits your hot tub dreams, being electrical-ready for instant relaxation. The professionally landscaped yard features exquisite hardscaping, vibrant plant life, & thoughtful lighting throughout, a
Property Features
Property Type: Residential - Single Family
Basement: Partially Finished, Other, Egress Window,9 ft + pour, Rec/Family Area, Sleeping Area, Storage Space, Full
Basement: Yes
Cooling: Central Air, Zoned
Fireplaces: 2
Garage: 3
Heating: Natural Gas, Forced Air, Sep Heating Systems - 2+, In
Home Style: Traditional
Lot Size: 0.40 Acres
Roof Type: Asphalt
Taxes: $19,150
Year Built: 2023
Amenities
Vaulted Ceiling(s)
Cathedral Ceiling(s)
Wet Bar
1st Floor Bedroom
In-Law Floorplan
1st Floor Full Bath
Built-in Features
Walk-In Closet(s)
Bookcases
High Ceilings
Beamed Ceilings
Open Floorplan
Pantry
Quartz Counters
Feature Descriptions
Additional rooms: Bedroom 5,Bedroom 6,Office, Bonus Room, Walk In Closet, Exercise Room, Foyer, Mud Room, Storage
Additional Structures: Outdoor Kitchen, See Remarks, EV Ready, Electric Gate, Garage Faces Front, Garage Faces Rear
Appliances: Double Oven, Microwave, Dishwasher, High End Refrigerator, Bar Fridge, Washer, Dryer, Disposal, Stainless Steel Appliance(s), Wine Refrigerator, Cooktop, Oven, Range Hood, Water Purifier Owned, Water Softener Owned, Other, Humidifier
Association Includes: Other
Bath Features: Separate Shower, Double Sink, Full Body Spray Shower, Double Shower
Dining Room: Separate
Exterior: Brick, Stone, Other
Fireplace: Gas Log
Fireplace Location(s): Living Room, Exterior
HOA Fee: 1200/ Annually
Laundry: Main Level, Sink
Lot: Cul-De-Sac, Landscaped, Mature Trees, Level, Other
Lot Dimensions: 100x172
Other Equipment: CO Detectors, Ceiling Fan(s), Sump Pump, Sprinkler-Lawn, Backup Sump Pump;, Multiple Water Heaters, Security Cameras, Water Heater-Gas
Parcel#: 2112326027
Parking: Concrete, Garage Door Opener, Heated Garage, EV Ready, Electric Vehicle Charging Station(s), Yes, Garage Owned, Attached, Driveway, Electric Gate, Enclosed, Garage Faces Front, Garage Faces Rear, Oversized, Storage, Owned, Garage
Sewer: Public Sewer
Total Rooms: 13
Township: City of Bloomi
Water: Public
Room Sizes
Bedroom 5: 14X15
Bedroom 6: 15X19
Office: 13X15
Bonus Room: 11X23
Walk In Closet: 9X19
Exercise Room: 13X17
Foyer: 8X11
Mud Room: 10X12
Bar/Entertainment: 8X13
Storage: 12X23
Bedroom 2: 12X13
Bedroom 3: 16X14
Bedroom 4: 13X14
Dining Room: 11X17
Family Room: 24X31
Kitchen: 17X19
Laundry: 10X11
Living Room: 23X20
Primary Bedroom: 14X18
Local Schools
High School: Bloomington High School
Middle School: Bloomington Jr High School
Elementary School: Oakland Elementary
School District: District 87
Listed By / Shown By
Listed By
Agency Name: Coldwell Banker Real Estate Group
Shown By
Agency Title: Berkshire Hathaway HomeServices Crosby Starck Real Estate
Agency Phone: 815-397-4040

Estimate Your Payment
Estimated Payment
$ 4,616.51 per month $2,670.68 Principal & Interest $1,595.83 Property Tax $350.00 Homeowner's InsuranceChange Payment Information

© 2026 BHH Affiliates, LLC. An independently owned and operated franchisee of BHH Affiliates, LLC. Berkshire Hathaway HomeServices and the Berkshire Hathaway HomeServices symbol are registered marks of HomeServices of America, Inc. ®
Disclaimer:
All information deemed reliable but not guaranteed. All properties are subject to prior sale, change or withdrawal. Neither listing broker(s) or information provider(s) shall be responsible for any typographical errors, misinformation, misprints and shall be held totally harmless. Listing(s) information is provided for consumers personal, non-commercial use and may not be used for any purpose other than to identify prospective properties consumers may be interested in purchasing. Information on this site was last updated 07/17/2026. The listing information on this page last changed on 07/17/2026. The data relating to real estate for sale on this website comes in part from the Internet Data Exchange program of Delta Media Group MLS (last updated Fri 07/17/2026 2:26:41 AM EST) or MRED MLS (last updated Fri 07/17/2026 2:04:06 AM EST) or Rockford Board of Realtors (NWIAR) (last updated Thu 07/16/2026 10:15:46 PM EST) or Northern Illinois Commercial Association Realtors (last updated Thu 07/16/2026 2:10:11 PM EST). Real estate listings held by brokerage firms other than Berkshire Hathaway HomeServices Crosby Starck Real Estate may be marked with the Internet Data Exchange logo and detailed information about those properties will include the name of the listing broker(s) when required by the MLS. All rights reserved.
![mls logo]() Listing data and photos distributed by MLSGRID
Listing data and photos distributed by MLSGRID
Member Participants (and their affiliated licensees, if applicable) shall indicate on their websites that IDX information is provided exclusively for consumers’ personal non-commercial use, that it may not be used for any purpose other than to identify prospective properties consumers may be interested in purchasing, that the data is deemed reliable but is not guaranteed by MLS GRID, and that the use of the MLS GRID Data may be subject to an end user license agreement prescribed by the Member Participant’s applicable MLS if any and as amended from time to time. MLS GRID may, at its discretion, require use of other disclaimers as necessary to protect Member Participant, and/or their MLS from liability.
Based on information submitted to the MLS GRID. All data is obtained from various sources and may not have been verified by broker or MLS GRID. Supplied Open House Information is subject to change without notice. All information should be independently reviewed and verified for accuracy. Properties may or may not be listed by the office/agent presenting the information.
Privacy Policy / DMCA Notice / ADA Accessibility



Member Participants (and their affiliated licensees, if applicable) shall indicate on their websites that IDX information is provided exclusively for consumers’ personal non-commercial use, that it may not be used for any purpose other than to identify prospective properties consumers may be interested in purchasing, that the data is deemed reliable but is not guaranteed by MLS GRID, and that the use of the MLS GRID Data may be subject to an end user license agreement prescribed by the Member Participant’s applicable MLS if any and as amended from time to time. MLS GRID may, at its discretion, require use of other disclaimers as necessary to protect Member Participant, and/or their MLS from liability.
Based on information submitted to the MLS GRID. All data is obtained from various sources and may not have been verified by broker or MLS GRID. Supplied Open House Information is subject to change without notice. All information should be independently reviewed and verified for accuracy. Properties may or may not be listed by the office/agent presenting the information.
Privacy Policy / DMCA Notice / ADA Accessibility

This site is hosted, designed and copyright
© 1994 - 2026 by
Delta Media Group, Inc. -- Patent Pending --
34 Stonebrook Court | MLS# 12592577
This single family home located at 34 Stonebrook Court, Bloomington, IL 61704 is currently listed for sale with an asking price of $1,200,000. This property was built in 2023 and has 6 bedrooms and 5 full and 1 partial baths with 6450 sq. ft. Stonebrook Court is located in the Stonebridge Court subdivision within the District 87 school district. Search Stonebridge Court real estate on www.bhhscrosby.com today.