
BEDS4
BATHS2 full 1 partial
SQUARE FEET3,772
MLS#12638833
STATUSActive
PROPERTY TYPEResidential - Single Family
SUBDIVISIONTimber Creek
SCHOOLDistrict 204
Property Description
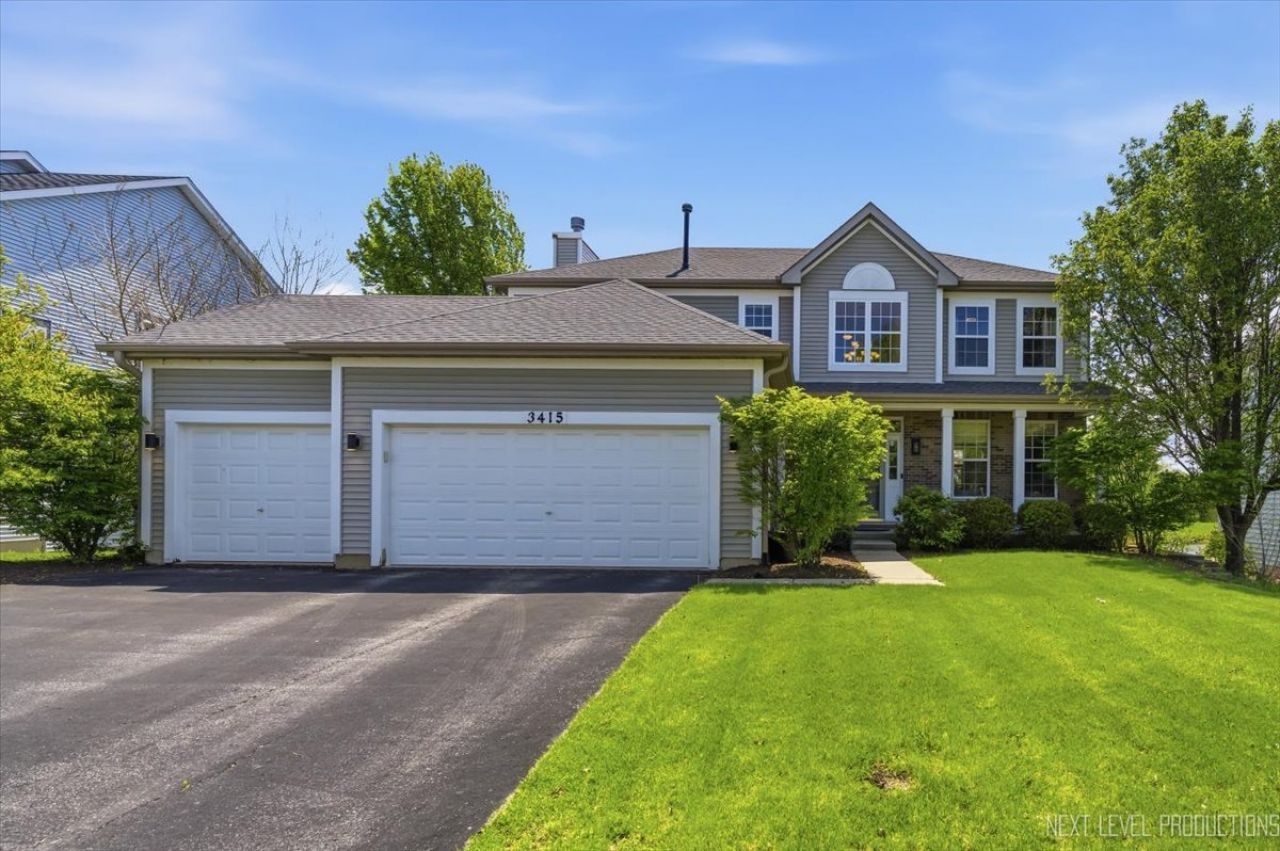
Welcome to this gorgeous home in the highly sought after Timber Creek community of Naperville. Located within the acclaimed District 204 school system, this 4 bedroom, 2.5 bath home offers the perfect blend of comfort, space, and functionality. The open and inviting layout features separate living and family rooms, a spacious kitchen with ample cabinetry, and a convenient first-floor office, ideal for today's flexible lifestyle. Large windows throughout the home provide abundant natural light and showcase the serene surroundings. Enjoy exceptional privacy with a premium lot backing to a beautiful pond and wooded area, creating a peaceful setting with scenic views year-round. The finished basement adds valuable living space. Perfect for entertaining, recreation, or relaxing, and includes a wet bar, dedicated movie room, or potential additional bedroom. Additional highlights include a transferable home warranty valid through 2028, offering added peace of mind for the next owner. Don't miss this opportunity to own a home in one of Naperville's most desirable communities.
Property Features
Property Type: Residential - Single Family
Basement: Finished, Full
Basement: Yes
Cooling: Central Air
Fireplaces: 1
Garage: 3
Heating: Natural Gas
Lot Size: 74.67x130x93.04x132.75
Taxes: $11,105
Year Built: 2004
Feature Descriptions
Additional rooms: Loft, Office
Association Includes: Other
Exterior: Vinyl Siding
Fireplace: Gas Log, Gas Starter
Fireplace Location(s): Family Room
HOA Fee: 250/ Annually
Lot Dimensions: 74.67x130x93.04x132.75
Parcel#: 0701121020470000
Parking: Asphalt, Yes, Attached, Garage
Sewer: Public Sewer
Total Rooms: 10
Township: Wheatland
Water: Public
Room Sizes
Loft: 13X10
Office: 10X10
Bedroom 2: 13X10
Bedroom 3: 13X11
Bedroom 4: 14X19
Dining Room: 13X11
Family Room: 13X13
Kitchen: 12X15
Laundry: 7X5
Living Room: 14X16
Primary Bedroom: 17X13
Local Schools
High School: Neuqua Valley High School
Middle School: Gregory Middle School
Elementary School: Spring Brook Elementary School
School District: District 204
Listed By / Shown By
Listed By
Agency Name: john greene, Realtor
Agency Phone: 630-820-6500
Shown By
Agency Title: Berkshire Hathaway HomeServices Crosby Starck Real Estate
Agency Phone: 815-397-4040

Estimate Your Payment
Estimated Payment
$ 2,813.34 per month $1,669.17 Principal & Interest $925.42 Property Tax $218.75 Homeowner's InsuranceChange Payment Information

© 2026 BHH Affiliates, LLC. An independently owned and operated franchisee of BHH Affiliates, LLC. Berkshire Hathaway HomeServices and the Berkshire Hathaway HomeServices symbol are registered marks of HomeServices of America, Inc. ®
Disclaimer:
All information deemed reliable but not guaranteed. All properties are subject to prior sale, change or withdrawal. Neither listing broker(s) or information provider(s) shall be responsible for any typographical errors, misinformation, misprints and shall be held totally harmless. Listing(s) information is provided for consumers personal, non-commercial use and may not be used for any purpose other than to identify prospective properties consumers may be interested in purchasing. Information on this site was last updated 05/25/2026. The listing information on this page last changed on 05/25/2026. The data relating to real estate for sale on this website comes in part from the Internet Data Exchange program of Delta Media Group MLS (last updated Mon 05/25/2026 12:26:46 AM EST) or MRED MLS (last updated Mon 05/25/2026 12:18:57 AM EST) or Rockford Board of Realtors (NWIAR) (last updated Sun 05/24/2026 10:15:17 PM EST) or Northern Illinois Commercial Association Realtors (last updated Sun 05/24/2026 2:10:07 PM EST). Real estate listings held by brokerage firms other than Berkshire Hathaway HomeServices Crosby Starck Real Estate may be marked with the Internet Data Exchange logo and detailed information about those properties will include the name of the listing broker(s) when required by the MLS. All rights reserved.
![mls logo]() Listing data and photos distributed by MLSGRID
Listing data and photos distributed by MLSGRID
Member Participants (and their affiliated licensees, if applicable) shall indicate on their websites that IDX information is provided exclusively for consumers’ personal non-commercial use, that it may not be used for any purpose other than to identify prospective properties consumers may be interested in purchasing, that the data is deemed reliable but is not guaranteed by MLS GRID, and that the use of the MLS GRID Data may be subject to an end user license agreement prescribed by the Member Participant’s applicable MLS if any and as amended from time to time. MLS GRID may, at its discretion, require use of other disclaimers as necessary to protect Member Participant, and/or their MLS from liability.
Based on information submitted to the MLS GRID. All data is obtained from various sources and may not have been verified by broker or MLS GRID. Supplied Open House Information is subject to change without notice. All information should be independently reviewed and verified for accuracy. Properties may or may not be listed by the office/agent presenting the information.
Privacy Policy / DMCA Notice / ADA Accessibility



Member Participants (and their affiliated licensees, if applicable) shall indicate on their websites that IDX information is provided exclusively for consumers’ personal non-commercial use, that it may not be used for any purpose other than to identify prospective properties consumers may be interested in purchasing, that the data is deemed reliable but is not guaranteed by MLS GRID, and that the use of the MLS GRID Data may be subject to an end user license agreement prescribed by the Member Participant’s applicable MLS if any and as amended from time to time. MLS GRID may, at its discretion, require use of other disclaimers as necessary to protect Member Participant, and/or their MLS from liability.
Based on information submitted to the MLS GRID. All data is obtained from various sources and may not have been verified by broker or MLS GRID. Supplied Open House Information is subject to change without notice. All information should be independently reviewed and verified for accuracy. Properties may or may not be listed by the office/agent presenting the information.
Privacy Policy / DMCA Notice / ADA Accessibility

This site is hosted, designed and copyright
© 1994 - 2026 by
Delta Media Group, Inc. -- Patent Pending --
3415 Timber Creek Lane | MLS# 12638833
This single family home located at 3415 Timber Creek Lane, Naperville, IL 60565 is currently listed for sale with an asking price of $750,000. This property was built in 2004 and has 4 bedrooms and 2 full and 1 partial baths with 3772 sq. ft. Timber Creek Lane is located in the Timber Creek subdivision within the District 204 school district. Search Timber Creek real estate on www.bhhscrosby.com today.