
BEDS2
BATHS2 full
SQUARE FEET1,567
MLS#12765182
STATUSActive
PROPERTY TYPEResidential - Condominium
SUBDIVISIONBuckingham Residences
SCHOOLDistrict 299
Property Description
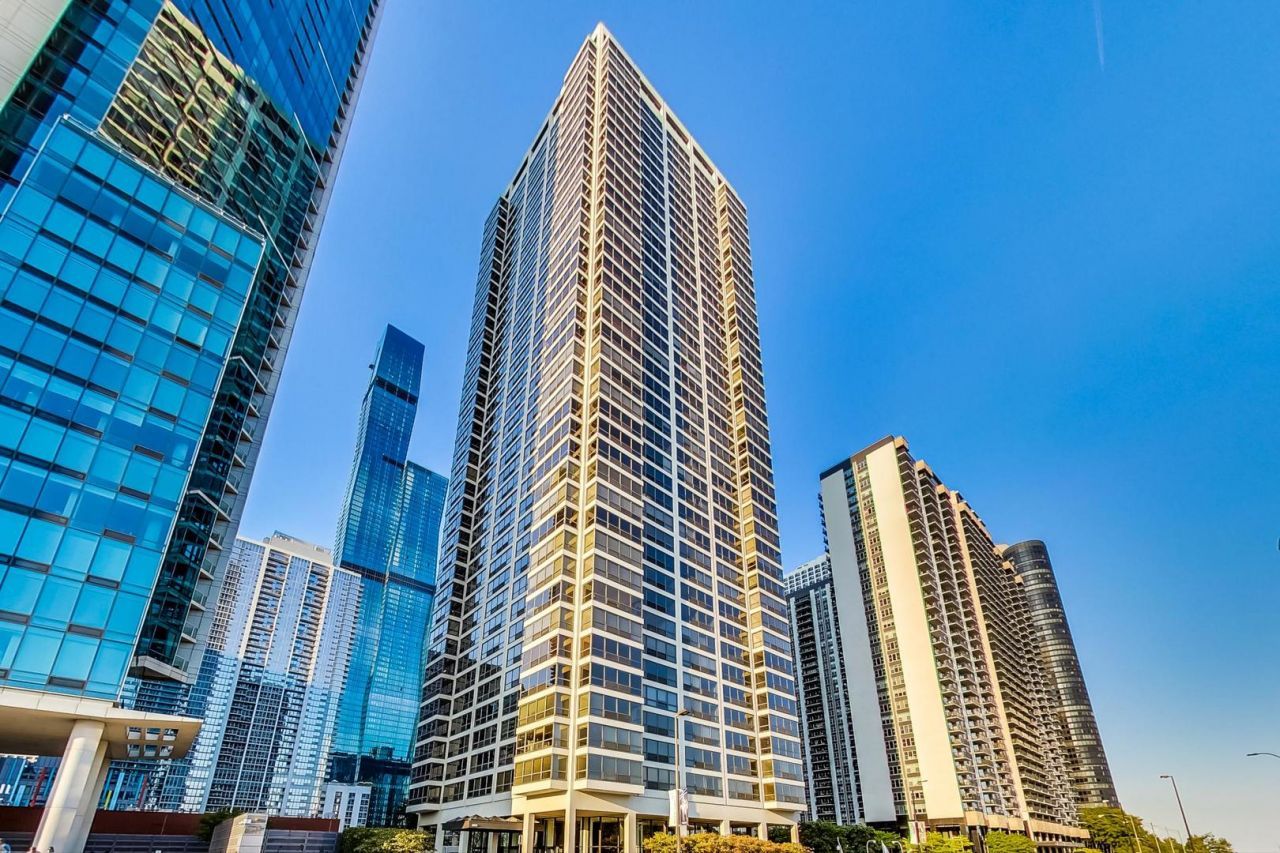
Perched in the prime '01 tier, this beautifully redesigned southeast corner residence at The Buckingham Private Residences captures sweeping views and natural light from sunrise to sunset through 18 picture-postcard windows overlooking Lake Michigan, Museum Campus, Chicago's front yard of parks, and the skyline. The interior features all-natural stone flooring, updated lighting, and power shades throughout. The expanded foyer seamlessly welcomes you to gracious and vibrant urban living. The open white kitchen showcases forever-unobstructed views, an elongated breakfast bar seamlessly connects the white quartz kitchen counters and brand-new 2025 Frigidaire appliances to set the stage for family meals or endless entertaining options. The primary bedroom has an exquisite en-suite bathroom featuring an enlarged marble spa shower, dual sinks, and a private laundry room. The design balances highly functional, individualized zones with a serene, wellness focused aesthetic separate vanities, makeup space, and linen closet. The shower bench provides a comfortable place to relax. The attached laundry room includes full-size stacked LG appliances and an abundant array of organized storage from floor to ceiling. The versatile and spacious second bedroom, enclosed by French doors, includes a Murphy bed, modern couch, and custom built-ins, making it equally suited for use as a bedroom, den, office, or guest room. The completely redesigned second bathroom offers mood lighting, a Kohler Hatbox toilet, a walk-in shower, and additional storage. Mindfully chosen mechanical upgrades include new Unilux fan coil units, digitally zoned climate controls, and a central humidifier system. The residence also includes in the offering a self-park, tandem parking space for two vehicles in the heated, attached garage. Residents enjoy a 44th-floor penthouse amenities with an indoor pool and fitness center with skylights, sundeck, sauna, and a commercial laundry room. All of this at The Buckingham, an elegant full-service condominium. Residents enjoy 24-hour door staff, on-site management, a party room leading to the furnished private patio, valet guest parking, dry-cleaners, and more. Monthly assessments include water, heat, high-speed Zentro internet, and DISH cable. Set within the manicured New Eastside neighborhood, The Buckingham offers exceptional access to 18 miles of lakefront trails, 5-acre Lakeshore East Park, the renovated Riverwalk, and Millennium Park, providing a unique blend of unmatched livability and convenience. Across the street from Maggie Daley Park and Millennium Park. Instant convenience to the theatre district, the cultural mile, the CSO, dining variety, mag mile shopping, and museums. Simplify your urban life in this quiet enclave near the lake. All sports stadiums, airports, world class hospitals, and educational institutions easily accessible. Nearby public transportation options. An exceptional primary residence, pied-a-terre or investment property. Its life in the epicenter.
Property Features
Property Type: Residential - Condominium
Basement: None
Cooling: Central Air
Garage: 2
Heating: Electric
Lot Size: COMMON
Stories: 44.0
Taxes: $13,000
Year Built: 1986
Amenities
Sauna
Elevator
1st Floor Bedroom
1st Floor Full Bath
Storage
Walk-In Closet(s)
Open Floorplan
Special Millwork
Dining Combo
Doorman
Lobby
Feature Descriptions
Additional rooms: Foyer
Additional Structures: Garage(s), Storage
Appliances: Range, Microwave, Dishwasher, Refrigerator, Washer, Dryer, Disposal, Stainless Steel Appliance(s), Humidifier
Association Amenities: Bike Room/Bike Trails, Door Person, Coin Laundry, Elevator in Residence, Exercise Room, Storage, Park, Party Room, Sundeck, Indoor Pool, Receiving Room, Sauna, Service Elevator(s), Tennis Court(s), Valet/Cleaner, Laundry, Elevator(s), Patio, Picnic Area, Private Laundry Hku
Association Includes: Heat, Air Conditioning, Water, Parking, Insurance, Doorman, TV/Cable, Exercise Facilities, Pool, Exterior Maintenance, Lawn Care, Scavenger, Snow Removal, Internet
Bath Features: Double Sink
Dining Room: Combined w/ LivRm
Exterior: Glass, Masonite
HOA Fee: 1984/ Monthly
Laundry: Main Level, Washer Hookup, Electric Dryer Hookup, In Unit, Common Area, Laundry Closet
Lot Dimensions: COMMON
Other Equipment: TV-Dish, Fan-Whole House, Sprinkler-Lawn, Internet-Fiber
Parcel#: 17103180311081
Parking: Concrete, Heated Garage, Tandem, Yes, Garage Owned, Attached, Garage
Pet Allowed: Cats OK, Dogs OK, Size Limit
Sauna: Yes
Sewer: Public Sewer
Total Rooms: 5
Township: South Chicago
Water: Lake Michigan
Room Sizes
Foyer: 11X5
Bedroom 2: 13X12
Dining Room: 9X18
Kitchen: 16X11
Living Room: 17X21
Primary Bedroom: 18X13
Local Schools
School District: District 299
Listed By / Shown By
Listed By
Agency Name: Corcoran Urban Real Estate
Agency Phone: 312-528-9200
Shown By
Agency Title: Berkshire Hathaway HomeServices Crosby Starck Real Estate
Agency Phone: 815-397-4040

Estimate Your Payment
Estimated Payment
$ 3,160.05 per month $1,836.09 Principal & Interest $1,083.33 Property Tax $240.63 Homeowner's InsuranceChange Payment Information

© 2026 BHH Affiliates, LLC. An independently owned and operated franchisee of BHH Affiliates, LLC. Berkshire Hathaway HomeServices and the Berkshire Hathaway HomeServices symbol are registered marks of HomeServices of America, Inc. ®
Disclaimer:
All information deemed reliable but not guaranteed. All properties are subject to prior sale, change or withdrawal. Neither listing broker(s) or information provider(s) shall be responsible for any typographical errors, misinformation, misprints and shall be held totally harmless. Listing(s) information is provided for consumers personal, non-commercial use and may not be used for any purpose other than to identify prospective properties consumers may be interested in purchasing. Information on this site was last updated 10/18/2026. The listing information on this page last changed on 10/18/2026. The data relating to real estate for sale on this website comes in part from the Internet Data Exchange program of Delta Media Group MLS (last updated Sun 10/18/2026 12:07:47 AM EST) or MRED MLS (last updated Sun 10/18/2026 12:02:09 AM EST) or Rockford Board of Realtors (NWIAR) (last updated Sat 10/17/2026 10:21:07 PM EST) or Northern Illinois Commercial Association Realtors (last updated Sat 10/17/2026 2:10:08 PM EST). Real estate listings held by brokerage firms other than Berkshire Hathaway HomeServices Crosby Starck Real Estate may be marked with the Internet Data Exchange logo and detailed information about those properties will include the name of the listing broker(s) when required by the MLS. All rights reserved.
![mls logo]() Listing data and photos distributed by MLSGRID
Listing data and photos distributed by MLSGRID
Member Participants (and their affiliated licensees, if applicable) shall indicate on their websites that IDX information is provided exclusively for consumers’ personal non-commercial use, that it may not be used for any purpose other than to identify prospective properties consumers may be interested in purchasing, that the data is deemed reliable but is not guaranteed by MLS GRID, and that the use of the MLS GRID Data may be subject to an end user license agreement prescribed by the Member Participant’s applicable MLS if any and as amended from time to time. MLS GRID may, at its discretion, require use of other disclaimers as necessary to protect Member Participant, and/or their MLS from liability.
Based on information submitted to the MLS GRID. All data is obtained from various sources and may not have been verified by broker or MLS GRID. Supplied Open House Information is subject to change without notice. All information should be independently reviewed and verified for accuracy. Properties may or may not be listed by the office/agent presenting the information.
Privacy Policy / DMCA Notice / ADA Accessibility



Member Participants (and their affiliated licensees, if applicable) shall indicate on their websites that IDX information is provided exclusively for consumers’ personal non-commercial use, that it may not be used for any purpose other than to identify prospective properties consumers may be interested in purchasing, that the data is deemed reliable but is not guaranteed by MLS GRID, and that the use of the MLS GRID Data may be subject to an end user license agreement prescribed by the Member Participant’s applicable MLS if any and as amended from time to time. MLS GRID may, at its discretion, require use of other disclaimers as necessary to protect Member Participant, and/or their MLS from liability.
Based on information submitted to the MLS GRID. All data is obtained from various sources and may not have been verified by broker or MLS GRID. Supplied Open House Information is subject to change without notice. All information should be independently reviewed and verified for accuracy. Properties may or may not be listed by the office/agent presenting the information.
Privacy Policy / DMCA Notice / ADA Accessibility

This site is hosted, designed and copyright
© 1994 - 2026 by
Delta Media Group, Inc. -- Patent Pending --
360 E Randolph Street, Unit 1401 | MLS# 12765182
This condo located at 360 E Randolph Street, Unit 1401, Chicago, IL 60601 is currently listed for sale with an asking price of $825,000. This property was built in 1986 and has 2 bedrooms and 2 full baths with 1567 sq. ft. E Randolph Street, Unit 1401 is located in the Buckingham Residences subdivision within the District 299 school district. Search Buckingham Residences real estate on www.bhhscrosby.com today.