
BEDS4
BATHS4 full 1 partial
SQUARE FEET3,480
MLS#12784868
STATUSNew
PROPERTY TYPEResidential - Condominium
SCHOOLDistrict 299
Property Description
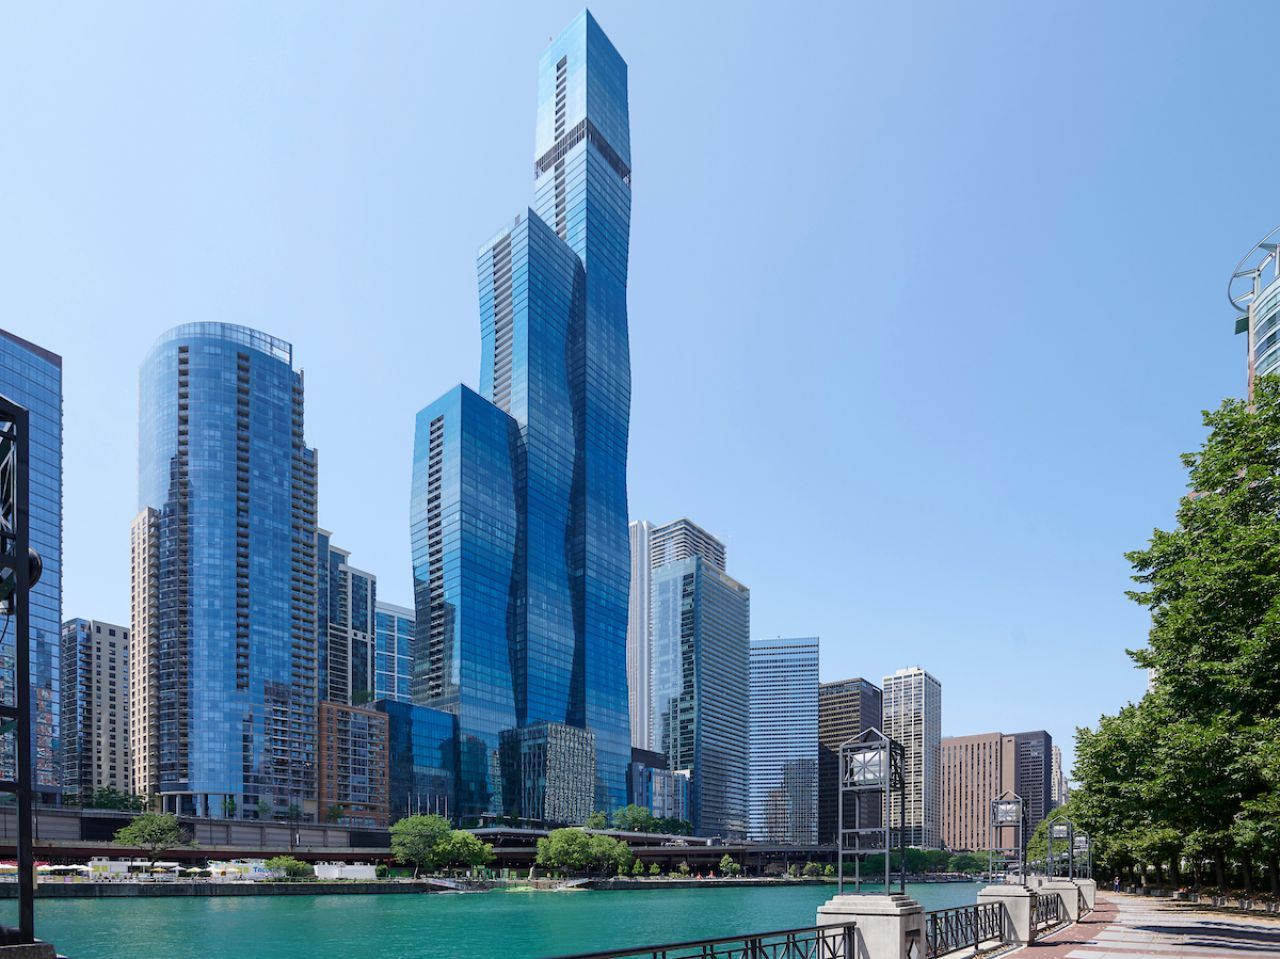
Experience an exceptional standard of luxury living at The St. Regis Chicago, the iconic Jeanne Gang-designed architectural landmark where the Chicago River meets Lake Michigan. Situated on the 19th floor, this expansive four-bedroom, four-and-a-half-bath residence offers approximately 3,480 square feet of beautifully appointed interiors, complemented by breathtaking southeast-facing views of Lake Michigan, the Chicago skyline, and the lush greenery of Lakeshore East Park through dramatic floor-to-ceiling windows. Designed for both sophisticated entertaining and everyday comfort, the residence features wide-plank hardwood flooring, refined finishes, and an expansive open-concept living and dining area with generous proportions that easily accommodate multiple seating arrangements and formal dining. The beautifully appointed chef's kitchen serves as the heart of the home, featuring premium Gaggenau and Thermador appliances, custom Snaidero cabinetry, elegant cantilevered countertops, and a spacious island with breakfast bar seating. Thoughtfully positioned in its own private wing, the primary suite offers a serene retreat with spectacular lake and city views, a custom walk-in closet, and a luxurious ensuite bathroom appointed with full-height stone walls, an oversized glass-enclosed shower, separate jetted soaking tub, Robern medicine cabinets, and dual vanities. Three additional bedrooms occupy the opposite side of the residence, providing exceptional privacy and flexibility. The generously proportioned second bedroom offers the comfort of an additional primary suite, complete with a walk-in closet and ensuite bathroom with dual vanities. A third bedroom features its own ensuite bath, while the fourth enjoys convenient access to a full bathroom. A separate powder room and dedicated laundry room complete the thoughtfully designed floor plan. Residents of The St. Regis Chicago enjoy an extraordinary collection of private residential amenities, including an outdoor pool and hot tub, elegant indoor-outdoor entertaining spaces, private dining room, demonstration kitchen, wine storage and tasting room, state-of-the-art fitness facilities, and a dedicated indoor dog exercise area. Additional hotel amenities include a luxurious spa, indoor pool, expansive fitness center, and acclaimed dining at Miru and Tre Dita. Ideally situated in the coveted Lakeshore East neighborhood, the residence offers immediate access to the lakefront, Chicago Riverwalk, Maggie Daley Park, Millennium Park, and Michigan Avenue's world-class shopping, dining, and cultural attractions. Surrounded by beautifully landscaped green spaces and waterfront scenery, Lakeshore East offers a rare sense of tranquility and neighborhood charm in the heart of downtown Chicago. Combining architectural distinction, expansive interiors, spectacular lake, skyline, and park views, and an exceptional collection of amenities, this residence presents a remarkable opportunity to experience sophisticated city living at one of Chicago's most celebrated residential addresses. Please note that this residence does not include parking; however, rental parking is available in two nearby buildings, offering both reserved and unreserved self-parking options.
Property Features
Property Type: Residential - Condominium
Basement: None
Cooling: Central Air
Garage: 1
Heating: Natural Gas, Forced Air
Lot Size: CONDO
Stories: 95.0
Taxes: $40,904
Year Built: 2020
Amenities
Walk-In Closet(s)
High Ceilings
Open Floorplan
Feature Descriptions
Additional rooms: Eating Area
Appliances: Range, Microwave, Dishwasher, Refrigerator, Washer, Dryer, Disposal
Association Amenities: Bike Room/Bike Trails, Door Person, Elevator in Residence, Exercise Room, Health Club, On Site Manager/Engineer, Park, Party Room, Sundeck, Indoor Pool, Pool, Receiving Room, Restaurant, Sauna, Service Elevator(s), Steam Room, Valet/Cleaner, Business Center
Association Includes: Heat, Air Conditioning, Water, Gas, Insurance, Doorman, TV/Cable, Clubhouse, Exercise Facilities, Pool, Exterior Maintenance, Scavenger, Snow Removal, Internet
Bath Features: Separate Shower, Double Sink, Soaking Tub
Dining Room: Combined w/ LivRm
Exterior: Glass
HOA Fee: 3091/ Monthly
Laundry: Washer Hookup, Gas Dryer Hookup, Electric Dryer Hookup, In Unit
Lot Dimensions: CONDO
Parcel#: 17103180881047
Parking: Off Site, Leased, Detached, Garage
Pet Allowed: Cats OK, Dogs OK
Sewer: Public Sewer
Total Rooms: 8
Township: South Chicago
Water: Lake Michigan
Room Sizes
Eating Area: 19X11
Bedroom 2: 15X14
Bedroom 3: 15X12
Bedroom 4: 15X11
Dining Room: COMBO
Kitchen: 16X14
Laundry: 6X6
Living Room: 27X18
Primary Bedroom: 15X13
Local Schools
High School: Wells Community Academy Senior H
Middle School: Ogden Elementary
Elementary School: Ogden Elementary
School District: District 299
Listed By / Shown By
Listed By
Agency Name: Compass
Agency Phone: 773-466-7150
Shown By
Agency Title: Berkshire Hathaway HomeServices Crosby Starck Real Estate
Agency Phone: 815-397-4040

Estimate Your Payment
Estimated Payment
$ 9,953.47 per month $5,786.47 Principal & Interest $3,408.67 Property Tax $758.33 Homeowner's InsuranceChange Payment Information

© 2026 BHH Affiliates, LLC. An independently owned and operated franchisee of BHH Affiliates, LLC. Berkshire Hathaway HomeServices and the Berkshire Hathaway HomeServices symbol are registered marks of HomeServices of America, Inc. ®
Disclaimer:
All information deemed reliable but not guaranteed. All properties are subject to prior sale, change or withdrawal. Neither listing broker(s) or information provider(s) shall be responsible for any typographical errors, misinformation, misprints and shall be held totally harmless. Listing(s) information is provided for consumers personal, non-commercial use and may not be used for any purpose other than to identify prospective properties consumers may be interested in purchasing. Information on this site was last updated 10/19/2026. The listing information on this page last changed on 10/19/2026. The data relating to real estate for sale on this website comes in part from the Internet Data Exchange program of Delta Media Group MLS (last updated Mon 10/19/2026 12:00:00 AM EST) or MRED MLS (last updated Sun 10/18/2026 11:55:03 PM EST) or Rockford Board of Realtors (NWIAR) (last updated Sun 10/18/2026 10:15:18 PM EST) or Northern Illinois Commercial Association Realtors (last updated Sun 10/18/2026 2:10:46 PM EST). Real estate listings held by brokerage firms other than Berkshire Hathaway HomeServices Crosby Starck Real Estate may be marked with the Internet Data Exchange logo and detailed information about those properties will include the name of the listing broker(s) when required by the MLS. All rights reserved.
![mls logo]() Listing data and photos distributed by MLSGRID
Member Participants (and their affiliated licensees, if applicable) shall indicate on their websites that IDX information is provided exclusively for consumers’ personal non-commercial use, that it may not be used for any purpose other than to identify prospective properties consumers may be interested in purchasing, that the data is deemed reliable but is not guaranteed by MLS GRID, and that the use of the MLS GRID Data may be subject to an end user license agreement prescribed by the Member Participant’s applicable MLS if any and as amended from time to time. MLS GRID may, at its discretion, require use of other disclaimers as necessary to protect Member Participant, and/or their MLS from liability.
Based on information submitted to the MLS GRID. All data is obtained from various sources and may not have been verified by broker or MLS GRID. Supplied Open House Information is subject to change without notice. All information should be independently reviewed and verified for accuracy. Properties may or may not be listed by the office/agent presenting the information.
Privacy Policy / DMCA Notice / ADA Accessibility



Member Participants (and their affiliated licensees, if applicable) shall indicate on their websites that IDX information is provided exclusively for consumers’ personal non-commercial use, that it may not be used for any purpose other than to identify prospective properties consumers may be interested in purchasing, that the data is deemed reliable but is not guaranteed by MLS GRID, and that the use of the MLS GRID Data may be subject to an end user license agreement prescribed by the Member Participant’s applicable MLS if any and as amended from time to time. MLS GRID may, at its discretion, require use of other disclaimers as necessary to protect Member Participant, and/or their MLS from liability.
Based on information submitted to the MLS GRID. All data is obtained from various sources and may not have been verified by broker or MLS GRID. Supplied Open House Information is subject to change without notice. All information should be independently reviewed and verified for accuracy. Properties may or may not be listed by the office/agent presenting the information.
Privacy Policy / DMCA Notice / ADA Accessibility

This site is hosted, designed and copyright
© 1994 - 2026 by
Delta Media Group, Inc. -- Patent Pending --
363 E Wacker Drive, Unit 1803 | MLS# 12784868
This condo located at 363 E Wacker Drive, Unit 1803, Chicago, IL 60601 is currently listed for sale with an asking price of $2,600,000. This property was built in 2020 and has 4 bedrooms and 4 full and 1 partial baths with 3480 sq. ft. E Wacker Drive, Unit 1803 is located within the District 299 school district. Search Chicago real estate on www.bhhscrosby.com today.