
BEDS4
BATHS3 full 1 partial
SQUARE FEET3,306
MLS#12787013
STATUSNew
PROPERTY TYPEResidential - Single Family
SUBDIVISIONVenetian Village
SCHOOLDistrict 127
Property Description
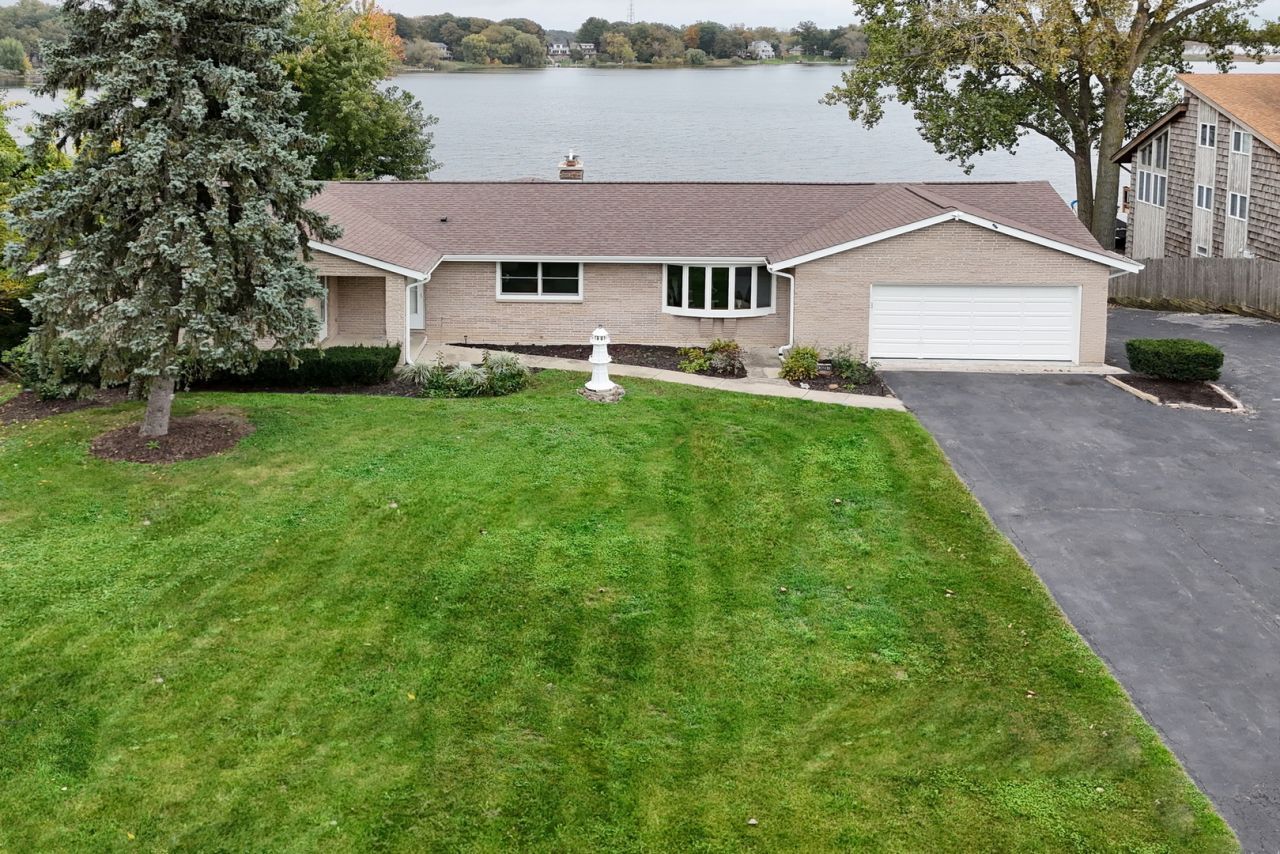
WELCOME HOME TO LAKE MILTMORE! Prepare to fall in love with this sprawling ranch offering breathtaking lake views, incredible indoor and outdoor living spaces, and a truly unique setting for enjoying the best of waterfront living. From the moment you arrive, you will appreciate everything this exceptional home has to offer, including a 2.5-car upper garage and an additional 2-car lower garage, providing an abundance of space for vehicles, boats, jet skis, ATVs, recreational equipment, and all your lake-life essentials. Step outside to the expansive deck overlooking the water, where stunning views create the perfect backdrop for summer gatherings, sunset dinners, morning coffee, or simply relaxing and enjoying the peaceful surroundings. The 180 sq. ft. screened-in porch offers yet another inviting space to unwind while taking in the beautiful lake scenery. Step inside and discover a welcoming, open-concept floor plan featuring hardwood flooring throughout the main level, creating a warm and cohesive feel. The spacious living room is designed for both relaxation and entertaining, highlighted by a striking two-sided stone, wood-burning fireplace that adds character, charm, and ambiance to the space. The open layout flows effortlessly into the kitchen and dining area, making it easy to gather with family and friends while enjoying the home's beautiful surroundings. The kitchen is sure to impress with abundant wood cabinetry, granite countertops, stainless steel appliances, a convenient breakfast bar, and plenty of workspace for preparing meals and entertaining. Just steps away, the dining area offers ample room for everyday meals or hosting special occasions, all while enjoying the home's comfortable and inviting atmosphere. The spacious primary suite provides a relaxing retreat, complete with a walk-in closet, a beautiful private bathroom featuring a double-sink vanity, and direct access to the outdoors. Two additional generously sized bedrooms and a full bathroom complete the main level, offering flexibility for family, guests, or a home office. The finished walkout lower level adds even more versatility and living space, featuring gorgeous luxury vinyl flooring, a spacious recreation area, an additional fireplace, a bedroom, and a bathroom. Whether you envision a game room, media area, guest retreat, or additional space for entertaining, this level offers endless possibilities. The walkout design provides convenient access to the covered porch and expansive outdoor deck, allowing you to seamlessly transition between indoor and outdoor living while keeping the lake views front and center. Additional laundry hookups in the basement provide added convenience and flexibility. And then there is the lake! Enjoy direct access to the water and take advantage of the long pier, complete with recently replaced boards, ready for your boats, jet skis, and other water toys. Whether you love boating, fishing, swimming, or simply spending time by the water, this property offers the opportunity to embrace a true lake lifestyle right from your own backyard. Numerous updates and improvements add to the appeal of this incredible home, including a new furnace, a newer air-conditioning system, a new sump pump, a new ejector pump, and a new dishwasher. The interior and exterior of the home, along with the deck, have been freshly painted, giving the property a refreshed and well-maintained feel. Additional improvements include updated flooring in the basement, an updated primary bathroom vanity and toilet, two additional bathrooms added to the home, updated hardware throughout, and new boards on the pier. With multiple garages, abundant storage, flexible living spaces, and spectacular lake views, this property offers a rare combination of comfort, functionality, and waterfront appeal. Come experience everything this special waterfront property has to offer!
Property Features
Property Type: Residential - Single Family
Basement: Yes
Basement: Finished, Exterior Entry, Rec/Family Area, Full, Walk-Out Access
Cooling: Central Air
Fireplaces: 2
Garage: 4
Heating: Natural Gas, Forced Air
Home Style: Ranch
Lot Size: 0.52 Acres
Roof Type: Asphalt
Taxes: $13,982
Year Built: 1977
Amenities
1st Floor Bedroom
1st Floor Full Bath
Granite Counters
Workshop
Feature Descriptions
Additional rooms: Foyer, Sun Room, Recreation Room, Storage, Sitting Room
Appliances: Range, Microwave, Dishwasher, Refrigerator, Washer, Dryer, Stainless Steel Appliance(s), Front Controls on Range/Cooktop, Gas Cooktop, Gas Oven
Association Includes: Lake Rights
Bath Features: Whirlpool, Double Sink
Dining Room: Separate
Exterior: Aluminum Siding, Brick
Fireplace: Double Sided, Wood Burning, Attached Fireplace Doors/Screen, More than one
Fireplace Location(s): Family Room, Living Room, Basement, Dining Room
HOA Fee: 970/ Annually
Laundry: Main Level, Multiple Locations, Sink
Lot: Water Rights, Mature Trees, Views
Lot Dimensions: 120 X 210
Other Equipment: Ceiling Fan(s), Sump Pump, Water Heater-Gas
Parcel#: 06102030100000
Parking: Asphalt, Garage Door Opener, Garage, Yes, Garage Owned, Attached, Driveway, Owned
Sewer: Septic Tank
Total Rooms: 10
Township: Lake Villa
Water: Well
Room Sizes
Foyer: 10X6
Sun Room: 17X10
Recreation Room: 24X18
Storage: 19X17
Sitting Room: 24X18
Bedroom 2: 13X12
Bedroom 3: 12X11
Bedroom 4: 18X12
Dining Room: 15X11
Family Room: 20X16
Kitchen: 14X10
Laundry: 4X8
Living Room: 12X16
Primary Bedroom: 18X12
Local Schools
High School: Grayslake North High School
Middle School: Peter J Palombi School
Elementary School: B J Hooper Elementary School
School District: District 127
Listed By / Shown By
Listed By
Agency Name: Keller Williams North Shore West
Agency Phone: 847-383-6600
Shown By
Agency Title: Berkshire Hathaway HomeServices Crosby Starck Real Estate
Agency Phone: 815-397-4040

Estimate Your Payment
Estimated Payment
$ 2,662.92 per month $1,324.21 Principal & Interest $1,165.17 Property Tax $173.54 Homeowner's InsuranceChange Payment Information

© 2026 BHH Affiliates, LLC. An independently owned and operated franchisee of BHH Affiliates, LLC. Berkshire Hathaway HomeServices and the Berkshire Hathaway HomeServices symbol are registered marks of HomeServices of America, Inc. ®
Disclaimer:
All information deemed reliable but not guaranteed. All properties are subject to prior sale, change or withdrawal. Neither listing broker(s) or information provider(s) shall be responsible for any typographical errors, misinformation, misprints and shall be held totally harmless. Listing(s) information is provided for consumers personal, non-commercial use and may not be used for any purpose other than to identify prospective properties consumers may be interested in purchasing. Information on this site was last updated 10/18/2026. The listing information on this page last changed on 10/18/2026. The data relating to real estate for sale on this website comes in part from the Internet Data Exchange program of Delta Media Group MLS (last updated Sun 10/18/2026 12:07:47 AM EST) or MRED MLS (last updated Sun 10/18/2026 12:02:09 AM EST) or Rockford Board of Realtors (NWIAR) (last updated Sat 10/17/2026 10:21:07 PM EST) or Northern Illinois Commercial Association Realtors (last updated Sat 10/17/2026 2:10:08 PM EST). Real estate listings held by brokerage firms other than Berkshire Hathaway HomeServices Crosby Starck Real Estate may be marked with the Internet Data Exchange logo and detailed information about those properties will include the name of the listing broker(s) when required by the MLS. All rights reserved.
![mls logo]() Listing data and photos distributed by MLSGRID
Listing data and photos distributed by MLSGRID
Member Participants (and their affiliated licensees, if applicable) shall indicate on their websites that IDX information is provided exclusively for consumers’ personal non-commercial use, that it may not be used for any purpose other than to identify prospective properties consumers may be interested in purchasing, that the data is deemed reliable but is not guaranteed by MLS GRID, and that the use of the MLS GRID Data may be subject to an end user license agreement prescribed by the Member Participant’s applicable MLS if any and as amended from time to time. MLS GRID may, at its discretion, require use of other disclaimers as necessary to protect Member Participant, and/or their MLS from liability.
Based on information submitted to the MLS GRID. All data is obtained from various sources and may not have been verified by broker or MLS GRID. Supplied Open House Information is subject to change without notice. All information should be independently reviewed and verified for accuracy. Properties may or may not be listed by the office/agent presenting the information.
Privacy Policy / DMCA Notice / ADA Accessibility



Member Participants (and their affiliated licensees, if applicable) shall indicate on their websites that IDX information is provided exclusively for consumers’ personal non-commercial use, that it may not be used for any purpose other than to identify prospective properties consumers may be interested in purchasing, that the data is deemed reliable but is not guaranteed by MLS GRID, and that the use of the MLS GRID Data may be subject to an end user license agreement prescribed by the Member Participant’s applicable MLS if any and as amended from time to time. MLS GRID may, at its discretion, require use of other disclaimers as necessary to protect Member Participant, and/or their MLS from liability.
Based on information submitted to the MLS GRID. All data is obtained from various sources and may not have been verified by broker or MLS GRID. Supplied Open House Information is subject to change without notice. All information should be independently reviewed and verified for accuracy. Properties may or may not be listed by the office/agent presenting the information.
Privacy Policy / DMCA Notice / ADA Accessibility

This site is hosted, designed and copyright
© 1994 - 2026 by
Delta Media Group, Inc. -- Patent Pending --
36897 N Nathan Hale Drive | MLS# 12787013
This single family home located at 36897 N Nathan Hale Drive , Lake Villa, IL 60046 is currently listed for sale with an asking price of $595,000. This property was built in 1977 and has 4 bedrooms and 3 full and 1 partial baths with 3306 sq. ft. N Nathan Hale Drive is located in the Venetian Village subdivision within the District 127 school district. Search Venetian Village real estate on www.bhhscrosby.com today.