
BEDS4
BATHS4 full 2 partial
SQUARE FEET6,895
MLS#12618965
STATUSActive
PROPERTY TYPEResidential - Single Family
SCHOOLDistrict 303
Property Description
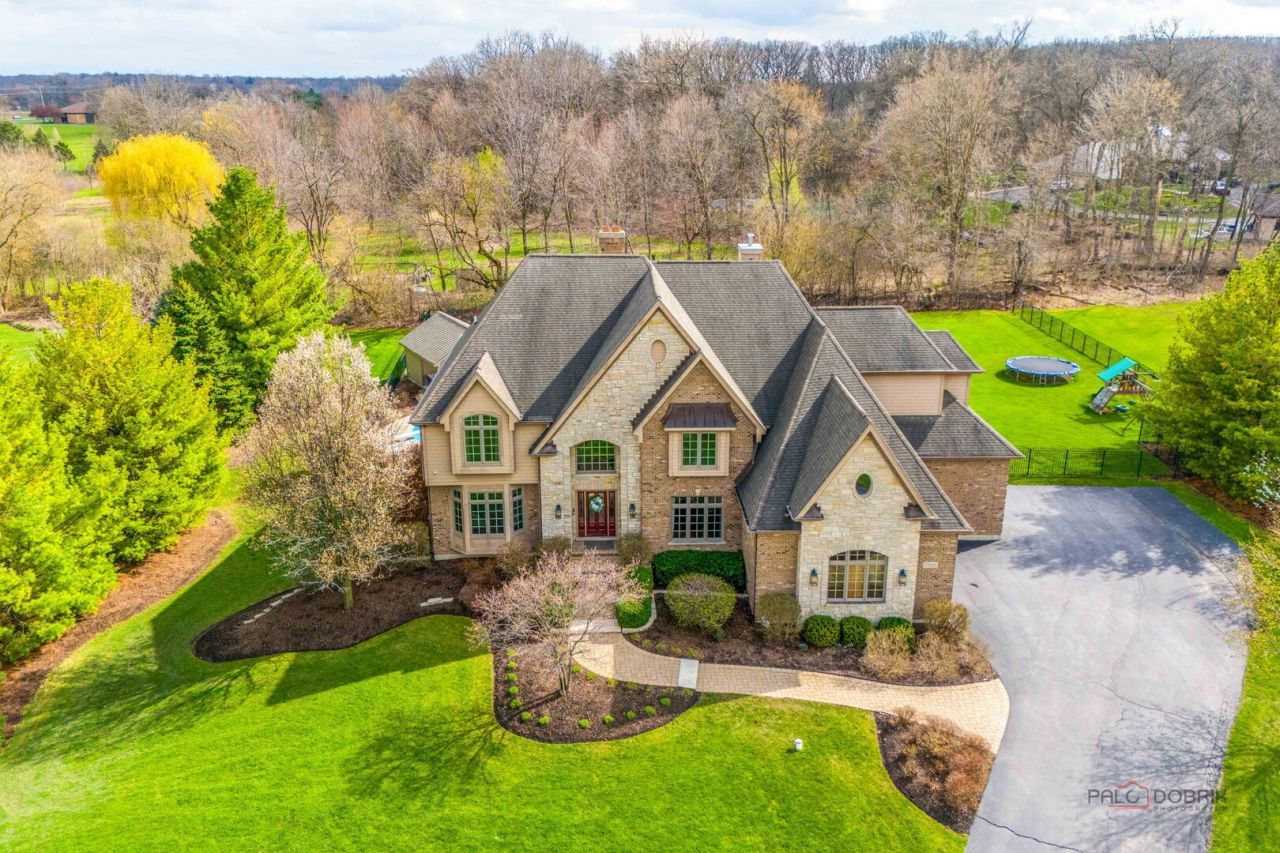
Discover tranquility, privacy, and resort-style living in the heart of Deer Pond Estates. Tucked away on a serene cul-de-sac in one of St. Charles' most coveted luxury neighborhoods, this stunning estate home offers an unparalleled combination of elegant interior spaces and a breathtaking outdoor retreat with approximately 7,000 sq. ft of space. From the moment you arrive, you will feel the exclusivity and calm that only a true cul-de-sac setting can provide - with no through traffic and exceptional privacy on all sides. Step outside and leave the world behind. The fully fenced backyard has been thoughtfully designed as your own private resort, complete with an inviting pool, rejuvenating hot tub, pool house with covered sitting area and expansive patio space perfect for entertaining or simply unwinding. Whether you are hosting a summer gathering or enjoying a quiet evening under the stars, this outdoor sanctuary delivers a tranquil, resort-like atmosphere that is truly rare to find. Inside, the heart of the home is a large, light-filled family room anchored by a beautiful stone fireplace and framed by expansive windows that offer picturesque views of your private backyard oasis. The open, flowing layout connects seamlessly to a spacious eat-in kitchen - ideal for everyday living and effortless entertaining alike. The kitchen includes quartz counters and backsplash, beverage bar, new (2024) Thermador 48 range/oven, and plenty of space to entertain. The soaring loft above adds an additional dimension of flexible, open living space that adapts to your lifestyle. The luxurious master suite is a true retreat unto itself, generously sized and appointed with a private second laundry for ultimate convenience, as well as a versatile bonus room perfectly suited as a home office, craft room, nursery, private gym or sitting room. The fully finished English basement rounds out this exceptional home with incredible additional living space, including a dedicated theater area for movie nights, a large entertaining bar, radiant heated floors and a convenient walk-up directly to the pool area - making indoor-outdoor living seamless year-round. Enjoy plenty of room in your oversized 4 car heated garage. Recent upgrades include: Pool heater, Thermador range, Bryant efficient 2 stage variable speed furnace, 5 stage heat pump, refinished hardwood floors, updated master bath, water heater and more! Located in the prestigious Deer Pond Estates neighborhood within the acclaimed St. Charles (District 303) school district, this home offers the privacy of a wooded estate setting while remaining close to the shops, dining, and amenities of downtown St. Charles. Homes of this caliber in Deer Pond Estates are rare - this one must be seen to be fully appreciated.
Property Features
Property Type: Residential - Single Family
Basement: Yes
Basement: Finished, Exterior Entry, Rec/Family Area, Storage Space, Walk-Up Access, Daylight, Full
Cooling: Central Air, Zoned
Fireplaces: 3
Garage: 4
Heating: Natural Gas, Forced Air, Radiant, Heat Pump, Zoned, Rad
Home Style: Traditional
Lot Size: 1.25 Acres
Roof Type: Asphalt
Taxes: $22,834
Year Built: 2007
Amenities
Cathedral Ceiling(s)
Wet Bar
Walk-In Closet(s)
Bookcases
Open Floorplan
Special Millwork
Quartz Counters
Feature Descriptions
Additional rooms: Foyer, Den, Bonus Room, Recreation Room, Exercise Room, Family Room, Theatre Room, Storage
Additional Structures: Pool House
Appliances: Range, Microwave, Dishwasher, Refrigerator, Washer, Dryer, Disposal, Wine Refrigerator, Water Softener Owned, Humidifier
Association Includes: None
Bath Features: Whirlpool, Separate Shower, Double Sink
Dining Room: Separate
Exterior: Brick, Cedar, Stone
Fireplace: Wood Burning, Gas Log
Fireplace Location(s): Family Room, Master Bedroom, Basement
Hot Tub: Yes
Laundry: Main Level, Upper Level
Lot: Cul-De-Sac, Wooded, Rear of Lot
Lot Dimensions: 225X248X204X243
Other Equipment: Intercom, Water-Softener Owned, Security System, Ceiling Fan(s), Sump Pump, Air Purifier
Parcel#: 0917475012
Parking: Asphalt, Garage Door Opener, Yes, Garage Owned, Attached, Garage
Security: yes
Sewer: Septic Tank
Total Rooms: 14
Township: St. Charles
Water: Well
Room Sizes
Foyer: 13X10
Den: 15X15
Bonus Room: 35X27
Recreation Room: 32X25
Exercise Room: 18X16
Family Room - Down: 22X16
Theatre Room: 15X15
Storage: 24X7
Bedroom 2: 16X12
Bedroom 3: 15X13
Bedroom 4: 15X13
Dining Room: 17X13
Family Room: 25X19
Kitchen: 23X18
Laundry: 11X8
Living Room: 15X14
Primary Bedroom: 23X18
Local Schools
High School: St Charles North High School
Middle School: Haines Middle School
Elementary School: Ferson Creek Elementary School
School District: District 303
Listed By / Shown By
Listed By
Agency Name: Cornerstone Realty
Agency Phone: 847-395-6972
Shown By
Agency Title: Berkshire Hathaway HomeServices Crosby Starck Real Estate
Agency Phone: 815-397-4040

Estimate Your Payment
Estimated Payment
$ 6,559.71 per month $4,117.30 Principal & Interest $1,902.83 Property Tax $539.58 Homeowner's InsuranceChange Payment Information

© 2026 BHH Affiliates, LLC. An independently owned and operated franchisee of BHH Affiliates, LLC. Berkshire Hathaway HomeServices and the Berkshire Hathaway HomeServices symbol are registered marks of HomeServices of America, Inc. ®
Disclaimer:
All information deemed reliable but not guaranteed. All properties are subject to prior sale, change or withdrawal. Neither listing broker(s) or information provider(s) shall be responsible for any typographical errors, misinformation, misprints and shall be held totally harmless. Listing(s) information is provided for consumers personal, non-commercial use and may not be used for any purpose other than to identify prospective properties consumers may be interested in purchasing. Information on this site was last updated 05/25/2026. The listing information on this page last changed on 05/25/2026. The data relating to real estate for sale on this website comes in part from the Internet Data Exchange program of Delta Media Group MLS (last updated Mon 05/25/2026 12:26:46 AM EST) or MRED MLS (last updated Mon 05/25/2026 12:18:57 AM EST) or Rockford Board of Realtors (NWIAR) (last updated Sun 05/24/2026 10:15:17 PM EST) or Northern Illinois Commercial Association Realtors (last updated Sun 05/24/2026 2:10:07 PM EST). Real estate listings held by brokerage firms other than Berkshire Hathaway HomeServices Crosby Starck Real Estate may be marked with the Internet Data Exchange logo and detailed information about those properties will include the name of the listing broker(s) when required by the MLS. All rights reserved.
![mls logo]() Listing data and photos distributed by MLSGRID
Listing data and photos distributed by MLSGRID
Member Participants (and their affiliated licensees, if applicable) shall indicate on their websites that IDX information is provided exclusively for consumers’ personal non-commercial use, that it may not be used for any purpose other than to identify prospective properties consumers may be interested in purchasing, that the data is deemed reliable but is not guaranteed by MLS GRID, and that the use of the MLS GRID Data may be subject to an end user license agreement prescribed by the Member Participant’s applicable MLS if any and as amended from time to time. MLS GRID may, at its discretion, require use of other disclaimers as necessary to protect Member Participant, and/or their MLS from liability.
Based on information submitted to the MLS GRID. All data is obtained from various sources and may not have been verified by broker or MLS GRID. Supplied Open House Information is subject to change without notice. All information should be independently reviewed and verified for accuracy. Properties may or may not be listed by the office/agent presenting the information.
Privacy Policy / DMCA Notice / ADA Accessibility



Member Participants (and their affiliated licensees, if applicable) shall indicate on their websites that IDX information is provided exclusively for consumers’ personal non-commercial use, that it may not be used for any purpose other than to identify prospective properties consumers may be interested in purchasing, that the data is deemed reliable but is not guaranteed by MLS GRID, and that the use of the MLS GRID Data may be subject to an end user license agreement prescribed by the Member Participant’s applicable MLS if any and as amended from time to time. MLS GRID may, at its discretion, require use of other disclaimers as necessary to protect Member Participant, and/or their MLS from liability.
Based on information submitted to the MLS GRID. All data is obtained from various sources and may not have been verified by broker or MLS GRID. Supplied Open House Information is subject to change without notice. All information should be independently reviewed and verified for accuracy. Properties may or may not be listed by the office/agent presenting the information.
Privacy Policy / DMCA Notice / ADA Accessibility

This site is hosted, designed and copyright
© 1994 - 2026 by
Delta Media Group, Inc. -- Patent Pending --
37w209 Deer Pond Court | MLS# 12618965
This single family home located at 37w209 Deer Pond Court, Saint Charles, IL 60175 is currently listed for sale with an asking price of $1,850,000. This property was built in 2007 and has 4 bedrooms and 4 full and 2 partial baths with 6895 sq. ft. 37w209 Deer Pond Court is located within the District 303 school district. Search Saint Charles real estate on www.bhhscrosby.com today.