
BEDS7
BATHS5 full 1 partial
SQUARE FEET5,500
MLS#12754584
STATUSContingent
PROPERTY TYPEResidential - Single Family
SCHOOLDistrict 299
Property Description
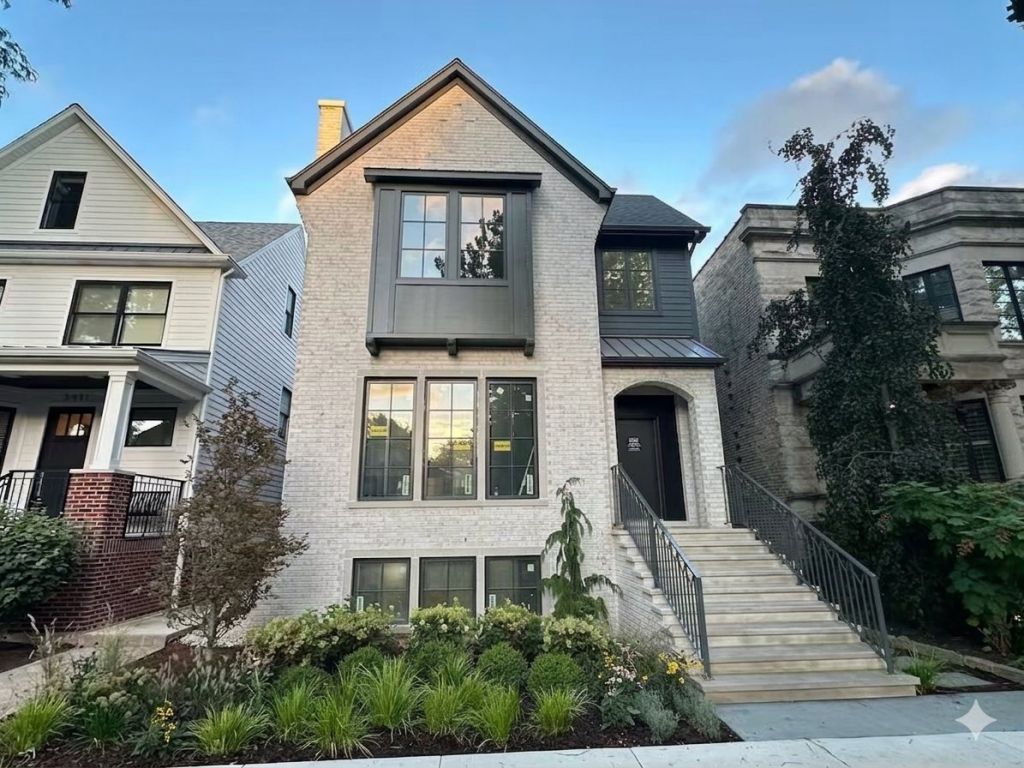
Stunning new construction from critically acclaimed local developer Mangan Builders. This incredible 5,500-square-foot single-family home sits on an extra-wide 32.5-foot lot in the heart of North Center and offers 7 bedrooms, 5.1 baths, exceptional outdoor space, and a 3-car garage. With more than 25 years of experience building single-family homes in the neighborhood, Mangan Builders brings a proven track record of craftsmanship, thoughtful design, and attention to detail. Situated on one of North Center's most sought-after streets and elegantly clad in brick, this impressive residence makes an immediate statement. An expansive front staircase and striking entry door welcome you into a beautifully designed interior filled with natural light. The open main level features an array of windows with multiple exposures and a thoughtfully designed floor plan ideal for both everyday living and entertaining. The living room is anchored by a gas fireplace with a sleek marble surround. The showstopping eat-in chef's kitchen features top-of-the-line appliances, abundant custom cabinetry and counter space, an oversized island with breakfast bar, and a butler's pantry with wine refrigerator. The kitchen flows seamlessly into an expansive family room with custom built-ins and fireplace. A beautifully appointed powder room completes the main living area. A covered porch off the living room leads to a stunning landscaped garden that spans the full width of the lot. From there, stairs lead to the 3-car garage with rooftop access. The second level is highlighted by an exceptional primary suite occupying one-third of the floor. The generously sized bedroom includes an adjoining sitting room, one massive custom walk-in closet, and a luxurious ensuite bath with steam shower, separate soaking tub, heated floors, double vanity, and private water closet. Three additional bedrooms are located on this level, one of which is en suite. The front bedroom features dramatic vaulted ceilings, oversized windows, an ensuite bath, and a walk-in closet. An oversized laundry room with LG washer and dryer, sink, cabinetry, and counter space completes the second floor. The radiant-heated lower level offers a huge recreation room along with two additional bedrooms, a dedicated study or 7th bedroom, a wet bar, sauna, and ample storage. Located in the heart of North Center, this home offers exceptional access to the neighborhood's restaurants, bars, shopping, grocery stores, parks, playgrounds, and public transportation, all within the highly sought-after Bell Elementary School district. Exceptional scale, an extra-wide lot, 3-car garage, multiple outdoor spaces, and craftsmanship from one of the neighborhood's most established builders make this a truly special North Center residence. Welcome home!
Property Features
Property Type: Residential - Single Family
Basement: Yes
Basement: Finished, Daylight
Cooling: Central Air
Fireplaces: 2
Garage: 3
Heating: Natural Gas, Electric
Lot Size: 0.09 Acres
Year Built: 2026
Feature Descriptions
Additional rooms: Bedroom 5,Bedroom 6,Bedroom 7
Association Includes: None
Exterior: Brick
Lot Dimensions: 32.5x125
Parcel#: 14191050170000
Parking: Yes, Garage Owned, Detached, Garage
Sewer: Public Sewer
Total Rooms: 11
Township: Lake View
Water: Lake Michigan
Room Sizes
Bedroom 5: 13X12
Bedroom 6: 13X16
Bedroom 7: 13X11
Bedroom 2: 12X11
Bedroom 3: 12X12
Bedroom 4: 12X10
Dining Room: COMBO
Family Room: 24X20
Kitchen: 24X13
Laundry: 8X9
Living Room: 16X24
Primary Bedroom: 16X15
Local Schools
School District: District 299
Listed By / Shown By
Listed By
Agency Name: Meridian Real Estate Chicago LLC
Agency Phone: 773-368-1977
Shown By
Agency Title: Berkshire Hathaway HomeServices Crosby Starck Real Estate
Agency Phone: 815-397-4040

Estimate Your Payment
Estimated Payment
$ 8,797.73 per month $7,778.35 Principal & Interest $0.00 Property Tax (data not provided by mls) $1,019.38 Homeowner's InsuranceChange Payment Information

© 2026 BHH Affiliates, LLC. An independently owned and operated franchisee of BHH Affiliates, LLC. Berkshire Hathaway HomeServices and the Berkshire Hathaway HomeServices symbol are registered marks of HomeServices of America, Inc. ®
Disclaimer:
All information deemed reliable but not guaranteed. All properties are subject to prior sale, change or withdrawal. Neither listing broker(s) or information provider(s) shall be responsible for any typographical errors, misinformation, misprints and shall be held totally harmless. Listing(s) information is provided for consumers personal, non-commercial use and may not be used for any purpose other than to identify prospective properties consumers may be interested in purchasing. Information on this site was last updated 11/02/2026. The listing information on this page last changed on 11/02/2026. The data relating to real estate for sale on this website comes in part from the Internet Data Exchange program of Delta Media Group MLS (last updated Mon 11/02/2026 12:15:45 AM EST) or MRED MLS (last updated Mon 11/02/2026 12:09:04 AM EST) or Rockford Board of Realtors (NWIAR) (last updated Sun 11/01/2026 10:16:12 PM EST) or Northern Illinois Commercial Association Realtors (last updated Sun 11/01/2026 2:10:31 PM EST). Real estate listings held by brokerage firms other than Berkshire Hathaway HomeServices Crosby Starck Real Estate may be marked with the Internet Data Exchange logo and detailed information about those properties will include the name of the listing broker(s) when required by the MLS. All rights reserved.
![mls logo]() Listing data and photos distributed by MLSGRID
Member Participants (and their affiliated licensees, if applicable) shall indicate on their websites that IDX information is provided exclusively for consumers’ personal non-commercial use, that it may not be used for any purpose other than to identify prospective properties consumers may be interested in purchasing, that the data is deemed reliable but is not guaranteed by MLS GRID, and that the use of the MLS GRID Data may be subject to an end user license agreement prescribed by the Member Participant’s applicable MLS if any and as amended from time to time. MLS GRID may, at its discretion, require use of other disclaimers as necessary to protect Member Participant, and/or their MLS from liability.
Based on information submitted to the MLS GRID. All data is obtained from various sources and may not have been verified by broker or MLS GRID. Supplied Open House Information is subject to change without notice. All information should be independently reviewed and verified for accuracy. Properties may or may not be listed by the office/agent presenting the information.
Privacy Policy / DMCA Notice / ADA Accessibility



Member Participants (and their affiliated licensees, if applicable) shall indicate on their websites that IDX information is provided exclusively for consumers’ personal non-commercial use, that it may not be used for any purpose other than to identify prospective properties consumers may be interested in purchasing, that the data is deemed reliable but is not guaranteed by MLS GRID, and that the use of the MLS GRID Data may be subject to an end user license agreement prescribed by the Member Participant’s applicable MLS if any and as amended from time to time. MLS GRID may, at its discretion, require use of other disclaimers as necessary to protect Member Participant, and/or their MLS from liability.
Based on information submitted to the MLS GRID. All data is obtained from various sources and may not have been verified by broker or MLS GRID. Supplied Open House Information is subject to change without notice. All information should be independently reviewed and verified for accuracy. Properties may or may not be listed by the office/agent presenting the information.
Privacy Policy / DMCA Notice / ADA Accessibility

This site is hosted, designed and copyright
© 1994 - 2026 by
Delta Media Group, Inc. -- Patent Pending --
3909 N Hamilton Avenue | MLS# 12754584
This single family home located at 3909 N Hamilton Avenue, Chicago, IL 60618 is currently listed for sale with an asking price of $3,495,000. This property was built in 2026 and has 7 bedrooms and 5 full and 1 partial baths with 5500 sq. ft. N Hamilton Avenue is located within the District 299 school district. Search Chicago real estate on www.bhhscrosby.com today.