
BEDS6
BATHS6 full 2 partial
SQUARE FEET11,000
MLS#12762155
STATUSNew
PROPERTY TYPEResidential - Single Family
SUBDIVISIONPrairie Lakes
SCHOOLDistrict 303
Property Description
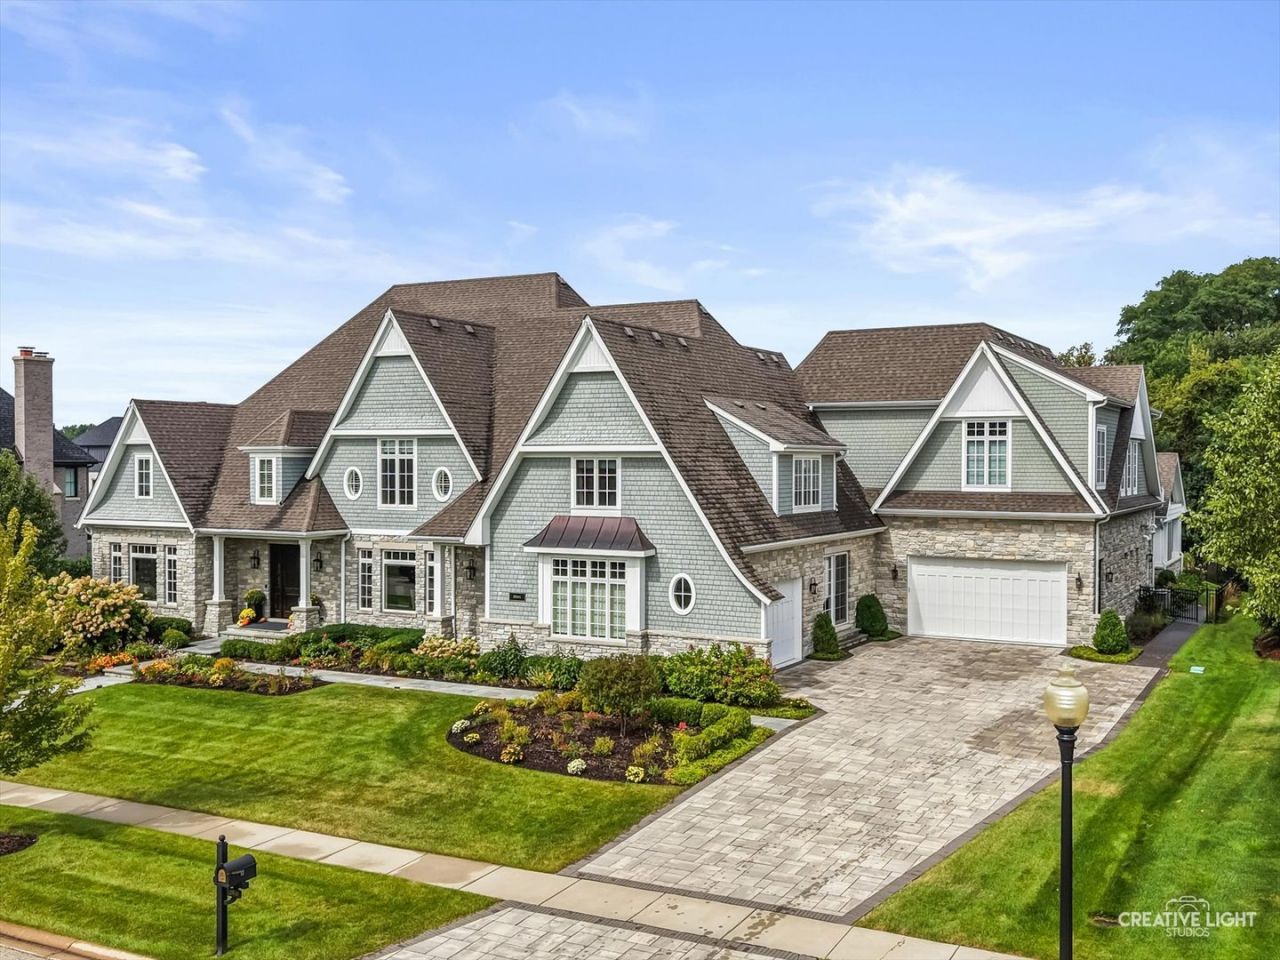
Unrivaled architecture, design & craftsmanship make this home the epitome of luxury. 39W464 Longmeadow Ln in Prairie Lakes will simply leave you speechless with its ultimate expression of prestige & elegance. This custom home spans approximately 11,000 square feet, showcasing refined attention to detail and designer finishes at every angle. Truly in a class of its own, showcasing 6/7 bedrooms, 6.2 baths, and a 6-car garage, this home exudes sophistication from the moment you step inside. The interior reveals a seamless blend of modern elegance and timeless style, featuring 10' ceilings on the first floor and boasts 5 natural white oak flooring which flows effortlessly. The exquisite kitchen is a culinary retreat, complemented by a working pantry that is a chef's kiss...wouldn't it be nice to have your own food prep station leading to your grill or kitchen. The dining room is a sophisticated space with a destination for refined entertaining adorned with 8 miter quartzite counters, elevated by floor to ceiling cabinetry, and table space fit to seat 14. Designed for both family living and entertaining on a grand scale, this residence is graced with a breathtaking sunroom with heated floors, shiplap walls, and modern accordion doors that create a seamless indoor-outdoor experience. The outdoor oasis is equally impressive, with an outdoor kitchen, pool pavilion, and an in-ground pool with a plastered finish and tile surround making for your own private resort. Opulence extends to the primary suite, where ambient lighting sets the perfect serene setting & soothing environment. Custom cabinetry, remote blackout shades, custom draperies and an electric fireplace add to the grandeur of this space. Heading to the lower level you will notice a magazine worthy basement, featuring a stunning bar area with antiqued glass, family room, game room, playroom (convertible to a media room), a bedroom, full bath, and finished storage area...did you notice all the details? The expansive garage, tailored for the automotive enthusiast, features 12' ceilings, a high door for trailer accommodation, and heating and air conditioning. Immerse yourself in your remarkable home theater with state-of-the-art sound & fixed screen projection! You'll never want to go to the movies again, unless in the comfort of your unparalleled home. Curious what's playing, checkout the movie poster screen upon passing the beverage and candy station. Thought that was it, your very own home gym awaits. With well planned details such as thermal bluestone walkways, paver driveway with snow melt boiler system, top-of-the-line smart home technologies, all new light fixtures throughout, custom draperies and magnetic plantation shutters, and stylish wallpaper, this property represents the pinnacle of exceptional living. Curious what the closets look like, or the rest of the home not shown here...Schedule your appointment now to experience this refined treasure.
Property Features
Property Type: Residential - Single Family
Basement: Yes
Basement: Finished, Full
Cooling: Central Air, Zoned
Fireplaces: 3
Garage: 6
Heating: Natural Gas, Forced Air, Zoned, Radiant Floor
Lot Size: 0.75 Acres
Roof Type: Asphalt
Taxes: $61,842
Year Built: 2017
Amenities
Cathedral Ceiling(s)
Wet Bar
Built-in Features
Walk-In Closet(s)
Feature Descriptions
Additional rooms: Bedroom 5,Bedroom 6,Breakfast Room, Exercise Room, Foyer, Play Room, Recreation Room, Sun Room, Theatre Room, Walk In Closet
Additional Structures: Outdoor Kitchen, Pergola
Appliances: Double Oven, Microwave, Dishwasher, High End Refrigerator, Bar Fridge, Washer, Dryer, Disposal, Stainless Steel Appliance(s), Wine Refrigerator, Cooktop, Range Hood, Humidifier
Association Includes: Insurance
Bath Features: Separate Shower, Double Sink, Soaking Tub
Dining Room: Separate
Exterior: Brick, Shake Siding, Stone
Fireplace: Wood Burning, Gas Starter
Fireplace Location(s): Family Room, Master Bedroom, Basement
HOA Fee: 2044/ Annually
Hot Tub: Yes
Laundry: Main Level, Upper Level, Multiple Locations, Sink
Lot Dimensions: 130 X 244 X 88 X 24 X 25 X 262
Other Equipment: CO Detectors, Ceiling Fan(s), Sump Pump, Sprinkler-Lawn, Backup Sump Pump;, Generator, Security Cameras
Parcel#: 0813402007
Parking: Brick Driveway, Heated Driveway, Garage Door Opener, Garage, Yes, Garage Owned, Attached
Sewer: Public Sewer
Total Rooms: 15
Township: Campton
Water: Public
Room Sizes
Play Room: 33X14
Theatre Room: 28X21
Sun Room: 18X15
Foyer: 12X17
Bedroom 5: 22X14
Walk In Closet: 32X12
Bedroom 6: 14X14
Recreation Room: 23X19
Breakfast Room: 12X19
Exercise Room: 27X20
Bedroom 2: 16X17
Bedroom 3: 13X19
Bedroom 4: 18X16
Dining Room: 17X17
Family Room: 24X19
Kitchen: 17X23
Laundry: 13X19
Living Room: 16X22
Primary Bedroom: 21X22
Local Schools
High School: St Charles North High School
Middle School: Thompson Middle School
Elementary School: Bell-Graham Elementary School
School District: District 303
Listed By / Shown By
Listed By
Agency Name: Executive Realty Group LLC
Agency Phone: 630-894-1030
Shown By
Agency Title: Berkshire Hathaway HomeServices Crosby Starck Real Estate
Agency Phone: 815-397-4040

Estimate Your Payment
Estimated Payment
$ 14,920.36 per month $8,635.20 Principal & Interest $5,153.50 Property Tax $1,131.67 Homeowner's InsuranceChange Payment Information

© 2026 BHH Affiliates, LLC. An independently owned and operated franchisee of BHH Affiliates, LLC. Berkshire Hathaway HomeServices and the Berkshire Hathaway HomeServices symbol are registered marks of HomeServices of America, Inc. ®
Disclaimer:
All information deemed reliable but not guaranteed. All properties are subject to prior sale, change or withdrawal. Neither listing broker(s) or information provider(s) shall be responsible for any typographical errors, misinformation, misprints and shall be held totally harmless. Listing(s) information is provided for consumers personal, non-commercial use and may not be used for any purpose other than to identify prospective properties consumers may be interested in purchasing. Information on this site was last updated 10/18/2026. The listing information on this page last changed on 10/18/2026. The data relating to real estate for sale on this website comes in part from the Internet Data Exchange program of Delta Media Group MLS (last updated Sun 10/18/2026 12:07:47 AM EST) or MRED MLS (last updated Sun 10/18/2026 12:02:09 AM EST) or Rockford Board of Realtors (NWIAR) (last updated Sat 10/17/2026 10:21:07 PM EST) or Northern Illinois Commercial Association Realtors (last updated Sat 10/17/2026 2:10:08 PM EST). Real estate listings held by brokerage firms other than Berkshire Hathaway HomeServices Crosby Starck Real Estate may be marked with the Internet Data Exchange logo and detailed information about those properties will include the name of the listing broker(s) when required by the MLS. All rights reserved.
![mls logo]() Listing data and photos distributed by MLSGRID
Listing data and photos distributed by MLSGRID
Member Participants (and their affiliated licensees, if applicable) shall indicate on their websites that IDX information is provided exclusively for consumers’ personal non-commercial use, that it may not be used for any purpose other than to identify prospective properties consumers may be interested in purchasing, that the data is deemed reliable but is not guaranteed by MLS GRID, and that the use of the MLS GRID Data may be subject to an end user license agreement prescribed by the Member Participant’s applicable MLS if any and as amended from time to time. MLS GRID may, at its discretion, require use of other disclaimers as necessary to protect Member Participant, and/or their MLS from liability.
Based on information submitted to the MLS GRID. All data is obtained from various sources and may not have been verified by broker or MLS GRID. Supplied Open House Information is subject to change without notice. All information should be independently reviewed and verified for accuracy. Properties may or may not be listed by the office/agent presenting the information.
Privacy Policy / DMCA Notice / ADA Accessibility



Member Participants (and their affiliated licensees, if applicable) shall indicate on their websites that IDX information is provided exclusively for consumers’ personal non-commercial use, that it may not be used for any purpose other than to identify prospective properties consumers may be interested in purchasing, that the data is deemed reliable but is not guaranteed by MLS GRID, and that the use of the MLS GRID Data may be subject to an end user license agreement prescribed by the Member Participant’s applicable MLS if any and as amended from time to time. MLS GRID may, at its discretion, require use of other disclaimers as necessary to protect Member Participant, and/or their MLS from liability.
Based on information submitted to the MLS GRID. All data is obtained from various sources and may not have been verified by broker or MLS GRID. Supplied Open House Information is subject to change without notice. All information should be independently reviewed and verified for accuracy. Properties may or may not be listed by the office/agent presenting the information.
Privacy Policy / DMCA Notice / ADA Accessibility

This site is hosted, designed and copyright
© 1994 - 2026 by
Delta Media Group, Inc. -- Patent Pending --
39w464 Long Meadow Lane | MLS# 12762155
This single family home located at 39w464 Long Meadow Lane , Saint Charles, IL 60175 is currently listed for sale with an asking price of $3,880,000. This property was built in 2017 and has 6 bedrooms and 6 full and 2 partial baths with 11000 sq. ft. 39w464 Long Meadow Lane is located in the Prairie Lakes subdivision within the District 303 school district. Search Prairie Lakes real estate on www.bhhscrosby.com today.